Welcome to this spacious 4-bedroom, 1.5-bath split-foyer in Norwalk, ready for you to make it your own! Freshly painted exterior and garage plus new carpet give you a great starting point! The main level features a spacious kitchen, open living area with charming bay windows, two convenient storage closets, a full bathroom, and three bedrooms. Head downstairs to find a second living space complete with a brick wood-burning fireplace, half bath, fourth bedroom, and additional storage. Outside, enjoy the open deck overlooking a partially fenced backyard with plenty of room to play, entertain, or easily finish enclosing the space for pets. 2 car detached garage as well! Located near all of the Norwalk amenities and favorite local spots plus easy access to Hwy 5 to get anywhere in the metro! With flexible living spaces and plenty of potential, this home is ready for its next chapter—come see it today!
For sale
Price cut: $10K (10/1)
$214,900
4657 Hyperion Dr, Norwalk, IA 50211
4beds
938sqft
Single Family Residence
Built in 1971
8,250 Square Feet Lot
$-- Zestimate®
$229/sqft
$25/mo HOA
What's special
Additional storageSecond living spaceTwo convenient storage closetsHalf bathFourth bedroomSpacious kitchenBrick wood-burning fireplace
- 25 days
- 1,557
- 108
Likely to sell faster than
Zillow last checked:
Listing updated:
Listed by:
Beth Ernst 515-334-4900,
Keller Williams Realty GDM
Source: DMMLS,MLS#: 749545 Originating MLS: Des Moines Area Association of REALTORS
Originating MLS: Des Moines Area Association of REALTORSFacts & features
Interior
Bedrooms & bathrooms
- Bedrooms: 4
- Bathrooms: 2
- Full bathrooms: 1
- 1/2 bathrooms: 1
- Main level bedrooms: 3
Heating
- Forced Air, Gas, Natural Gas
Cooling
- Central Air
Appliances
- Included: Dryer, Dishwasher, Microwave, Refrigerator, Stove, Washer
Features
- Dining Area, Window Treatments
- Flooring: Carpet, Laminate, Vinyl
- Basement: Daylight
- Number of fireplaces: 1
- Fireplace features: Wood Burning
Interior area
- Total structure area: 938
- Total interior livable area: 938 sqft
- Finished area below ground: 600
Property
Parking
- Total spaces: 2
- Parking features: Detached, Garage, Two Car Garage
- Garage spaces: 2
Features
- Levels: Multi/Split
- Patio & porch: Deck
- Exterior features: Deck
- Fencing: Wood
Lot
- Size: 8,250 Square Feet
- Dimensions: 66 x 125
Details
- Parcel number: 63150000480
Construction
Type & style
- Home type: SingleFamily
- Architectural style: Split-Foyer
- Property subtype: Single Family Residence
Materials
- Brick, Metal Siding
- Foundation: Poured
- Roof: Asphalt,Shingle
Condition
- Resale
- New construction: No
- Year built: 1971
Utilities & green energy
- Sewer: Public Sewer
- Water: Public
Community & HOA
HOA
- Has HOA: Yes
- HOA fee: $295 annually
- HOA name: Lakewood Village Assocation
- Second HOA name: Lakewood Village Association
Location
- Region: Norwalk
Financial & listing details
- Price per square foot: $229/sqft
- Tax assessed value: $207,800
- Annual tax amount: $3,835
- Date on market: 9/19/2026
- Cumulative days on market: 25 days
- Listing terms: Cash,Conventional
- Road surface type: Concrete
Estimated market value
Not available
Estimated sales range
Not available
Not available
Price history
| Date | Event | Price |
|---|---|---|
| 10/1/2026 | Price change | $214,900-4.4%$229/sqft |
Source:  DMMLS #749545 Report a problem DMMLS #749545 Report a problem | ||
| 9/19/2026 | Listed for sale | $224,900+81.4%$240/sqft |
Source: DMMLS #749545 Report a problem | ||
| 8/7/2026 | Sold | $124,000-14.8%$132/sqft |
Source: Public Record Report a problem | ||
| 3/29/2017 | Sold | $145,500$155/sqft |
Source: DMMLS #531076 Report a problem | ||
Public tax history
| Year | Property taxes | Tax assessment |
|---|---|---|
| 2025 | $3,536 +0.4% | $207,800 +12.5% |
| 2024 | $3,522 -2.2% | $184,700 |
| 2023 | $3,602 +0.4% | $184,700 +16.2% |
| 2022 | $3,586 -0.7% | $158,900 |
| 2021 | $3,610 -4.1% | $158,900 +5.2% |
| 2020 | $3,766 +11.7% | $151,000 |
| 2019 | $3,371 +3.5% | $151,000 +15.7% |
| 2018 | $3,256 +6.8% | $130,500 |
| 2017 | $3,050 +1.5% | $130,500 +3.9% |
| 2016 | $3,004 | $125,600 |
| 2015 | $3,004 | $125,600 +2.9% |
| 2014 | $3,004 +9.8% | $122,100 |
| 2013 | $2,736 +0.9% | -- |
| 2012 | $2,712 -2.1% | -- |
| 2011 | $2,770 +7% | -- |
| 2010 | $2,588 +2.4% | -- |
| 2009 | $2,528 +2.3% | -- |
| 2008 | $2,470 +7.6% | -- |
| 2007 | $2,296 | -- |
Find assessor info on the county website
Monthly payment
Est. payment
Payment breakdown
Explore the cost of this home by adjusting the details. Changes won't be saved.Climate risks
Neighborhood: 50211
Nearby schools
Schools provided by the listing agent
- District: Norwalk
Source: DMMLS. This data may not be complete. We recommend contacting the local school district to confirm school assignments for this home.

Similar homes
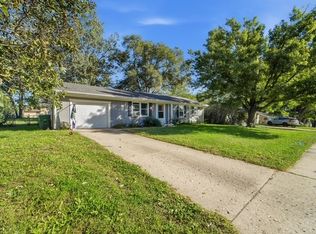
- $205,0003 bd1 ba1k sqft2121 Windflower Dr, Norwalk, IA 50211For Sale
 MLS ID #750813, Mari Wilson, Real Estate Property Solutions, LLC. DMMLS
 - $250,0004 bd2 ba1k sqft1301 Meadow Dr, Norwalk, IA 50211For Sale
 MLS ID #745038, Tori Day, RE/MAX Precision. DMMLS
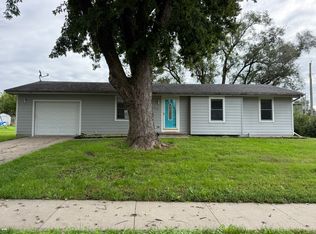
 - $225,0003 bd1 ba1k sqft1014 Holly Dr, Norwalk, IA 50211For Sale
 MLS ID #750213, Lindsey Aaron, RE/MAX Concepts. DMMLS
 - $285,0004 bd2 ba1k sqft4520 Wakonda Dr, Norwalk, IA 50211For Sale
 MLS ID #745847, Shane Guely, RE/MAX Concepts. DMMLS
