Skip main navigation
Sold for $629,300
  • $629,300

    466 Bonnie Pearl Ln, Cleveland, GA 30528

    4beds
    3,543sqft
    SingleFamily
    Built in 1996
    2.06 Acres Lot
    $633,500 Zestimate®
    $178/sqft
    $2,824 Estimated rent

    Home value

    $633,500

    Estimated sales range

    Not available

    $2,824/mo

    Zestimate® history
    Loading
    Loading...

    Owner options

    List your home for rent

    $2,824/mo

    Rent Zestimate®

    Find your next renter with Zillow Rental Manager. Plus, with online applications, you can quickly screen prospective tenants – for free.

    Learn more

    $2,824/mo

    Rent Zestimate®

    Refinance and save

    $3,698/mo

    Est. payment

    Refinancing to a lower rate could help reduce your monthly payments and save thousands over the life of the loan.

    See today's rates

    $3,698/mo

    Est. payment

    Explore your selling options

    Work with a Zillow partner agent

    Leverage their expertise and Zillow's premium Showcase listings to get your home seen by more buyers.

    Get started

    List with your own agent

    Get your home in front of millions of buyers by listing it on Zillow.

    Learn how to do it

    Sell it yourself

    Take full control of how buyers see your home on Zillow by listing For Sale by Owner (FSBO).

    List your home

    What's special

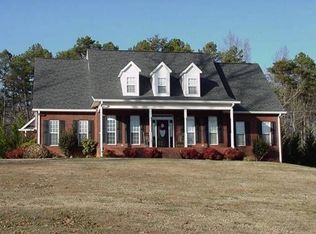
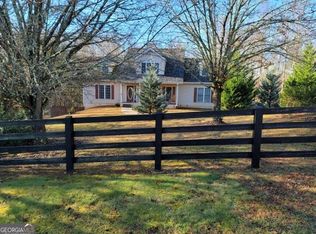
    Southern Living's house plan of the Year ! This Beautiful 4 BR, 3 1/2 Bath has an open floor plan. Large foyer opens to a great home and elegant dining room. Kitchen has been updated and includes a breakfast area and keeping room. Master bedroom includes an office and large bath with whirlpool tub and large walk-in tiled shower. Inviting screened porch with large deck. 3 BR, 2 Baths, and a TV room upstairs. Private 2.06 acres in cul-de-sac

    Facts & features

    Interior

    Bedrooms & bathrooms
    • Bedrooms: 4
    • Bathrooms: 4
    • Full bathrooms: 3
    • 1/2 bathrooms: 1
    • Main level bathrooms: 2
    • Main level bedrooms: 1
    Heating
    • Forced air, Heat pump, Electric, Propane / Butane
    Cooling
    • Central
    Appliances
    • Included: Dishwasher, Dryer, Garbage disposal, Range / Oven, Refrigerator, Washer
    • Laundry: Laundry Room, In Kitchen
    Features
    • Walk-In Closet(s), Vaulted Ceiling(s), High Ceilings, Gas Logs, Separate Shower, Garden Tub, Bookcases, Cable TV Connections, Foyer - 2 Story, Entrance Foyer, Hardwood Floors, Tile Bath, Tile Floors, Whirlpool Bath, Carpet, Tray Ceiling(s), Cable In Street
    • Flooring: Tile, Hardwood
    • Basement: Crawl Space, Walk-Out Access
    • Has fireplace: Yes
    • Fireplace features: Living Room, Masonry, Gas Starter
    Interior area
    • Structure area source: Public Record
    • Total interior livable area: 3,543 sqft

    Property

    Parking
    • Total spaces: 6
    • Parking features: Garage - Attached
    • Details: Attached, Kitchen Level Entry, 3 Car Or More, Auto Garage Door
    Features
    • Patio & porch: Deck/Patio, Porch, Screened
    • Exterior features: Vinyl
    • Spa features: Bath
    Lot
    • Size: 2.06 Acres
    • Features: Level, Cul-de-Sac, Wooded
    Details
    • Additional structures: Garage(s), Kennel/Dog Run
    • Parcel number: 062081
    • Special conditions: Covenants/Restrictions
    • Other equipment: Satellite Dish

    Construction

    Type & style
    • Home type: SingleFamily
    • Architectural style: Traditional
    Materials
    • Foundation: Footing
    • Roof: Composition
    Condition
    • Year built: 1996

    Utilities & green energy

    • Sewer: Septic Tank
    • Water: Public Water
    Green energy
    • Energy efficient items: Double Pane/Thermo, Water Heater-electric

    Community & HOA

    Community
    • Security: Alarm - Burglar, Alarm - Smoke/Fire
    HOA
    • Has HOA: Yes
    • Amenities included: Street Lights, Underground Utilities
    • Services included: Maintenance Grounds
    • HOA fee: $12 monthly
    Location
    • Region: Cleveland

    Financial & listing details

    • Price per square foot: $178/sqft
    • Tax assessed value: $567,730
    • Annual tax amount: $3,811

    Price history

    DateEventPrice
    5/1/2026Sold$629,300-3.9%$178/sqft
    Source: Public Record Report a problem
    9/8/2025Listing removed$655,000$185/sqft
    Source: GAMLS #10578620 Report a problem
    6/14/2025Price change$655,000-1.5%$185/sqft
    Source: GAMLS #10537792 Report a problem
    5/5/2025Price change$664,900+0.8%$188/sqft
    Source: GAMLS #10514762 Report a problem
    4/5/2025Listed for sale$659,900$186/sqft
    Source: GAMLS #10494417 Report a problem
    4/5/2025Listing removed$659,900$186/sqft
    Source: GAMLS #10470622 Report a problem
    3/29/2025Price change$659,900-0.8%$186/sqft
    Source: GAMLS #10470622 Report a problem
    3/4/2025Listed for sale$664,900$188/sqft
    Source: GAMLS #10470622 Report a problem
    3/4/2025Listing removed$664,900$188/sqft
    Source: GAMLS #10451541 Report a problem
    3/3/2025Price change$664,900-2.2%$188/sqft
    Source: GAMLS #10451541 Report a problem
    2/3/2025Listed for sale$679,900$192/sqft
    Source: GAMLS #10451541 Report a problem
    2/3/2025Listing removed$679,900$192/sqft
    Source: GAMLS #10442824 Report a problem
    1/18/2025Listed for sale$679,900$192/sqft
    Source: GAMLS #10442824 Report a problem
    12/2/2024Listing removed$679,900$192/sqft
    Source: FMLS GA #7364347 Report a problem
    6/20/2024Price change$679,900-2.9%$192/sqft
    Source: GAMLS #10277464 Report a problem
    5/30/2024Price change$699,900-2.1%$198/sqft
    Source: GAMLS #10277464 Report a problem
    4/6/2024Listed for sale$714,900+94.3%$202/sqft
    Source: FMLS GA #7364347 Report a problem
    9/27/2019Sold$368,000-1.8%$104/sqft
    Source: GAMLS #8535079 Report a problem
    9/11/2019Pending sale$374,900$106/sqft
    Source: Savage Real Estate #8535079 Report a problem
    3/1/2019Price change$374,900+1.5%$106/sqft
    Source: Savage Real Estate #8535079 Report a problem
    8/27/2018Listed for sale$369,500$104/sqft
    Source: Owner Report a problem

    Public tax history

    YearProperty taxesTax assessment
    2025$3,811 -1.3%$227,092
    2024$3,861 +8.5%$227,092 +9.4%
    2023$3,559 -5.9%$207,544 +15.7%
    2022$3,781 -0.4%$179,312 +19.8%
    2021$3,797 +1.8%$149,716 +11.3%
    2020$3,729 +2.3%$134,492
    2019$3,646 +1.3%$134,492 +2%
    2018$3,600 +9.1%$131,908 +9.9%
    2017$3,301 0%$119,996
    2016$3,302 $119,996 -60%
    2015$3,302 +13.9%$299,990 +8.8%
    2014$2,898 $275,850 -4.7%
    2012-- $289,320
    2011-- --
    2010-- --
    2009-- --
    Find assessor info on the county website

    Neighborhood: 30528

    Nearby schools

    GreatSchools rating
    Schools provided by the listing agent
    • Elementary: Mt Yonah
    • Middle: White County
    • High: White County

    Source: The MLS. This data may not be complete. We recommend contacting the local school district to confirm school assignments for this home.

    Get a cash offer in 3 minutes
    Find out how much your home could sell for in as little as 3 minutes with a no-obligation cash offer.
    Estimated market value
    $633,500
    Get a cash offer in 3 minutes
    Find out how much your home could sell for in as little as 3 minutes with a no-obligation cash offer.
    Estimated market value
    $633,500