Skip main navigation
Off market
  • $593,500

    471 Bonnie Pearl Ln #14, Cleveland, GA 30528

    4beds
    2,900sqft
    SingleFamily
    Built in 1996
    2.41 Acres Lot
    $593,500 Zestimate®
    $205/sqft
    $2,665 Estimated rent

    Home value

    $593,500

    $540,000 - $659,000

    $2,665/mo

    Zestimate® history
    Loading
    Loading...

    Owner options

    List your home for rent

    $2,665/mo

    Rent Zestimate®

    Find your next renter with Zillow Rental Manager. Plus, with online applications, you can quickly screen prospective tenants – for free.

    Learn more

    $2,665/mo

    Rent Zestimate®

    Refinance and save

    $3,539/mo

    Est. payment

    Refinancing to a lower rate could help reduce your monthly payments and save thousands over the life of the loan.

    See today's rates

    $3,539/mo

    Est. payment

    Explore your selling options

    Work with a Zillow partner agent

    Leverage their expertise and Zillow's premium Showcase listings to get your home seen by more buyers.

    Get started

    List with your own agent

    Get your home in front of millions of buyers by listing it on Zillow.

    Learn how to do it

    Sell it yourself

    Take full control of how buyers see your home on Zillow by listing For Sale by Owner (FSBO).

    List your home

    What's special

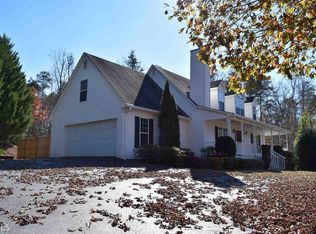
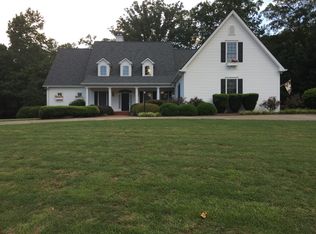
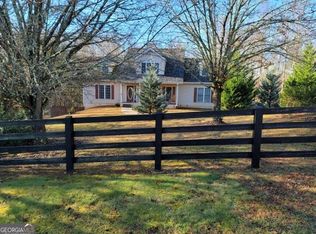
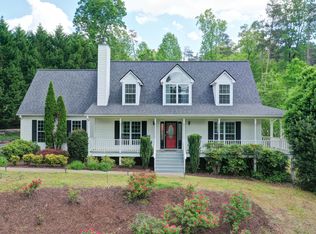
    If you are looking for a home for a large family with even more room to grow, look no more. This beautifully maintained home in the much desired Lothridge Estates neighborhood, has three bedrooms and two baths on the main level and another bedroom, one bath upstairs as well as an unfinished room for storage or potential finished space later and a loft overlooking a beautiful living room with well maintained hardwood floors, a tongue and groove pine accent wall and a beautiful fireplace flanked with two sets of French doors on either side of the fireplace, which has gas logs. Both sets of French doors lead out to a spacious screened in porch. There is also an open deck, which can be accessed from the guest bedroom or the screened porch. The kitchen includes all appliances, as well as the washer and dryer in the laundry room and water filter system. The side entry garage is conveniently located just off the kitchen. The beautiful formal dining room comes with a gorgeous set including the table and six chairs, china cabinet and buffet. The 2000 square foot basement houses the mechanicals and also has a workshop area with a large workbench. There is a refrigerator in the basement also, that stays with the house. The basement has a garage door as well as an entry door leading out into a fenced in area, perfect for your pets or small children's play space. From the quiet and secluded backyard, there is a footpath leading through the wooded back portion of the almost 2 1/2 acre property, to the creek. There is already a picnic table waiting for you. Two and a half years ago, the roof was replaced as well as the deck stairs and the gutters and downspouts were replaced with large six inch gutters and downspouts. The large outside storage building is also approximately the same age.

    This property is off market, which means it's not currently listed for sale or rent on Zillow. This may be different from what's available on other websites or public sources.
    Facts & features

    Interior

    Bedrooms & bathrooms
    • Bedrooms: 4
    • Bathrooms: 4
    • Full bathrooms: 3
    • 1/2 bathrooms: 1
    • Main level bathrooms: 2
    • Main level bedrooms: 3
    Heating
    • Forced air, Heat pump, Electric, Propane / Butane
    Appliances
    • Included: Dishwasher, Microwave, Range / Oven, Refrigerator
    • Laundry: Common Area, Laundry Room
    Features
    • Vaulted Ceiling(s), Gas Logs, Attic Expandable, Cable TV Connections, Entrance Foyer
    • Basement: Full, Walk-Out Access, Bath Finished, Concrete, Daylight, Boat Door
    • Attic: Expandable
    • Has fireplace: Yes
    • Fireplace features: Living Room, Factory Built
    Interior area
    • Structure area source: Owner/Seller
    • Total interior livable area: 2,900 sqft
    • Finished area below ground: 0

    Property

    Parking
    • Total spaces: 3
    • Parking features: Garage - Attached
    • Details: Attached, Kitchen Level Entry, 3 Car Or More, RV/Boat Parking, Auto Garage Door, Drive Under/Basement, Guest Parking
    Features
    • Patio & porch: Deck/Patio
    • Exterior features: Vinyl
    Lot
    • Size: 2.41 Acres
    • Features: Cul-de-Sac, Private Backyard
    Details
    • Additional structures: Garage(s), Kennel/Dog Run

    Construction

    Type & style
    • Home type: SingleFamily
    • Architectural style: CAPE COD, Country/Rustic
    Materials
    • Roof: Composition
    Condition
    • Year built: 1996

    Utilities & green energy

    • Sewer: Septic Tank
    • Water: Public Water
    Green energy
    • Energy efficient items: Double Pane/Thermo, Insulation-ceiling, Insulation-floor

    Community & HOA

    HOA
    • Has HOA: Yes
    • Services included: Maintenance Grounds, Other (See Remarks)
    • HOA fee: $12 monthly
    Location
    • Region: Cleveland

    Financial & listing details

    • Price per square foot: $205/sqft
    • Annual tax amount: $2,509

    Price history

    DateEventPrice
    12/19/2020Listing removed$349,900$121/sqft
    Source: Alco Realty Inc. #8808183 Report a problem
    12/17/2020Listed for sale$349,900$121/sqft
    Source: Alco Realty Inc. #8808183 Report a problem
    9/30/2020Pending sale$349,900$121/sqft
    Source: Alco Realty Inc. #8808183 Report a problem
    7/25/2020Price change$349,900-2.3%$121/sqft
    Source: ERA Alco Realty #8808183 Report a problem
    6/21/2020Listed for sale$358,000$123/sqft
    Source: ERA Alco Realty #8808183 Report a problem

    Public tax history

    Tax history is unavailable.

    Neighborhood: 30528

    Nearby schools

    GreatSchools rating
    Schools provided by the listing agent
    • Elementary: Mt Yonah
    • Middle: White County
    • High: White County
    • District: 2nd

    Source: The MLS. This data may not be complete. We recommend contacting the local school district to confirm school assignments for this home.

    Get a cash offer in 3 minutes
    Find out how much your home could sell for in as little as 3 minutes with a no-obligation cash offer.
    Estimated market value
    $593,500
    Get a cash offer in 3 minutes
    Find out how much your home could sell for in as little as 3 minutes with a no-obligation cash offer.
    Estimated market value
    $593,500