Skip main navigation
Closed
  • $485,000

    471 Bonnie Pearl Ln, Cleveland, GA 30528

    4beds
    2,880sqft
    Single Family Residence
    Built in 1996
    2.4 Acres Lot
    $522,100 Zestimate®
    $168/sqft
    $2,582 Estimated rent

    Home value

    $522,100

    $496,000 - $548,000

    $2,582/mo

    Zestimate® history
    Loading
    Loading...

    Owner options

    List your home for rent

    $2,582/mo

    Rent Zestimate®

    Find your next renter with Zillow Rental Manager. Plus, with online applications, you can quickly screen prospective tenants – for free.

    Learn more

    $2,582/mo

    Rent Zestimate®

    Refinance and save

    $2,903/mo

    Est. payment

    Refinancing to a lower rate could help reduce your monthly payments and save thousands over the life of the loan.

    See today's rates

    $2,903/mo

    Est. payment

    Explore your selling options

    Work with a Zillow partner agent

    Leverage their expertise and Zillow's premium Showcase listings to get your home seen by more buyers.

    Get started

    List with your own agent

    Get your home in front of millions of buyers by listing it on Zillow.

    Learn how to do it

    Sell it yourself

    Take full control of how buyers see your home on Zillow by listing For Sale by Owner (FSBO).

    List your home

    What's special

    Crackling fireplaceBlank canvasCreative studioHome gymLarge screened in porchHigh-speed internetCathedral ceiling
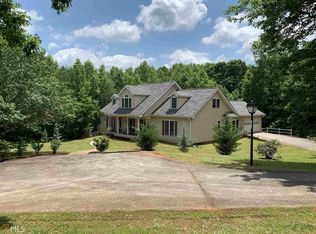
    IMAGINE: 2.4 acres of your own paradise, a meandering stream whispering secrets just steps from your door, and a breathtaking home that has it all. Nestled in a quiet, desired neighborhood, this haven is where tranquility reigns and everyday worries melt away. Step inside and discover: 4 bedrooms and 3 baths, each one a haven of comfort and style, perfect for families, guests, or a dedicated home office. A large country kitchen where laughter fills the air as you whip up culinary delights. Gather loved ones around the dining area or host elegant dinners in the formal dining room. A living room that exudes warmth with its tongue-and-groove walls and cathedral ceiling, crackling fireplace, and ample space to unwind. A soaring loft area, a blank canvas for your dreams - a game room, a creative studio, a cozy reading nook, the possibilities are endless. Tons of storage space keeps everything organized, ensuring your oasis remains clutter-free and serene. large screened in porch overlooking the property. A full unfinished basement awaits your creative vision - a home gym, a movie theater, a workshop - the possibilities are endless! But the magic truly unfolds beyond the walls: Dine al fresco on a charming picnic table beside the gurgling creek. Imagine sharing stories and laughter under the open sky as the sun dips below the horizon. Explore nature trails that wind through your private wonderland. Each twist and turn reveals hidden gems. Need to stay connected? High-speed internet from Trail Waves keeps you productive, blurring the lines between work and escape. New HVAC system and newer roof offer peace of mind and year-round comfort. This isn't just a house; it's a lifestyle. It's a haven where memories are made, inspiration flows freely, and tranquility reigns supreme. It's the escape you've been searching for, nestled amidst the beauty of nature, yet close to everything you need.

    Zillow last checked:

    Listing updated:

    Listed by:

    Graham T Bell 706-201-1900,

    Nacoochee Real Estate

    Bought with:

    M. Brandon Lovell, 314205

    Keller Williams Lanier Partners

    Source: GAMLS,MLS#: 20160833MLS Logo

    Facts & features

    Interior

    Bedrooms & bathrooms
    • Bedrooms: 4
    • Bathrooms: 3
    • Full bathrooms: 3
    • Main level bathrooms: 2
    • Main level bedrooms: 3
    Rooms
    • Room types: Laundry, Great Room, Loft
    Heating
    • Heat Pump
    Cooling
    • Heat Pump
    Appliances
    • Included: Dryer, Washer, Dishwasher, Oven/Range (Combo), Refrigerator
    • Laundry: Other
    Features
    • Vaulted Ceiling(s), High Ceilings, Double Vanity, Walk-In Closet(s), Master On Main Level, Split Bedroom Plan
    • Flooring: Hardwood, Carpet
    • Basement: Bath/Stubbed,Daylight,Interior Entry,Full
    • Number of fireplaces: 1
    Interior area
    • Total structure area: 2,880
    • Total interior livable area: 2,880 sqft
    • Finished area above ground: 2,880
    • Finished area below ground: 0

    Property

    Parking
    • Parking features: Garage Door Opener, Garage, Kitchen Level, Parking Pad, Storage
    • Has garage: Yes
    • Has uncovered spaces: Yes
    Features
    • Levels: Three Or More
    • Stories: 3
    Lot
    • Size: 2.4 Acres
    • Features: Cul-De-Sac, Sloped
    Details
    • Parcel number: 062 077

    Construction

    Type & style
    • Home type: SingleFamily
    • Architectural style: Traditional
    • Property subtype: Single Family Residence
    Materials
    • Vinyl Siding
    • Roof: Composition
    Condition
    • Resale
    • New construction: No
    • Year built: 1996

    Utilities & green energy

    • Sewer: Septic Tank
    • Water: Public
    • Utilities for property: Electricity Available, Phone Available

    Community & HOA

    Community
    • Features: None
    • Subdivision: Lothridge Estates
    HOA
    • Has HOA: Yes
    • Services included: Maintenance Grounds
    Location
    • Region: Cleveland

    Financial & listing details

    • Price per square foot: $168/sqft
    • Tax assessed value: $499,820
    • Annual tax amount: $3,922
    • Date on market: 12/4/2023
    • Cumulative days on market: 92 days
    • Listing agreement: Exclusive Right To Sell
    • Electric utility on property: Yes

    Price history

    DateEventPrice
    4/8/2024Sold$485,000-2.8%$168/sqft
    Source: GAMLS #20160833 Report a problem
    3/6/2024Pending sale$499,000$173/sqft
    Source: GAMLS #20160833 Report a problem
    1/16/2024Price change$499,000-2%$173/sqft
    Source: GAMLS #20160833 Report a problem
    12/4/2023Listed for sale$509,000+116.6%$177/sqft
    Source: GAMLS #20160833 Report a problem
    1/31/2008Sold$235,000$82/sqft
    Source: Public Record Report a problem

    Public tax history

    YearProperty taxesTax assessment
    2025$4,112 -1.3%$199,928
    2024$4,165 +6.2%$199,928 +15.6%
    2023$3,923 +31.1%$172,964 +37.2%
    2022$2,992 +4.6%$126,100 +18.2%
    2021$2,860 +14.3%$106,676 +20%
    2020$2,501 -0.3%$88,880
    2019$2,509 $88,880
    2018$2,509 -0.1%$88,880 -1%
    2017$2,511 0%$89,768
    2016$2,512 $89,768 -60%
    2015$2,512 +13.7%$224,420 +8.7%
    2014$2,208 $206,380 -1.9%
    2012-- $210,460
    2011-- --
    2010-- --
    2009-- --
    Find assessor info on the county website

    Neighborhood: 30528

    Nearby schools

    GreatSchools rating
    Schools provided by the listing agent
    • Elementary: Mt Yonah
    • Middle: White County
    • High: White County

    Source: GAMLS. This data may not be complete. We recommend contacting the local school district to confirm school assignments for this home.

    Get a cash offer in 3 minutes
    Find out how much your home could sell for in as little as 3 minutes with a no-obligation cash offer.
    Estimated market value
    $522,100
    Get a cash offer in 3 minutes
    Find out how much your home could sell for in as little as 3 minutes with a no-obligation cash offer.
    Estimated market value
    $522,100