Welcome To Your New Home! This Beautiful 3-bedroom 2 Bath Home Has Been Completely Transformed And Ready For Its New Owner! Located In Sandusky's Desirable West End Close To Lake Erie, Restaurants And Just A Short Drive To Downtown Sandusky.this Home Features New Vinyl Siding With Cedar Shake To Make It Pop! As Soon As You Walk In You Will Fall In Love With The Open Floor Plan & The Abundance Of Living Space. Brand New Kitchen Comes Complete W/ Appliances. Stylish Subway Tiled Backsplash Complimentary To Your Granite Countertops & New Soft Close Cabinets. New French Patio Doors Just Off The Dining Area Welcoming You To Your Newly Built Walk Out Deck. Spacious Second Family Room Plus A Bonus Room! Completely Renovated Bathrooms. New Windows & Life Proof Flooring Throughout. The List Goes On. New Central Unit, New Furnace, Two Sump Pumps. The Major Items Are All Updated Giving You Peace Of Mind. A True Must See!
Sold for $328,000
$328,000
466 Mill Pond Dr, Sandusky, OH 44870
3beds
2,068sqft
Single Family Residence
Built in 2000
0.36 Acres Lot
$351,200 Zestimate®
$159/sqft
$2,049 Estimated rent
Home value
$351,200
Estimated sales range
Not available
$2,049/mo
Zestimate® history
Owner options
List your home for rent
$2,049/mo
Rent Zestimate®
Find your next renter with Zillow Rental Manager. Plus, with online applications, you can quickly screen prospective tenants – for free.
$2,049/mo
Rent Zestimate®
Refinance and save
$2,134/mo
Est. payment
Refinancing to a lower rate could help reduce your monthly payments and save thousands over the life of the loan.
$2,134/mo
Est. payment
Explore your selling options
Work with a Zillow partner agent
Leverage their expertise and Zillow's premium Showcase listings to get your home seen by more buyers.
Get startedList with your own agent
Get your home in front of millions of buyers by listing it on Zillow.
Learn how to do itSell it yourself
Take full control of how buyers see your home on Zillow by listing For Sale by Owner (FSBO).
List your homeWhat's special
Zillow last checked:
Listing updated:
Listed by:
Mary Giles 330-618-0495 mgiles0686@gmail.com,
North Bay Realty, LLC
Bought with:
Mary Giles, 2020002240
North Bay Realty, LLC
Source: Firelands MLS,MLS#: 20251283Originating MLS: Firelands MLS
Facts & features
Interior
Bedrooms & bathrooms
- Bedrooms: 3
- Bathrooms: 2
- Full bathrooms: 2
Rooms
- Room types: Bonus Room
Primary bedroom
- Level: Second
- Area: 332.46
- Dimensions: 17.6 x 18.89
Bedroom 2
- Level: Second
- Area: 139.1
- Dimensions: 13 x 10.7
Bedroom 3
- Level: Second
- Area: 120
- Dimensions: 12 x 10
Bedroom 4
- Area: 0
- Dimensions: 0 x 0
Bedroom 5
- Area: 0
- Dimensions: 0 x 0
Bathroom
- Level: Main
Bathroom 1
- Level: Main
Dining room
- Features: Combo
- Area: 0
- Dimensions: 0 x 0
Family room
- Level: Main
- Area: 300
- Dimensions: 20 x 15
Kitchen
- Level: Main
- Area: 210
- Dimensions: 21 x 10
Living room
- Level: Main
- Area: 388.8
- Dimensions: 18 x 21.6
Heating
- Gas, Forced Air
Cooling
- Central Air
Appliances
- Included: Dishwasher, Disposal, Microwave, Range, Refrigerator
- Laundry: Laundry Room
Features
- Ceiling Fan(s)
- Windows: Thermo Pane
- Basement: Crawl Space,Sump Pump
Interior area
- Total structure area: 2,068
- Total interior livable area: 2,068 sqft
Property
Parking
- Total spaces: 2
- Parking features: Inside Entrance, Attached, Garage Door Opener, Off Street, Paved
- Attached garage spaces: 2
- Has uncovered spaces: Yes
Features
- Levels: Bi-Level
- Patio & porch: 20 X 10
- Fencing: Yes
Lot
- Size: 0.36 Acres
- Dimensions: 90 x 173
Details
- Parcel number: 6000618009
- Other equipment: Sump Pump
Construction
Type & style
- Home type: SingleFamily
- Property subtype: Single Family Residence
Materials
- Cedar, Vinyl Siding
- Roof: Asphalt
Condition
- Year built: 2000
Utilities & green energy
- Electric: ON
- Sewer: Public Sewer
- Water: Public
Community & HOA
Location
- Region: Sandusky
Financial & listing details
- Price per square foot: $159/sqft
- Tax assessed value: $142,260
- Annual tax amount: $1,914
- Price range: $328K - $328K
- Date on market: 4/12/2025
- Date available: 01/01/1800
- Listing terms: Conventional
Price history
| Date | Event | Price |
|---|---|---|
| 6/2/2025 | Sold | $328,000+4.1%$159/sqft |
Source: Firelands MLS #20251283 Report a problem | ||
| 5/28/2025 | Pending sale | $315,000$152/sqft |
Source: Firelands MLS #20251283 Report a problem | ||
| 4/22/2025 | Contingent | $315,000$152/sqft |
Source: Firelands MLS #20251283 Report a problem | ||
| 4/17/2025 | Listed for sale | $315,000+117.2%$152/sqft |
Source: Firelands MLS #20251283 Report a problem | ||
| 9/9/2024 | Sold | $145,000$70/sqft |
Source: Public Record Report a problem | ||
Public tax history
| Year | Property taxes | Tax assessment |
|---|---|---|
| 2024 | $1,916 -31.5% | $49,790 -11.3% |
| 2023 | $2,798 +0.8% | $56,130 +0% |
| 2022 | $2,776 -0.9% | $56,120 |
| 2021 | $2,802 +9.7% | $56,120 +19.3% |
| 2020 | $2,555 -2.8% | $47,060 |
| 2019 | $2,629 -0.1% | $47,060 |
| 2018 | $2,632 +129.4% | $47,060 +3.6% |
| 2017 | $1,147 -9.9% | $45,420 |
| 2016 | $1,274 -44.6% | $45,420 |
| 2015 | $2,299 +0.6% | $45,420 |
| 2014 | $2,285 +1% | $45,420 |
| 2013 | $2,261 +0.2% | $45,420 |
| 2012 | $2,257 +10.5% | $45,420 -2.4% |
| 2011 | $2,043 +0.5% | $46,530 |
| 2010 | $2,034 +0.9% | $46,530 |
| 2009 | $2,015 +3.6% | $46,530 |
| 2008 | $1,945 +0.5% | $46,530 |
| 2007 | $1,935 +128.3% | $46,530 |
| 2006 | $848 -0.2% | $46,530 +6.3% |
| 2005 | $850 -2.8% | $43,760 |
| 2004 | $875 -53% | $43,760 |
| 2003 | $1,862 +17.5% | $43,760 +10.2% |
| 2002 | $1,584 | $39,700 |
| 2001 | $1,584 | $39,700 |
| 2000 | $1,584 | $39,700 |
Find assessor info on the county website
Neighborhood: 44870
Nearby homes
- $278,2003 bd2 ba1.4k sqft462 Mill Pond Dr, Sandusky, OH 44870Off Market
- $308,2003 bd3 ba1.9k sqft4704 Venice Rd, Sandusky, OH 44870Off Market
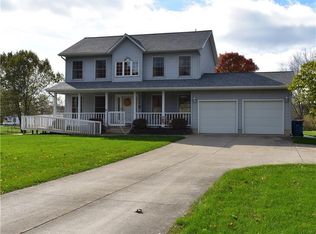
- $304,1004 bd2 ba1.9k sqft467 Mill Pond Dr, Sandusky, OH 44870Off Market
- $275,9003 bd2 ba1.9k sqft461 Mill Pond Dr, Sandusky, OH 44870Off Market
- $122,1002 bd1 ba910 sqft4705 Martin Dr, Sandusky, OH 44870Off Market
- $394,0004 bd3 ba1.9k sqft454 Mill Pond Dr, Sandusky, OH 44870Off Market
- $305,0003 bd2 ba2.3k sqft455 Mill Pond Dr, Sandusky, OH 44870Sold
- $172,9003 bd2 ba1.4k sqft4604 Venice Rd #165, Sandusky, OH 44870Off Market
Nearby schools
GreatSchools rating
- 4/10The Sandusky Intermediate SchoolGrades: 3-6Distance: 3.1 mi
- 5/10Sandusky Middle SchoolGrades: 7-8Distance: 3 mi
- 3/10Sandusky High SchoolGrades: 9-12Distance: 3 mi
Schools provided by the listing agent
- District: Sandusky
Source: Firelands MLS. This data may not be complete. We recommend contacting the local school district to confirm school assignments for this home.
Get a cash offer in 3 minutes
Find out how much your home could sell for in as little as 3 minutes with a no-obligation cash offer.
Estimated market value
$351,200
Get a cash offer in 3 minutes
Find out how much your home could sell for in as little as 3 minutes with a no-obligation cash offer.
Estimated market value
$351,200
- Ohio
- Erie County
- Sandusky
- 44870
- 466 Mill Pond Dr
Nearby cities
Nearby zip codes
Other Sandusky Topics
