Welcome To This Spacious Two-story Home Located On Sandusky's Desirable West End! Offering 3 Bedrooms With The Potential For A 4th And 2.5 Baths, This Home Provides Plenty Of Room To Spread Out And Make It Your Own!!the Main Level Features A Comfortable Living Room, Formal Dining Room, And An Extra-large Family Room With Direct Patio Access, Creating A Great Layout For Everyday Living And Entertaining. Enjoy The Convenience Of Main-floor Laundry, And All Appliances Will Remain With The Home.an Added Bonusthe Sellers Are Offering A Generous Credit Toward A New Furnace And Central Air, Giving The Next Owner An Opportunity To Make Important Updates With Added Peace Of Mind.outside, You'll Love The Large Fenced Backyard Featuring Two Patios, A Storage Shed, And Plenty Of Additional Space For Entertaining, Gardening, Pets, Or Creating Your Own Outdoor Retreat.conveniently Located Near Toft's Ice Cream, Lions Park, Sandusky Bay, Downtown Sandusky, And Just Minutes From The Bridge With Easy Access Toward Port Clinton And Catawba Island.with Its Spacious Layout, Flexible Living Areas, Large Backyard, And Convenient West-side Location, This Home Has So Much To Offer.schedule Your Private Showing Today!
Under contract
$275,000
4704 Venice Rd, Sandusky, OH 44870
3beds
1,928sqft
Single Family Residence
Built in 1998
0.55 Acres Lot
$-- Zestimate®
$143/sqft
$-- HOA
What's special
- 51 days
- 90
- 1
Likely to sell faster than
Zillow last checked:
Listing updated:
Listed by:
Mary Giles 330-618-0495 mgiles0686@gmail.com,
North Bay Realty, LLC
Source: Firelands MLS,MLS#: 20263302Originating MLS: Firelands MLS
Facts & features
Interior
Bedrooms & bathrooms
- Bedrooms: 3
- Bathrooms: 3
- Full bathrooms: 2
- 1/2 bathrooms: 1
Rooms
- Room types: Office
Primary bedroom
- Level: Second
- Area: 144
- Dimensions: 12 x 12
Bedroom 2
- Level: Second
- Area: 115.3
- Dimensions: 11.53 x 10
Bedroom 3
- Level: Second
- Area: 119.17
- Dimensions: 11.57 x 10.3
Bedroom 4
- Area: 0
- Dimensions: 0 x 0
Bedroom 5
- Area: 0
- Dimensions: 0 x 0
Bathroom
- Level: Second
Bathroom 1
- Level: Second
Bathroom 3
- Level: Main
Dining room
- Features: Formal
- Level: Main
- Area: 120
- Dimensions: 10 x 12
Family room
- Level: Main
- Area: 400
- Dimensions: 20 x 20
Kitchen
- Level: Main
- Area: 142.24
- Dimensions: 15.7 x 9.06
Living room
- Level: Main
- Area: 156
- Dimensions: 13 x 12
Heating
- Gas, Forced Air
Cooling
- Central Air, Other
Appliances
- Included: Dishwasher, Microwave, Range, Refrigerator
- Laundry: Laundry Room
Features
- Ceiling Fan(s)
- Has basement: No
Interior area
- Total structure area: 1,928
- Total interior livable area: 1,928 sqft
Property
Parking
- Total spaces: 2
- Parking features: Inside Entrance, Attached, Paved
- Attached garage spaces: 2
- Has uncovered spaces: Yes
Features
- Levels: Two
- Stories: 2
Lot
- Size: 0.55 Acres
- Dimensions: 100 x 240
Details
- Parcel number: 6000618000
Construction
Type & style
- Home type: SingleFamily
- Property subtype: Single Family Residence
Materials
- Aluminum, Vinyl Siding
- Foundation: Slab
- Roof: Asphalt
Condition
- Year built: 1998
Utilities & green energy
- Electric: ON
- Sewer: Public Sewer
- Water: Public
Community & HOA
Community
- Subdivision: 6056017-WALDOCK SUBDIV
Location
- Region: Sandusky
Financial & listing details
- Price per square foot: $143/sqft
- Tax assessed value: $231,430
- Annual tax amount: $3,014
- Price range: $275K - $275K
- Date on market: 8/21/2026
- Date available: 01/01/1800
Estimated market value
Not available
Estimated sales range
Not available
Not available
Price history
| Date | Event | Price |
|---|---|---|
| 9/7/2026 | Contingent | $275,000$143/sqft |
Source: Firelands MLS #20263302 Report a problem | ||
| 8/21/2026 | Listed for sale | $275,000+57.1%$143/sqft |
Source: Firelands MLS #20263302 Report a problem | ||
| 6/3/2019 | Sold | $175,000+0.1%$91/sqft |
Source: Public Record Report a problem | ||
| 5/8/2019 | Pending sale | $174,900$91/sqft |
Source: Russell Real Estate Services #20185472 Report a problem | ||
| 3/21/2019 | Price change | $174,900-2.8%$91/sqft |
Source: Russell Real Estate Services #4051573 Report a problem | ||
| 8/8/2018 | Price change | $179,900-2.2%$93/sqft |
Source: RE/MAX QUALITY REALTY #20182046 Report a problem | ||
| 7/10/2018 | Price change | $184,000-2.6%$95/sqft |
Source: RE/MAX QUALITY REALTY #20182046 Report a problem | ||
| 6/8/2018 | Price change | $189,000-5%$98/sqft |
Source: RE/MAX QUALITY REALTY #20182046 Report a problem | ||
| 5/10/2018 | Listed for sale | $199,000$103/sqft |
Source: RE/MAX QUALITY REALTY #20182046 Report a problem | ||
Public tax history
| Year | Property taxes | Tax assessment |
|---|---|---|
| 2025 | $3,014 -3.3% | $81,000 |
| 2024 | $3,117 -3.7% | $81,000 +24.7% |
| 2023 | $3,237 +0.7% | $64,940 |
| 2022 | $3,213 -0.9% | $64,940 |
| 2021 | $3,243 +11.6% | $64,940 +21.3% |
| 2020 | $2,907 -2.8% | $53,520 |
| 2019 | $2,990 -0.2% | $53,520 -0.1% |
| 2018 | $2,995 +3% | $53,550 +3.3% |
| 2017 | $2,909 +0% | $51,830 |
| 2016 | $2,908 +10.8% | $51,830 |
| 2015 | $2,624 +0.6% | $51,830 |
| 2014 | $2,609 +1% | $51,830 |
| 2013 | $2,582 +0.2% | $51,830 |
| 2012 | $2,577 +4.2% | $51,830 -7.9% |
| 2011 | $2,472 +0.5% | $56,290 |
| 2010 | $2,461 +0.9% | $56,290 |
| 2009 | $2,439 +3.6% | $56,290 |
| 2008 | $2,354 +0.5% | $56,290 |
| 2007 | $2,342 +128.3% | $56,290 |
| 2006 | $1,026 -5.2% | $56,290 +1% |
| 2005 | $1,082 -0.1% | $55,720 |
| 2004 | $1,083 -54.3% | $55,720 |
| 2003 | $2,371 +36.5% | $55,720 +28% |
| 2002 | $1,737 +4.8% | $43,520 +4.8% |
| 2001 | $1,656 | $41,510 |
| 2000 | $1,656 | $41,510 |
Find assessor info on the county website
Monthly payment
Est. payment
Payment breakdown
Explore the cost of this home by adjusting the details. Changes won't be saved.Climate risks
Neighborhood: 44870
Nearby schools
Schools provided by the listing agent
- District: Sandusky
Source: Firelands MLS. This data may not be complete. We recommend contacting the local school district to confirm school assignments for this home.
Similar homes
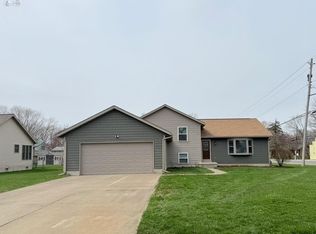
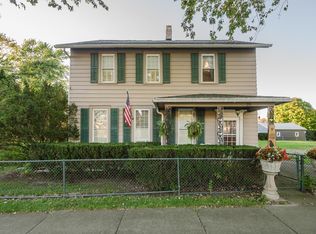
- $294,0003 bd2 ba1.8k sqft211 Fremont Ave, Sandusky, OH 44870For Sale
 MLS ID #20264077, Jami S. Tallman, North Bay Realty, LLC. Firelands MLS
 - $278,0003 bd2 ba1.9k sqft508 Thorpe Dr, Sandusky, OH 44870For Sale
 MLS ID #20263677, Andrew J. Wollf, Real of Ohio. Firelands MLS
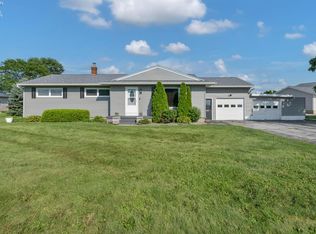
 - $286,9003 bd2 ba1.3k sqft5208 Hayes Ave, Sandusky, OH 44870For Sale
 MLS ID #20262850, Carolynn Steindl, Serenity Realty, LLC.. Firelands MLS
 - $275,0003 bd2 ba1.6k sqft2823 Pease Ln, Sandusky, OH 44870For Sale
 MLS ID #20263501, Lisa A. Yako, Russell Real Estate Services. Firelands MLS
