Striking, newly built multi-level residence in West Gate by Trodale Developers, featuring a clean modern exterior, eye-catching architectural lines, light and dark contrasting finishes, black-framed windows, and paved on-site parking.
**Rare opportunity! this is the final unit available under $1,000,000.**
Inside, a frosted glass front door leads to an elegant foyer with large format tile, warm wood floors, high ceilings, modern black hardware, and an open staircase with a bright landing window.
The main level flows seamlessly. Off the entry is a versatile room with built-in cabinetry and a sink. Nearby, a stylish powder room features a floating vanity with a vessel sink.
The gourmet kitchen features two-tone flat-front cabinetry, an extended wrapping layout, a full-height herringbone tile backsplash, and large windows. The open floor area accommodates a substantial dining setup for effortless gathering.
The sunlit living area boasts wide-plank wood flooring, recessed lighting, and sliding glass doors that open to a private outdoor balcony with room for seating.
Upstairs, a light-filled hallway connects well-proportioned bedrooms with large windows, generous closets, and clean finishes. The primary suite includes a sleeping room, walk-in closet with built-ins, and an ensuite bath with full-height tile.
Additional bathrooms showcase sleek vanities, premium fixtures, and custom tile work. A dedicated laundry room includes a utility sink, open shelving, and a durable custom-finished floor.
With large windows on every level, neutral modern tones, a private balcony, and superior construction, this new residence offers sophisticated contemporary living at an incredible price point.
New construction
$999,000
466 W Central Avenue #212, Monsey, NY 10977
5beds
2,277sqft
Condominium, Residential
Built in 2023
-- sqft lot
$-- Zestimate®
$439/sqft
$268/mo HOA
What's special
Modern black hardwarePaved on-site parkingRecessed lightingPrivate outdoor balconyHigh ceilingsClean finishesGenerous closets
- 2 days |
- 99 |
- 0 |
Zillow last checked:
Listing updated:
Listed by:
Nationwide Houses LLC 203-482-0102,
Moshe Y. Karniol 845-776-3325
Source: OneKey® MLS as distributed by MLS GRID,MLS#: 1043097
Facts & features
Interior
Bedrooms & bathrooms
- Bedrooms: 5
- Bathrooms: 4
- Full bathrooms: 2
- 1/2 bathrooms: 2
Heating
- Baseboard
Cooling
- Central Air
Appliances
- Included: None
- Laundry: Gas Dryer Hookup, Laundry Room, Washer Hookup
Features
- Formal Dining, High Ceilings, Primary Bathroom, Quartz/Quartzite Counters
- Flooring: Hardwood, Tile
- Basement: Unfinished
- Attic: Pull Stairs
- Has fireplace: No
- Common walls with other units/homes: End Unit
Interior area
- Total structure area: 2,277
- Total interior livable area: 2,277 sqft
Property
Parking
- Total spaces: 1
- Parking features: Parking Lot
Features
- Patio & porch: Deck
- Exterior features: Balcony
Lot
- Size: 0.28 Acres
Details
- Parcel number: 39268905700900010250010000
- Special conditions: None
Construction
Type & style
- Home type: Condo
- Property subtype: Condominium, Residential
- Attached to another structure: Yes
Materials
- Frame
Condition
- New Construction
- New construction: Yes
- Year built: 2023
- Major remodel year: 2025
Utilities & green energy
- Sewer: Public Sewer
- Water: Public
- Utilities for property: Electricity Connected, Natural Gas Connected, Sewer Connected, Water Connected
Community & HOA
HOA
- Has HOA: Yes
- Services included: Common Area Maintenance, Snow Removal, Trash
- HOA fee: $268 monthly
Location
- Region: Spring Valley
Financial & listing details
- Price per square foot: $439/sqft
- Tax assessed value: $101,100
- Annual tax amount: $7,664
- Date on market: 8/25/2026
- Cumulative days on market: 3 days
- Listing agreement: Exclusive Agency
- Electric utility on property: Yes
Estimated market value
Not available
Estimated sales range
Not available
Not available
Price history
| Date | Event | Price |
|---|---|---|
| 8/25/2026 | Listed for sale | $999,000$439/sqft |
Source:  OneKey® MLS as distributed by MLS GRID #1043097 Report a problem OneKey® MLS as distributed by MLS GRID #1043097 Report a problem | ||
Public tax history
Tax history is unavailable.
Monthly payment
Climate risks
Neighborhood: 10977
Nearby schools
GreatSchools rating
- 4/10Elmwood Elementary SchoolGrades: K-6Distance: 0.7 mi
- 2/10Chestnut Ridge Middle SchoolGrades: 7-8Distance: 2.3 mi
- 2/10Spring Valley High SchoolGrades: 9-12Distance: 0.4 mi
Schools provided by the listing agent
- Elementary: East Ramapo Early Chld Ctr At Kakiat
- Middle: Kakiat Elementary School
- High: Spring Valley High School
Source: OneKey® MLS as distributed by MLS GRID. This data may not be complete. We recommend contacting the local school district to confirm school assignments for this home.
- $149,1005 bd4 ba2.5k sqft464 W Central Ave, Spring Valley, NY 10977Off Market
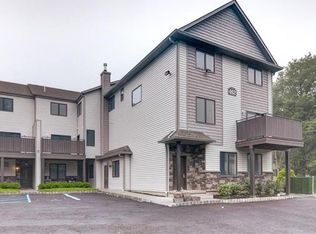
- $183,600-- bd-- ba-- sqft470 W Central Ave, Spring Valley, NY 10977Off Market
- $74,9007 bd6 ba4.6k sqft23 Decatur Ave, Spring Valley, NY 10977Off Market
- $74,9007 bd6 ba4.6k sqft23 Decatur Ave, Spring Valley, NY 10977Off Market
- $1,114,5005 bd3 ba2.7k sqft487 W Central Ave UNIT 204, Spring Valley, NY 10977Off Market
- $976,3005 bd3 ba2.1k sqft487 W Central Ave UNIT 206, Spring Valley, NY 10977Off Market
- $846,9004 bd2 ba1.6k sqft487 W Central Ave UNIT 114, Spring Valley, NY 10977Off Market
- $1,038,1005 bd3 ba2.3k sqft485 W Central Ave UNIT 201, Spring Valley, NY 10977Off Market
A local agent can set up tours, give advice and negotiate with sellers.
Similar homes
- $1,129,0005 bd4 ba2.6k sqft472 W Central Avenue #204, Spring Valley, NY 10977For Sale
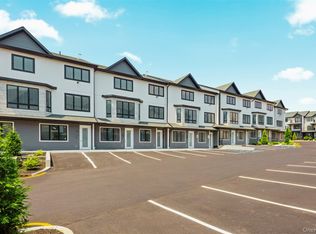
 MLS ID #963447, Moshe Y. Karniol, Listing by: Nationwide Houses LLC. OneKey® MLS as distributed by MLS GRID
 - $1,050,0006 bd3 ba3k sqft30 E Castle Avenue #101, Spring Valley, NY 10977For Sale
 MLS ID #1042285, Pinches N. Turnheim, Listing by: Keller Williams Hudson Valley. OneKey® MLS as distributed by MLS GRID
 - $999,0005 bd3 ba2.4k sqft17 Lazer Court #202, Spring Valley, NY 10977New Construction
 MLS ID #934294, Dov Tessler, Listing by: Keller Williams Hudson Valley. OneKey® MLS as distributed by MLS GRID
 - $949,9994 bd3 ba2.9k sqft4103 Corner Street, Spring Valley, NY 10977For Sale
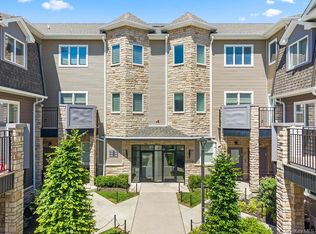 MLS ID #1008572, Jacob Goldmunzer, Listing by: Keller Williams Hudson Valley. OneKey® MLS as distributed by MLS GRID
 - $875,0004 bd3 ba2.1k sqft80 Memorial Park Drive #312, Spring Valley, NY 10977For SaleMLS ID #1038018, Abraham Lunger, Listing by: Keller Williams Hudson Valley. OneKey® MLS as distributed by MLS GRID
- $950,0005 bd3 ba2.7k sqft182 Blauvelt Road, Monsey, NY 10952For SaleMLS ID #1001442, Juda Posner, Listing by: Rodeo Realty Inc. OneKey® MLS as distributed by MLS GRID
- $1,100,0007 bd5 ba3.3k sqft35 Prospect Street #111, Spring Valley, NY 10977For SaleMLS ID #1008620, Gershon Rothenberg, Listing by: Blue Sky Realty Group LLC. OneKey® MLS as distributed by MLS GRID
- $1,100,0007 bd5 ba3.3k sqft35 Prospect Street #113, Spring Valley, NY 10977For SaleMLS ID #1007790, Gershon Rothenberg, Listing by: Blue Sky Realty Group LLC. OneKey® MLS as distributed by MLS GRID
- $795,0004 bd3 ba2.1k sqft1302 Parkview Drive, Spring Valley, NY 10977For SaleMLS ID #1001091, Samuel Fish, Listing by: Landslide Realty Corp. OneKey® MLS as distributed by MLS GRID
- $1,050,0004 bd3 ba2.6k sqft15 Ridge Avenue #204, Spring Valley, NY 10977For SaleMLS ID #897864, Pinches N. Turnheim, Listing by: Keller Williams Hudson Valley. OneKey® MLS as distributed by MLS GRID
- $975,0005 bd3 ba2.6k sqft14 Vargas (AKA 70 Jessup Ln) Circle, Stony Point, NY 10980New ConstructionMLS ID #879261, Lauren M Muller, Listing by: Howard Hanna Rand Realty. OneKey® MLS as distributed by MLS GRID
- $719,0003 bd2 ba1.1k sqft472 W Central Avenue #105, Spring Valley, NY 10977For SaleMLS ID #933827, Moshe Y. Karniol, Listing by: Nationwide Houses LLC. OneKey® MLS as distributed by MLS GRID
- $1,325,0006 bd4 ba3k sqft105 N Cole Avenue #213, Spring Valley, NY 10977For SaleMLS ID #1027200, Moshe Y. Karniol, Listing by: Nationwide Houses LLC. OneKey® MLS as distributed by MLS GRID
- $1,199,0004 bd2 ba1.7k sqft30 Fred Hect Road, Spring Valley, NY 10977For SaleMLS ID #1032371, Meyer Stoessel, Listing by: Keller Williams Hudson Valley. OneKey® MLS as distributed by MLS GRID
- $825,0003 bd2 ba1.3k sqft105 N Cole Avenue #111, Spring Valley, NY 10977For SaleMLS ID #1007292, Moshe Y. Karniol, Listing by: Nationwide Houses LLC. OneKey® MLS as distributed by MLS GRID
- $1,050,0005 bd4 ba2.4k sqft151 Blauvelt #214, Monsey, NY 10952For SaleMLS ID #1019911, Shlomo Meisels, Listing by: MS Realty Group USA, Inc. OneKey® MLS as distributed by MLS GRID
- $875,0004 bd3 ba2.1k sqft7 Valley Way #220, Spring Valley, NY 10977For SaleMLS ID #1041487, Abraham Lunger, Listing by: Keller Williams Hudson Valley. OneKey® MLS as distributed by MLS GRID
- $1,375,0004 bd3 ba2.6k sqft22 Westminster Way, Pomona, NY 10970For SaleMLS ID #1042280, Lonna H Ralbag, Listing by: Rodeo Realty Inc. OneKey® MLS as distributed by MLS GRID
- $950,0005 bd3 ba2.4k sqft3 Camp Hill Road, Pomona, NY 10970For SaleMLS ID #859143, Lonna H Ralbag, Listing by: Rodeo Realty Inc. OneKey® MLS as distributed by MLS GRID
- $1,100,0004 bd3 ba2.3k sqft106 S Airmont Road, Suffern, NY 10901For SaleMLS ID #859955, Shlome Knobloch, Listing by: Nationwide Houses LLC. OneKey® MLS as distributed by MLS GRID
