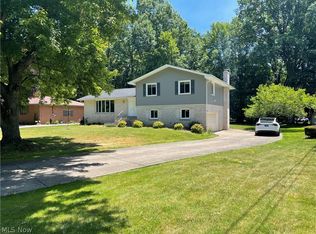
Welcome to this beautifully maintained 2,214 sq ft home situated on a nice .56+ acre lot, offered for sale to the public for the very first time! Featuring 4 bedrooms and 2 full bathrooms, this home has been lovingly cared for by the same family since it was built and offers a perfect blend of comfort, functionality, and timeless charm.
The main level features a remodeled eat-in kitchen with pantry, newer appliances and luxury vinyl flooring, flowing into a formal dining room perfect for large gatherings. You’ll also find an inviting living room and a cozy family room highlighted by a stunning stone gas fireplace, wood mantel, and exposed wood ceiling beams. A convenient main-level laundry room addition and updated full bath with walk-in shower complete the space. Upstairs highlights a 4th master bedroom addition with double closets along with 3 spacious bedrooms and full bathroom.
This home provides abundant storage throughout, along with approximately 400 square feet of finished basement space—perfect for a potential 5th bedroom and recreation area or home gym.
Recent updates include paint, luxury vinyl floor, carpet, light fixtures, ceiling fans, and doors. Outside, enjoy a widened concrete driveway providing ample parking, a welcoming front porch, and a spacious 10x24 screened-in back porch—ideal for relaxing or entertaining. A 10x12 shed with a concrete floor adds even more storage, along with a 2-car attached garage.
The property is enhanced by professionally updated landscaping, with some areas featuring low-maintenance rubber mulch. Conveniently located near parks, golf course, dining, bike trail and shopping, this home truly offers the best of comfort and location.
Don’t miss this rare opportunity to own a lovingly cared-for home with so much to offer! All sizes and measurements are approximate.
Closed
$333,000
4661 Lockwood Blvd, Youngstown, OH 44511
4beds
2,614sqft
Single Family Residence
Built in 1977
0.57 Acres Lot
$335,600 Zestimate®
$127/sqft
$1,922 Estimated rent
Home value
$335,600
Estimated sales range
Not available
$1,922/mo
Zestimate® history
Owner options
List your home for rent
$1,922/mo
Rent Zestimate®
Find your next renter with Zillow Rental Manager. Plus, with online applications, you can quickly screen prospective tenants – for free.
$1,922/mo
Rent Zestimate®
Refinance and save
$2,210/mo
Est. payment
Refinancing to a lower rate could help reduce your monthly payments and save thousands over the life of the loan.
$2,210/mo
Est. payment
Explore your selling options
Work with a Zillow partner agent
Leverage their expertise and Zillow's premium Showcase listings to get your home seen by more buyers.
Get startedList with your own agent
Get your home in front of millions of buyers by listing it on Zillow.
Learn how to do itSell it yourself
Take full control of how buyers see your home on Zillow by listing For Sale by Owner (FSBO).
List your homeWhat's special
Low-maintenance rubber mulchWelcoming front porchProfessionally updated landscapingNewer appliancesExposed wood ceiling beamsLuxury vinyl flooringWood mantel
Zillow last checked:
Listing updated:
Listed by:
Patty Bates 330-533-5900 sales@agencyrealestate.com,
Agency Real Estate,
Allison A Kiko 330-770-2747,
Agency Real Estate
Bought with:
TC Bunevich, 2020005118
Burgan Real Estate
Source: MLS Now,MLS#: 5201525 Originating MLS: Beaver Creek Area Association of REALTORS
Originating MLS: Beaver Creek Area Association of REALTORSFacts & features
Interior
Bedrooms & bathrooms
- Bedrooms: 4
- Bathrooms: 2
- Full bathrooms: 2
- Main level bathrooms: 1
Heating
- Forced Air, Gas
Cooling
- Central Air
Features
- Basement: Crawl Space,Full,Partially Finished,Sump Pump
- Number of fireplaces: 1
Interior area
- Total structure area: 2,614
- Total interior livable area: 2,614 sqft
- Finished area above ground: 2,214
- Finished area below ground: 400
Property
Parking
- Total spaces: 2
- Parking features: Attached, Garage
- Attached garage spaces: 2
Features
- Levels: Two
- Stories: 2
Lot
- Size: 0.57 Acres
Details
- Parcel number: 290740115.000
Construction
Type & style
- Home type: SingleFamily
- Architectural style: Colonial
- Property subtype: Single Family Residence
Materials
- Aluminum Siding, Vinyl Siding
- Roof: Asphalt,Fiberglass,Rubber
Condition
- Year built: 1977
Utilities & green energy
- Sewer: Public Sewer
- Water: Public
Community & HOA
Community
- Subdivision: Truesdale 2
HOA
- Has HOA: No
Location
- Region: Youngstown
Financial & listing details
- Price per square foot: $127/sqft
- Tax assessed value: $205,150
- Annual tax amount: $3,505
- Date on market: 4/17/2026
- Cumulative days on market: 4 days
Price history
| Date | Event | Price |
|---|---|---|
| 6/2/2026 | Sold | $333,000-1.8%$127/sqft |
Source:  MLS Now #5201525 Report a problem MLS Now #5201525 Report a problem | ||
| 4/21/2026 | Pending sale | $339,000$130/sqft |
Source: MLS Now #5201525 Report a problem | ||
| 4/17/2026 | Listed for sale | $339,000$130/sqft |
Source: MLS Now #5201525 Report a problem | ||
Public tax history
| Year | Property taxes | Tax assessment |
|---|---|---|
| 2025 | $3,546 -2.3% | $71,800 |
| 2024 | $3,628 +1.4% | $71,800 |
| 2023 | $3,579 -5.7% | $71,800 +23.1% |
| 2022 | $3,797 -0.1% | $58,330 |
| 2021 | $3,800 +16.2% | $58,330 +17% |
| 2020 | $3,270 +8.7% | $49,860 +20% |
| 2019 | $3,008 +0.7% | $41,550 |
| 2018 | $2,986 +13.5% | $41,550 |
| 2017 | $2,630 +8.8% | $41,550 +9.9% |
| 2016 | $2,417 +2% | $37,810 |
| 2015 | $2,369 -0.3% | $37,810 |
| 2014 | $2,376 +1.3% | $37,810 |
| 2013 | $2,345 +0.9% | $37,810 |
| 2012 | $2,324 +5.9% | $37,810 |
| 2011 | $2,195 -13.7% | $37,810 -24.2% |
| 2010 | $2,543 +3.9% | $49,880 |
| 2009 | $2,447 +4% | $49,880 |
| 2008 | $2,352 +0.3% | $49,880 |
| 2007 | $2,344 -0.2% | $49,880 |
| 2006 | $2,348 +38.5% | $49,880 +45.8% |
| 2005 | $1,695 -42% | $34,200 |
| 2003 | $2,922 +7.3% | -- |
| 2002 | $2,722 | -- |
| 2001 | $2,722 +1% | -- |
| 2000 | $2,695 | -- |
Find assessor info on the county website
Neighborhood: 44511
Nearby homes
- $236,0003 bd1 ba2k sqft4691 Lockwood Blvd, Youngstown, OH 44511Off Market
- $286,3003 bd3 ba2.2k sqft4629 Lockwood Blvd, Youngstown, OH 44511Off Market
- $300,0003 bd2 ba2.8k sqft4731 Lockwood Blvd, Youngstown, OH 44511Sold
- $283,6004 bd2 ba1.8k sqft4599 Lockwood Blvd, Youngstown, OH 44511Off Market
- $257,6003 bd2 ba1.9k sqft876 Truesdale Rd, Youngstown, OH 44511Off Market
- $260,4004 bd2 ba2.3k sqft884 Truesdale Rd, Youngstown, OH 44511Off Market
- $284,5005 bd3 ba1.8k sqft864 Truesdale Rd, Youngstown, OH 44511Off Market
- $275,0003 bd3 ba2.4k sqft4755 Lockwood Blvd, Youngstown, OH 44511Sold
Nearby schools
GreatSchools rating
- 10/10West Boulevard Elementary SchoolGrades: K-3Distance: 1.2 mi
- 8/10Boardman Glenwood Middle SchoolGrades: 7-8Distance: 2.8 mi
- 7/10Boardman High SchoolGrades: 9-12Distance: 2.9 mi
Schools provided by the listing agent
- District: Boardman LSD - 5002
Source: MLS Now. This data may not be complete. We recommend contacting the local school district to confirm school assignments for this home.
Get a cash offer in 3 minutes
Find out how much your home could sell for in as little as 3 minutes with a no-obligation cash offer.
Estimated market value
$335,600
Get a cash offer in 3 minutes
Find out how much your home could sell for in as little as 3 minutes with a no-obligation cash offer.
Estimated market value
$335,600
- Ohio
- Mahoning County
- Boardman
- 44511
- 4661 Lockwood Blvd
Nearby cities
Nearby zip codes
Other Boardman Topics
