This Expansive, well taken care of Ranch Home offers a very versatile, spacious interior allowing you to easily envision your dream Home! The Large open Rooms make it ideal for hosting big Family gatherings... 1st floor laundry with a half bath provide convenience. The Kitchen boasts a cozy eat-in area amid a bay window perfect for enjoying morning coffee. With solid cabinetry, New counter tops and subway backsplash that effortlessly matches any look, this kitchen is both functional and stylish.. Formal dining provides an Elegant setting while the Large office offers flexibility to be transformed into a playroom, study or any space your imagination desires! 2 Nice size guest Bedrooms and a full bath are connected by a long hall to the Master Bedroom ensuite complete with double closets. The Living Room exudes warmth with a Cozy fireplace, and through Beautiful French doors, you'll discover a huge 4 season Sun Room that looks more like a family Room. You will fall in love imagining the possibilities of decorating this gorgeous space! The Full Basement can easily be finished & includes abundant storage. Worry free updates include the Roof (2012 with 30 yr shingles).. Furnace and A/C (2022) ..Vinyl tilt widows throughout (2012)..Hot water (2012) Garage door opener (2019).. Sump (2013) and Shed with a large loft (2012). All this and a home warranty! Outdoors will Delight with Mature perrenial gardens, lush with color and a pretty Red bud Dogwood outlined with Mature trees. Enjoy these views by stepping out the back door to relax on the patio.... This wonderful Home is Located near Mill creek park & close to all Boardman and Canfield have to offer. Whether you need room or are ready to retire to first floor living ...this house will fit all your needs!
Closed
$275,000
4755 Lockwood Blvd, Youngstown, OH 44511
3beds
2,470sqft
Single Family Residence
Built in 1969
0.37 Acres Lot
$300,900 Zestimate®
$111/sqft
$2,028 Estimated rent
Home value
$300,900
$286,000 - $316,000
$2,028/mo
Zestimate® history
Owner options
List your home for rent
$2,028/mo
Rent Zestimate®
Find your next renter with Zillow Rental Manager. Plus, with online applications, you can quickly screen prospective tenants – for free.
$2,028/mo
Rent Zestimate®
Refinance and save
$1,825/mo
Est. payment
Refinancing to a lower rate could help reduce your monthly payments and save thousands over the life of the loan.
$1,825/mo
Est. payment
Explore your selling options
Work with a Zillow partner agent
Leverage their expertise and Zillow's premium Showcase listings to get your home seen by more buyers.
Get startedList with your own agent
Get your home in front of millions of buyers by listing it on Zillow.
Learn how to do itSell it yourself
Take full control of how buyers see your home on Zillow by listing For Sale by Owner (FSBO).
List your homeWhat's special
Large officeDouble closetsHalf bathCozy fireplaceBeautiful french doorsBay windowCozy eat-in area
Zillow last checked:
Listing updated:
Listed by:
Lisa Goclano 330-986-0976,
Burgan Real Estate
Bought with:
Lisa Goclano, 2016004356
Burgan Real Estate
Source: MLS Now,MLS#: 5011381 Originating MLS: Youngstown Columbiana Association of REALTORS
Originating MLS: Youngstown Columbiana Association of REALTORSFacts & features
Interior
Bedrooms & bathrooms
- Bedrooms: 3
- Bathrooms: 3
- Full bathrooms: 2
- 1/2 bathrooms: 1
- Main level bathrooms: 3
- Main level bedrooms: 3
Primary bedroom
- Description: Flooring: Carpet
- Features: Window Treatments
- Level: First
- Dimensions: 15 x 14
Bedroom
- Description: Flooring: Carpet
- Features: Window Treatments
- Level: First
- Dimensions: 14 x 13
Bedroom
- Description: Flooring: Carpet
- Features: Window Treatments
- Level: First
- Dimensions: 13 x 10.7
Basement
- Description: Flooring: Concrete
- Level: Basement
- Dimensions: 40 x 28.7
Bonus room
- Description: Used as an office - can be anything ...library , play room , Office etc...,Flooring: Carpet
- Features: Window Treatments
- Level: First
- Dimensions: 18 x 13
Dining room
- Description: Pretty Wainscotting and crown molding adding character
- Features: Window Treatments
- Level: First
- Dimensions: 12 x 14
Eat in kitchen
- Description: New Counters, backsplash, plenty of room - new Moen faucet with warranty,Flooring: Linoleum
- Features: Chandelier, Laminate Counters
- Level: First
- Dimensions: 17 x 13
Entry foyer
- Description: with nice size coat closet,Flooring: Tile
- Features: Chandelier, Window Treatments
- Level: First
- Dimensions: 12 x 6.5
Living room
- Description: Flooring: Carpet
- Features: Beamed Ceilings, Fireplace
- Level: First
- Dimensions: 21 x 13
Other
- Description: Large clean separated crawl space - Great for Storage! tank in corner is abandoned,Flooring: Concrete
- Level: Basement
- Dimensions: 40 x 13.8
Sunroom
- Description: This awesome large Room looks more like a family Room.,Flooring: Carpet
- Features: Window Treatments
- Level: First
- Dimensions: 25.5 x 13.8
Heating
- Forced Air, Gas
Cooling
- Central Air
Appliances
- Included: Dryer, Dishwasher, Disposal, Microwave, Range, Refrigerator, Washer
- Laundry: Main Level, See Remarks
Features
- Ceiling Fan(s), Crown Molding, Eat-in Kitchen, Laminate Counters, Pantry, Recessed Lighting, Storage
- Basement: Full,Storage Space,Unfinished,Sump Pump
- Number of fireplaces: 1
- Fireplace features: Glass Doors, Living Room, Raised Hearth, Wood Burning
Interior area
- Total structure area: 2,470
- Total interior livable area: 2,470 sqft
- Finished area above ground: 2,470
Property
Parking
- Total spaces: 2
- Parking features: Attached, Garage
- Attached garage spaces: 2
Features
- Levels: One
- Stories: 1
- Patio & porch: Patio
Lot
- Size: 0.37 Acres
- Features: Back Yard, Wooded
Details
- Additional structures: Shed(s)
- Parcel number: 290740118.000
Construction
Type & style
- Home type: SingleFamily
- Architectural style: Ranch
- Property subtype: Single Family Residence
Materials
- Aluminum Siding, Brick
- Roof: Asphalt,Fiberglass
Condition
- Year built: 1969
Utilities & green energy
- Sewer: Public Sewer
- Water: Public
Community & HOA
Community
- Security: Security System, Smoke Detector(s)
- Subdivision: Truesdale
HOA
- Has HOA: No
Location
- Region: Youngstown
Financial & listing details
- Price per square foot: $111/sqft
- Tax assessed value: $199,950
- Annual tax amount: $2,971
- Date on market: 1/22/2024
- Cumulative days on market: 5 days
Price history
| Date | Event | Price |
|---|---|---|
| 3/18/2024 | Sold | $275,000+3.8%$111/sqft |
Source:  MLS Now #5011381 Report a problem MLS Now #5011381 Report a problem | ||
| 1/27/2024 | Pending sale | $264,900$107/sqft |
Source: MLS Now #5011381 Report a problem | ||
| 1/22/2024 | Listed for sale | $264,900+130.3%$107/sqft |
Source: MLS Now #5011381 Report a problem | ||
| 3/19/2012 | Sold | $115,000-11.5%$47/sqft |
Source: MLS Now #3288431 Report a problem | ||
| 2/26/2012 | Pending sale | $129,900$53/sqft |
Source: Lakeside Realty LLC #3288431 Report a problem | ||
| 1/25/2012 | Price change | $129,900-3.7%$53/sqft |
Source: Lakeside Realty LLC #3288431 Report a problem | ||
| 10/8/2011 | Price change | $134,900-6.9%$55/sqft |
Source: Northwood Realty Services #3245635 Report a problem | ||
| 7/14/2011 | Listed for sale | $144,900$59/sqft |
Source: Northwood Realty Services #3245635 Report a problem | ||
Public tax history
| Year | Property taxes | Tax assessment |
|---|---|---|
| 2025 | $3,457 +11.9% | $69,990 |
| 2024 | $3,089 +0.3% | $69,990 |
| 2023 | $3,079 +3.6% | $69,990 +30.5% |
| 2022 | $2,971 -0.1% | $53,620 |
| 2021 | $2,973 -0.5% | $53,620 |
| 2020 | $2,988 +12.8% | $53,620 +20% |
| 2019 | $2,649 +0.7% | $44,690 |
| 2018 | $2,629 +15.6% | $44,690 |
| 2017 | $2,275 +13% | $44,690 +11% |
| 2016 | $2,014 +2% | $40,250 |
| 2015 | $1,974 -0.3% | $40,250 |
| 2014 | $1,980 -9.6% | $40,250 -8.6% |
| 2013 | $2,189 +0.9% | $44,040 |
| 2012 | $2,170 +5.9% | $44,040 |
| 2011 | $2,049 +0.4% | $44,040 -9.7% |
| 2010 | $2,040 +3.9% | $48,760 |
| 2009 | $1,963 -0.9% | $48,760 |
| 2008 | $1,981 -13.5% | $48,760 |
| 2007 | $2,292 -0.2% | $48,760 |
| 2006 | $2,296 -0.1% | $48,760 +21.4% |
| 2005 | $2,298 -33% | $40,150 |
| 2003 | $3,431 +7.3% | -- |
| 2002 | $3,196 | -- |
| 2001 | $3,196 +1% | -- |
| 2000 | $3,164 | -- |
Find assessor info on the county website
Neighborhood: 44511
Nearby homes
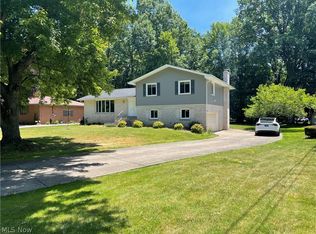
- $300,0003 bd2 ba2.8k sqft4731 Lockwood Blvd, Youngstown, OH 44511Sold
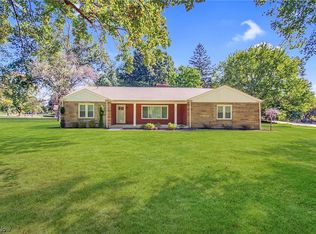
- $240,0003 bd2 ba1.5k sqft4791 Lockwood Blvd, Youngstown, OH 44511Sold
- $202,6004 bd1 ba2k sqft892 Truesdale Rd, Youngstown, OH 44511Off Market
- $236,0003 bd1 ba2k sqft4691 Lockwood Blvd, Youngstown, OH 44511Off Market
- $260,4004 bd2 ba2.3k sqft884 Truesdale Rd, Youngstown, OH 44511Off Market
- $333,0004 bd2 ba2.6k sqft4661 Lockwood Blvd, Youngstown, OH 44511Sold
- $---- bd-- ba-- sqft4796 Lockwood Blvd, Youngstown, OH 44511Off Market
- $248,1003 bd2 ba1.9k sqft4746 Lockwood Blvd, Youngstown, OH 44511Off Market
Nearby schools
GreatSchools rating
- 10/10West Boulevard Elementary SchoolGrades: K-3Distance: 1.2 mi
- 8/10Boardman Glenwood Middle SchoolGrades: 7-8Distance: 2.8 mi
- 7/10Boardman High SchoolGrades: 9-12Distance: 2.9 mi
Schools provided by the listing agent
- District: Boardman LSD - 5002
Source: MLS Now. This data may not be complete. We recommend contacting the local school district to confirm school assignments for this home.
Get a cash offer in 3 minutes
Find out how much your home could sell for in as little as 3 minutes with a no-obligation cash offer.
Estimated market value
$300,900
Get a cash offer in 3 minutes
Find out how much your home could sell for in as little as 3 minutes with a no-obligation cash offer.
Estimated market value
$300,900
- Ohio
- Mahoning County
- Boardman
- 44511
- 4755 Lockwood Blvd
Nearby cities
Nearby zip codes
Other Boardman Topics
