This beautiful and spacious 3 bedroom home has undergone significant renovations in recent years, is completely turn key, and is ready for the next family to enjoy its many qualities. With almost 3,000 square feet of room, there's plenty to see and love. Some of the upgrades the current owners undertook include: new furnace & AC, complete finishing of the lower level, 2 full bathrooms gutted and renovated, all new kitchen, vinyl siding, 50yr roof installed, energy efficient windows installed throughout, new LED recessed lighting added in several rooms, and more!! Boasting an open concept main living area, this is the perfect home for keeping an eye on little ones or for entertaining. The gorgeous eat in kitchen has ample counter space along with European-styled cabinetry boasting much more than typical storage space. Both the kitchen and formal dining rooms take advantage of peaceful views on the rear portion of the property. The backyard is expansive and quiet affording you the space for plenty of your favorite activities. Big enough for one to enjoy, yet small enough to be easy to take care of is the lot's theme. All three bedrooms are located on the top level of this four level split home. The master bedroom includes a walk in closet for all your items along with direct access to its bath. The lowest level includes a media room, laundry, another full bath with a custom walk in tile shower, utility room, as well as a storage room that includes over 15' of built in deep storage shelving.
Located close to shopping, Mill Creek Park, and within the award winning Boardman school district. There isn't much to do other than move in to this beauty. Come see for yourself!
Closed
$300,000
4731 Lockwood Blvd, Youngstown, OH 44511
3beds
2,846sqft
Single Family Residence
Built in 1973
0.41 Acres Lot
$310,900 Zestimate®
$105/sqft
$1,781 Estimated rent
Home value
$310,900
$295,000 - $326,000
$1,781/mo
Zestimate® history
Owner options
List your home for rent
$1,781/mo
Rent Zestimate®
Find your next renter with Zillow Rental Manager. Plus, with online applications, you can quickly screen prospective tenants – for free.
$1,781/mo
Rent Zestimate®
Refinance and save
$1,988/mo
Est. payment
Refinancing to a lower rate could help reduce your monthly payments and save thousands over the life of the loan.
$1,988/mo
Est. payment
Explore your selling options
Work with a Zillow partner agent
Leverage their expertise and Zillow's premium Showcase listings to get your home seen by more buyers.
Get startedList with your own agent
Get your home in front of millions of buyers by listing it on Zillow.
Learn how to do itSell it yourself
Take full control of how buyers see your home on Zillow by listing For Sale by Owner (FSBO).
List your homeWhat's special
Zillow last checked:
Listing updated:
Listed by:
C. Matthew Heikkinen 330-629-8888dan@go30.com,
NextHome GO30 Realty
Bought with:
Lauren Falasca, 2021005430
Keller Williams Chervenic Rlty
Source: MLS Now,MLS#: 5046888 Originating MLS: Youngstown Columbiana Association of REALTORS
Originating MLS: Youngstown Columbiana Association of REALTORSFacts & features
Interior
Bedrooms & bathrooms
- Bedrooms: 3
- Bathrooms: 2
- Full bathrooms: 2
Primary bedroom
- Description: Flooring: Carpet
- Features: Walk-In Closet(s), Window Treatments
- Level: Third
- Dimensions: 15 x 14
Bedroom
- Description: Flooring: Carpet
- Level: Third
- Dimensions: 15 x 13
Bedroom
- Description: Flooring: Carpet
- Level: Third
- Dimensions: 15 x 12
Primary bathroom
- Description: Flooring: Ceramic Tile
- Level: Third
- Dimensions: 12 x 9
Bathroom
- Description: Flooring: Ceramic Tile
- Level: Lower
- Dimensions: 12 x 5
Dining room
- Description: Flooring: Carpet
- Features: Chandelier
- Level: Second
- Dimensions: 14 x 11
Entry foyer
- Description: Flooring: Luxury Vinyl Tile
- Level: Second
- Dimensions: 15 x 9
Family room
- Description: Flooring: Carpet
- Level: Second
- Dimensions: 21 x 15.5
Kitchen
- Description: Flooring: Luxury Vinyl Tile
- Level: Second
- Dimensions: 20 x 13
Laundry
- Description: Flooring: Laminate
- Features: Built-in Features
- Level: Lower
- Dimensions: 16 x 6
Living room
- Description: Flooring: Luxury Vinyl Tile
- Features: Fireplace
- Level: First
- Dimensions: 23 x 14
Media room
- Description: Flooring: Laminate
- Level: Lower
- Dimensions: 23 x 17
Utility room
- Description: Flooring: Concrete
- Features: Bookcases
- Level: Lower
- Dimensions: 16 x 6.5
Heating
- Forced Air, Gas
Cooling
- Central Air, Ceiling Fan(s)
Appliances
- Included: Dryer, Dishwasher, Range, Refrigerator, Washer
- Laundry: Washer Hookup, Gas Dryer Hookup, Lower Level, Laundry Tub, Sink
Features
- Built-in Features, Ceiling Fan(s), Chandelier, Crown Molding, Double Vanity, Entrance Foyer, Eat-in Kitchen, High Speed Internet, Laminate Counters, Pantry, Recessed Lighting, Storage, Walk-In Closet(s)
- Windows: Double Pane Windows, ENERGY STAR Qualified Windows, Low-Emissivity Windows, Screens
- Basement: Full
- Number of fireplaces: 1
- Fireplace features: Gas, Gas Log, Living Room
Interior area
- Total structure area: 2,846
- Total interior livable area: 2,846 sqft
- Finished area above ground: 2,230
- Finished area below ground: 616
Property
Parking
- Total spaces: 2
- Parking features: Additional Parking, Attached, Concrete, Direct Access, Garage
- Attached garage spaces: 2
Features
- Levels: Three Or More,Multi/Split
- Stories: 3
- Exterior features: Rain Gutters, Storage
- Pool features: None
Lot
- Size: 0.41 Acres
- Dimensions: 85 x 217
- Features: City Lot
Details
- Additional structures: Shed(s)
- Parcel number: 290740117.000
Construction
Type & style
- Home type: SingleFamily
- Architectural style: Split Level
- Property subtype: Single Family Residence
Materials
- Brick, Vinyl Siding
- Foundation: Block
- Roof: Asphalt
Condition
- Updated/Remodeled
- Year built: 1973
Utilities & green energy
- Sewer: Public Sewer
- Water: Public
Green energy
- Energy efficient items: Appliances, Windows
Community & HOA
Community
- Security: Smoke Detector(s)
- Subdivision: Truesdale
HOA
- Has HOA: No
Location
- Region: Youngstown
Financial & listing details
- Price per square foot: $105/sqft
- Tax assessed value: $174,240
- Annual tax amount: $3,117
- Date on market: 6/19/2024
- Cumulative days on market: 44 days
- Listing terms: Cash,Conventional,FHA 203(b),FHA 203(k),FHA,VA Loan
Price history
| Date | Event | Price |
|---|---|---|
| 8/2/2024 | Sold | $300,000-4.8%$105/sqft |
Source:  MLS Now #5046888 Report a problem MLS Now #5046888 Report a problem | ||
| 6/24/2024 | Pending sale | $315,000$111/sqft |
Source:  NextHome #5046888 Report a problem NextHome #5046888 Report a problem | ||
| 6/24/2024 | Contingent | $315,000$111/sqft |
Source: MLS Now #5046888 Report a problem | ||
| 6/19/2024 | Listed for sale | $315,000+297.1%$111/sqft |
Source: MLS Now #5046888 Report a problem | ||
| 3/12/2015 | Sold | $79,334+1.7%$28/sqft |
Source: Public Record Report a problem | ||
| 11/14/2014 | Sold | $78,000-0.3%$27/sqft |
Source: MLS Now #3649444 Report a problem | ||
| 10/3/2014 | Price change | $78,200-7.8%$27/sqft |
Source: REALHome Services and Solutions #3649444 Report a problem | ||
| 8/30/2014 | Listed for sale | $84,800+142.3%$30/sqft |
Source: REALHome Services and Solutions #3649444 Report a problem | ||
| 2/17/1998 | Sold | $35,000-29.9%$12/sqft |
Source: Public Record Report a problem | ||
| 6/13/1995 | Sold | $49,900+137.6%$18/sqft |
Source: Public Record Report a problem | ||
| 3/3/1995 | Sold | $21,000$7/sqft |
Source: Public Record Report a problem | ||
Public tax history
| Year | Property taxes | Tax assessment |
|---|---|---|
| 2025 | $3,017 -4.5% | $60,980 |
| 2024 | $3,158 +1.3% | $60,980 |
| 2023 | $3,117 -0.4% | $60,980 +30.1% |
| 2022 | $3,129 -0.1% | $46,860 |
| 2021 | $3,131 -0.5% | $46,860 |
| 2020 | $3,147 +8.7% | $46,860 +20% |
| 2019 | $2,895 +0.7% | $39,050 |
| 2018 | $2,873 +13.2% | $39,050 |
| 2017 | $2,538 +41.6% | $39,050 +43% |
| 2016 | $1,793 +2% | $27,300 |
| 2015 | $1,758 -12.7% | $27,300 -33.1% |
| 2014 | $2,015 +1.3% | $40,810 |
| 2013 | $1,989 +0.9% | $40,810 |
| 2012 | $1,971 +5.9% | $40,810 |
| 2011 | $1,862 +0.1% | $40,810 -9.8% |
| 2010 | $1,861 +3.9% | $45,230 |
| 2009 | $1,790 +4% | $45,230 |
| 2008 | $1,721 -19.1% | $45,230 |
| 2007 | $2,126 -0.2% | $45,230 |
| 2006 | $2,130 -4.3% | $45,230 +5.7% |
| 2005 | $2,226 -39.1% | $42,780 |
| 2003 | $3,656 +7.3% | -- |
| 2002 | $3,405 | -- |
| 2001 | $3,405 +1% | -- |
| 2000 | $3,371 | -- |
Find assessor info on the county website
Neighborhood: 44511
Nearby homes
- $275,0003 bd3 ba2.4k sqft4755 Lockwood Blvd, Youngstown, OH 44511Sold
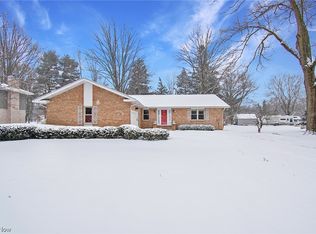
- $236,0003 bd1 ba2k sqft4691 Lockwood Blvd, Youngstown, OH 44511Off Market
- $202,6004 bd1 ba2k sqft892 Truesdale Rd, Youngstown, OH 44511Off Market
- $333,0004 bd2 ba2.6k sqft4661 Lockwood Blvd, Youngstown, OH 44511Sold
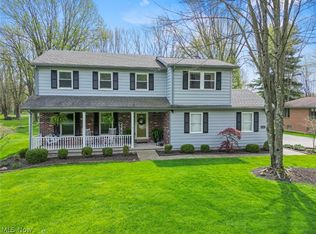
- $260,4004 bd2 ba2.3k sqft884 Truesdale Rd, Youngstown, OH 44511Off Market
- $240,0003 bd2 ba1.5k sqft4791 Lockwood Blvd, Youngstown, OH 44511Sold
- $257,6003 bd2 ba1.9k sqft876 Truesdale Rd, Youngstown, OH 44511Off Market
- $286,3003 bd3 ba2.2k sqft4629 Lockwood Blvd, Youngstown, OH 44511Off Market
Nearby schools
GreatSchools rating
- 10/10West Boulevard Elementary SchoolGrades: K-3Distance: 1.2 mi
- 8/10Boardman Glenwood Middle SchoolGrades: 7-8Distance: 2.8 mi
- 7/10Boardman High SchoolGrades: 9-12Distance: 2.9 mi
Schools provided by the listing agent
- District: Boardman LSD - 5002
Source: MLS Now. This data may not be complete. We recommend contacting the local school district to confirm school assignments for this home.
Get a cash offer in 3 minutes
Find out how much your home could sell for in as little as 3 minutes with a no-obligation cash offer.
Estimated market value
$310,900
Get a cash offer in 3 minutes
Find out how much your home could sell for in as little as 3 minutes with a no-obligation cash offer.
Estimated market value
$310,900
- Ohio
- Mahoning County
- Boardman
- 44511
- 4731 Lockwood Blvd
Nearby cities
Nearby zip codes
Other Boardman Topics
