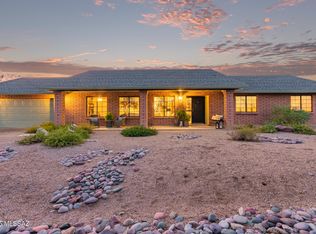
This attractive 1,686 sq. ft. brick home built in 1984 sits on a spacious 1-acre lot in the scenic Tucson Mountains, offering beautiful mountain views and a peaceful desert setting with room to enjoy privacy and outdoor living. The home has been thoughtfully upgraded throughout, featuring a fully remodeled kitchen and bathrooms, modern finishes, and move-in-ready condition. Conveniently located on Tucson's west side, this ranch style home has 3 bedrooms, 2 baths, living room, dining room, kitchen family room combination, plus a 2 car garage and two 12' x 10' storage sheds. Note remodeling and upgrades almost too many to mention including: Energy & Systems: 2016 - Tesla solar panel system producing approx. 14.8 MWh annually (estimated annual value: $2,603); 2022 - Rite Way Heating, Cooling & Plumbing installed Trane 17 SEER heat pump & air handler (Gold efficiency) - $16,450; 2022 - Air ducts professionally cleaned and sealed for improved efficiency; 2022 - Installed A. O. Smith electric water heater; 2022 - Electrical panel replacement + HVAC surge protector; 2024 - Rebuilt main water service line;
Interior & Appliances: 2024 - New Frigidaire stainless steel oven and high-efficiency dishwasher; 2025 - Fully remodeled kitchen featuring; Stainless steel French door refrigerator; Microwave/hood combo & electric cooktop with air fryer; Luxury granite countertops; New gray cabinetry with black hardware; Custom tile backsplash; Stainless steel double sink, new disposal; Brushed nickel faucet with spray; Elegant LED lighting; 2025 - Bathroom remodels with; Custom Jacuzzi showers and tub; Hardwood cabinetry; New sinks, faucets & brushed nickel hardware; LED lighting; 2024 - Comfort-height elongated toilets (primary & hall baths); 2026 - Interior repaint, new carpet, tile cleaning & grout sealing Exterior & Additional Improvements: 2025 - Exterior repaint (home & sheds); 2025 - Professional tree trimming, soil treatment & yard cleanup;2025 - Southwest Ironworks refurbished security doors; 2025 - New fiberglass insulated front door with updated frame & hardware ENERGY EFFICIENT LIVING Enjoy lower utility costs and sustainable living with; Solar energy production (~14.8 MWh annually); High-efficiency Trane heat pump system; Sealed and cleaned ductwork; Modern electric water heater; Upgraded electrical panel with surge protection; Energy-saving LED lighting throughout; Insulated fiberglass entry door. See to appreciate this terrific home.
For sale
Price cut: $13.5K (7/27)
$436,500
4661 N Camino De Oeste, Tucson, AZ 85745
3beds
1,686sqft
Single Family Residence
Built in 1984
1.11 Acres Lot
$433,600 Zestimate®
$259/sqft
$-- HOA
What's special
Modern finishesFully remodeled kitchenKitchen family room combinationBeautiful mountain viewsScenic tucson mountainsPeaceful desert settingCustom tile backsplash
- 150 days |
- 1,278 |
- 49 |
Zillow last checked:
Listing updated:
Listed by:
Russell P Long 520-977-6771,
Long Realty,
Julie M Nielson 520-210-1267,
Long Realty
Source: MLS of Southern Arizona,MLS#: 22607317
Facts & features
Interior
Bedrooms & bathrooms
- Bedrooms: 3
- Bathrooms: 2
- Full bathrooms: 2
Heating
- Forced Air, Electric
Cooling
- Central Air, Ceiling Fan(s)
Appliances
- Included: Exhaust Fan, Dishwasher, Disposal, Refrigerator, Electric Range, Microwave
- Laundry: Laundry Room, Washer, Dryer
Features
- Flooring: Carpet, Ceramic Tile
- Has fireplace: No
- Fireplace features: None
Interior area
- Total structure area: 1,686
- Total interior livable area: 1,686 sqft
Video & virtual tour
Property
Parking
- Total spaces: 2
- Parking features: Garage Door Opener, Storage
- Attached garage spaces: 2
Accessibility
- Accessibility features: None
Features
- Levels: One
- Stories: 1
- Patio & porch: Covered, Patio
- Exterior features: Courtyard
- Spa features: None
- Fencing: None
- Has view: Yes
- View description: Mountain(s), Sunset, Sunrise
Lot
- Size: 1.11 Acres
- Features: Decorative Gravel, Shrubs, East/West Exposure, Elevated Lot
Details
- Additional structures: Shed(s)
- Parcel number: 214445520
- Zoning: Pima County - CR1
- Special conditions: None
Construction
Type & style
- Home type: SingleFamily
- Architectural style: Territorial,Southwestern
- Property subtype: Single Family Residence
Materials
- Brick
- Roof: Shingle
Condition
- Year built: 1984
Utilities & green energy
- Electric: Solar PV System
- Sewer: Septic Tank
- Water: Public
Green energy
- Energy generation: Solar
Community & HOA
Community
- Features: None
- Security: Smoke Detector(s)
- Subdivision: Del Cerro Estates 2 (1-35)
HOA
- Has HOA: No
Location
- Region: Tucson
Financial & listing details
- Price per square foot: $259/sqft
- Tax assessed value: $367,716
- Annual tax amount: $3,553
- Date on market: 7/31/2026
- Cumulative days on market: 147 days
- Listing terms: FHA,VA Loan,Conventional,Cash
- Road surface type: Paved
Estimated market value
$433,600
$412,000 - $455,000
$2,212/mo
Price history
| Date | Event | Price |
|---|---|---|
| 7/31/2026 | Listed for sale | $436,500$259/sqft |
Source:  MLS of Southern Arizona #22607317 Report a problem MLS of Southern Arizona #22607317 Report a problem | ||
| 7/28/2026 | Contingent | $436,500$259/sqft |
Source: MLS of Southern Arizona #22607317 Report a problem | ||
| 7/27/2026 | Price change | $436,500-3%$259/sqft |
Source: MLS of Southern Arizona #22607317 Report a problem | ||
| 6/8/2026 | Price change | $450,000-9.1%$267/sqft |
Source: MLS of Southern Arizona #22607317 Report a problem | ||
| 4/29/2026 | Price change | $495,000-5.7%$294/sqft |
Source: MLS of Southern Arizona #22607317 Report a problem | ||
| 3/19/2026 | Listed for sale | $525,000+230.8%$311/sqft |
Source: MLS of Southern Arizona #22607317 Report a problem | ||
| 12/29/1999 | Sold | $158,700$94/sqft |
Source: MLS of Southern Arizona #9919816 Report a problem | ||
Public tax history
| Year | Property taxes | Tax assessment |
|---|---|---|
| 2026 | $3,554 +4.6% | $36,772 +2.3% |
| 2025 | $3,397 +6.2% | $35,931 +12.6% |
| 2024 | $3,198 +2.6% | $31,908 +19.7% |
| 2023 | $3,116 +1.1% | $26,657 +16.6% |
| 2022 | $3,083 +3.9% | $22,858 +6.6% |
| 2021 | $2,967 +1.8% | $21,444 +3.7% |
| 2020 | $2,914 | $20,686 +7.4% |
| 2019 | $2,914 +2.8% | $19,267 +23.6% |
| 2018 | $2,834 +0.6% | $15,583 |
| 2017 | $2,818 +5.1% | $15,583 +5% |
| 2016 | $2,681 +3.7% | $14,841 +5% |
| 2015 | $2,587 | $14,135 |
| 2014 | -- | -- |
| 2013 | -- | $161,050 |
| 2012 | -- | -- |
| 2011 | -- | -- |
| 2010 | -- | -- |
| 2009 | -- | -- |
| 2007 | -- | -- |
| 2006 | -- | -- |
| 2005 | -- | -- |
| 2004 | -- | -- |
| 2003 | -- | -- |
| 2002 | -- | -- |
| 2001 | $1,662 +0.6% | -- |
| 2000 | $1,652 | -- |
Find assessor info on the county website
Monthly payment
Est. payment
Payment breakdown
Explore the cost of this home by adjusting the details. Changes won't be saved.Climate risks
Neighborhood: Tucson Mountains
Nearby schools
GreatSchools rating
- 5/10Robins Elementary SchoolGrades: PK-8Distance: 1.1 mi
- 4/10Tucson Magnet High SchoolGrades: 8-12Distance: 7.5 mi
- 4/10Mansfeld Middle SchoolGrades: 6-8Distance: 8 mi
Schools provided by the listing agent
- Elementary: Robins
- Middle: Mansfeld
- High: Tucson
Source: MLS of Southern Arizona. This data may not be complete. We recommend contacting the local school district to confirm school assignments for this home.
- $377,900-- bd2 ba1.5k sqft4655 N Camino De Oeste, Tucson, AZ 85745Off Market
- $600,0004 bd2 ba2.1k sqft4691 N Camino De Oeste, Tucson, AZ 85745Sold
- $487,100-- bd2 ba1.8k sqft4649 N Camino De Oeste, Tucson, AZ 85745Off Market
- $437,200-- bd2 ba1.8k sqft4748 N Placita De Concha, Tucson, AZ 85745Off Market
- $729,5005 bd3 ba3.3k sqft4736 N Placita De Concha, Tucson, AZ 85745Off Market
- $408,900-- bd2 ba1.7k sqft4660 N Camino De Oeste, Tucson, AZ 85745Off Market
- $633,0004 bd3 ba2.9k sqft4690 N Camino De Oeste, Tucson, AZ 85745Off Market
- $551,800-- bd2 ba2k sqft4760 N Placita De Concha, Tucson, AZ 85745Off Market
A local agent can set up tours, give advice and negotiate with sellers.
Similar homes
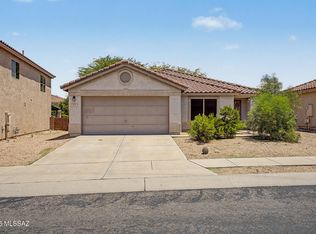
- $370,0003 bd2 ba1.5k sqft3500 N Crystal Hill Ave, Tucson, AZ 85745For Sale
 MLS ID #22618006, James D Leonard, My Home Group. MLS of Southern Arizona
 - $395,0004 bd2 ba2k sqft5212 N Whispering Hills Ln, Tucson, AZ 85704For Sale
 MLS ID #22614067, Carmele Lauber, Tierra Antigua Realty. MLS of Southern Arizona
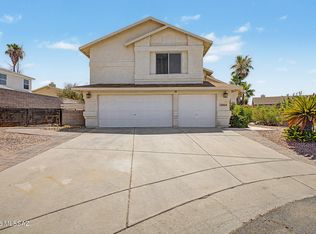
 - $449,9004 bd3 ba2.3k sqft8966 N Obsidian Pl, Tucson, AZ 85742For Sale
 MLS ID #22617156, Rachael C Robles, Tierra Antigua Realty. MLS of Southern Arizona
 - $325,0003 bd3 ba1.6k sqft2663 W Fanbrook Rd, Tucson, AZ 85741For Sale
 MLS ID #22615354, Andrew J Wolf, Long Realty. MLS of Southern Arizona
 - $342,5003 bd2 ba1.5k sqft810 N Camino Santiago, Tucson, AZ 85745For SaleMLS ID #22616870, Mariah Pallija Rogers, Long Realty. MLS of Southern Arizona
- $342,5003 bd2 ba1.5k sqft810 N Camino Santiago, Tucson, AZ 85745For SaleLong Realty Company
- $469,0004 bd2 ba1.4k sqft1311 E 10th St, Tucson, AZ 85719For SaleMLS ID #22619535, Kenneth D Elder, Long Realty Uptown. MLS of Southern Arizona
- $309,9003 bd2 ba1.5k sqft3019 W Coriander Dr, Tucson, AZ 85741For SaleMLS ID #22615836, Todd Helmick, Tierra Antigua Realty. MLS of Southern Arizona
- $450,0004 bd3 ba2k sqft623 W Thurber Rd, Tucson, AZ 85705For SaleMLS ID #22614488, Sandra M Northcutt, Long Realty. MLS of Southern Arizona
- $320,0003 bd2 ba1.3k sqft1402 N Thunder Ridge Dr, Tucson, AZ 85745For SaleMLS ID #22618941, Anna Marie Delgado, Long Realty. MLS of Southern Arizona
- $310,0003 bd2 ba1.3k sqft6161 N Tarragon Ave, Tucson, AZ 85741For SaleMLS ID #22616482, Aric M Mokhtarian, Real Broker. MLS of Southern Arizona
- $369,9005 bd2 ba2k sqft2572 W Calle Genova, Tucson, AZ 85745For SaleMLS ID #22600143, Jillian G Barnes, Long Realty. MLS of Southern Arizona
- $320,5004 bd2 ba2.1k sqft4431 W Mars St, Tucson, AZ 85741For SaleMLS ID #22614436, Amanda L Lowery, Epique Realty. MLS of Southern Arizona
- $395,0004 bd2 ba2.3k sqft421 N Banff Ave, Tucson, AZ 85748For SaleMLS ID #22619470, Bryan Welch, Coldwell Banker Realty. MLS of Southern Arizona
- $299,9003 bd2 ba1.1k sqft2128 W Frostwood Ln, Tucson, AZ 85745For SaleMLS ID #22617029, Gina McMullen, Redfin. MLS of Southern Arizona
- $624,9003 bd2 ba1.9k sqft925 E Via Velitas, Tucson, AZ 85718For SaleMLS ID #22619259, Judith Uzeta, Long Realty. MLS of Southern Arizona
- $379,9004 bd2 ba1.8k sqft7503 W Sweet River Rd, Tucson, AZ 85743For SaleMLS ID #22616434, Keith Dotson, Tierra Antigua Realty. MLS of Southern Arizona
- $375,0003 bd2 ba2k sqft4520 E Glenn St, Tucson, AZ 85712For SaleMLS ID #22618913, Aaron Ochoa Jr, HomeSmart Advantage Group. MLS of Southern Arizona
- $399,0003 bd2 ba2k sqft3565 N Stewart Ave, Tucson, AZ 85716For SaleMLS ID #22527057, Timothy S Haggerty, Tierra Antigua Realty. MLS of Southern Arizona
- $429,0003 bd2 ba1.9k sqft5842 E North St, Tucson, AZ 85712For SaleMLS ID #22615892, Michael D Rhodes, Realty Executives Arizona Territory. MLS of Southern Arizona
