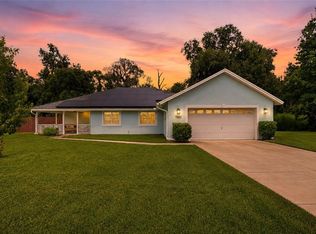
Welcome to Marion Ranch! This beautifully designed 4-bedroom, 2-bath home with a 2-car garage offers the perfect blend of comfort, style, and functionality. The open-concept floor plan seamlessly connects the kitchen, dining, and living areas, creating an inviting space for everyday living and entertaining. A designated flexible bonus space near the entry is perfect for a home office, playroom, or sitting area, while the spacious owner's suite features a spa-like bath and walk-in closet. Located in the sought-after Marion Ranch community, residents enjoy resort-style amenities including a community pool with a splash pad area, park, tennis courts, pickleball courts, a state of the art gym and recreational facilities, with convenient access to shopping, dining, and outdoor attractions throughout Ocala. Move-in ready and designed for modern living, this home is one you won't want to miss!
For sale
$325,000
4661 SW 83RD LOOP, OCALA, FL 34476
4beds
2,180sqft
Single Family Residence
Built in 2024
5,663 Square Feet Lot
$320,300 Zestimate®
$149/sqft
$134/mo HOA
What's special
Tennis courtsSpa-like bathOpen-concept floor planPickleball courtsWalk-in closet
- 16 days
- 309
- 9
Likely to sell faster than
Zillow last checked:
Listing updated:
Listed by:
Antoinette Vazquez 407-579-5008,
COLDWELL BANKER REALTY 407-352-1040
Source: Stellar MLS,MLS#: L4965647 Originating MLS: Orlando Regional
Facts & features
Interior
Bedrooms & bathrooms
- Bedrooms: 4
- Bathrooms: 2
- Full bathrooms: 2
Rooms
- Room types: Den/Library/Office, Family Room, Great Room
Primary bedroom
- Features: Ceiling Fan(s), En Suite Bathroom, Garden Bath, Granite Counters, Walk-In Closet(s)
- Level: First
Primary bathroom
- Features: En Suite Bathroom, Garden Bath, Granite Counters, Built-in Closet
- Level: First
Bathroom 2
- Features: Built-in Closet
- Level: First
Bathroom 2
- Features: Ceiling Fan(s), Walk-In Closet(s)
- Level: First
Bathroom 3
- Features: Ceiling Fan(s), Walk-In Closet(s)
- Level: First
Bathroom 4
- Features: Ceiling Fan(s), Walk-In Closet(s)
- Level: First
Balcony porch lanai
- Level: First
Den
- Level: First
Kitchen
- Features: Pantry, Exhaust Fan, Granite Counters, Kitchen Island
- Level: First
Living room
- Features: Ceiling Fan(s)
- Level: First
Heating
- Electric
Cooling
- Central Air
Appliances
- Included: Dishwasher, Disposal, Dryer, Microwave, Refrigerator, Washer
- Laundry: Inside
Features
- Built-in Features, Ceiling Fan(s), High Ceilings, Living Room/Dining Room Combo, Primary Bedroom Main Floor
- Flooring: Luxury Vinyl
- Doors: Sliding Doors
- Has fireplace: No
Interior area
- Total structure area: 2,766
- Total interior livable area: 2,180 sqft
Video & virtual tour
Property
Parking
- Total spaces: 2
- Parking features: Garage Door Opener
- Attached garage spaces: 2
Accessibility
- Accessibility features: Accessible Approach with Ramp, Accessible Bedroom, Accessible Closets, Accessible Entrance
Features
- Levels: One
- Stories: 1
- Patio & porch: Covered, Patio, Screened
- Exterior features: Sidewalk, Tennis Court(s)
- Fencing: Fenced
Lot
- Size: 5,663 Square Feet
- Features: Landscaped, Near Public Transit, Sidewalk
Details
- Parcel number: 3562392028
- Zoning: PUD
- Special conditions: None
Construction
Type & style
- Home type: SingleFamily
- Property subtype: Single Family Residence
Materials
- Cement Siding
- Foundation: Slab
- Roof: Shingle
Condition
- New construction: No
- Year built: 2024
Utilities & green energy
- Sewer: Public Sewer
- Water: Public
- Utilities for property: BB/HS Internet Available, Cable Available, Cable Connected, Electricity Available, Electricity Connected
Green energy
- Indoor air quality: HVAC UV/Elec. Filtration, No Smoking-Interior Buildg, Ventilation
Community & HOA
Community
- Security: Fire Alarm, Security Lights, Smoke Detector(s)
- Pet fee: $0 monthly
- Subdivision: MARION RANCH PH 2
HOA
- Has HOA: Yes
- HOA fee: $134 monthly
- HOA name: Marion Ranch HOA
Location
- Region: Ocala
Financial & listing details
- Price per square foot: $149/sqft
- Tax assessed value: $305,584
- Annual tax amount: $6,192
- Date on market: 10/10/2026
- Listing terms: Cash,Conventional,FHA,VA Loan
- Ownership: Fee Simple
- Total actual rent: 0
- Electric utility on property: Yes
- Road surface type: Asphalt, Paved
Estimated market value
$320,300
$304,000 - $336,000
$2,155/mo
Price history
| Date | Event | Price |
|---|---|---|
| 10/10/2026 | Listed for sale | $325,000-1.7%$149/sqft |
Source:  Stellar MLS #L4965647 Report a problem | ||
| 7/1/2024 | Sold | $330,700+0%$152/sqft |
Source: Public Record Report a problem | ||
| 5/22/2024 | Price change | $330,635-5.7%$152/sqft |
Source:  Lennar Homes Report a problem | ||
| 5/11/2024 | Price change | $350,635+1.4%$161/sqft |
Source: Lennar Homes Report a problem | ||
| 2/22/2024 | Price change | $345,635+0.5%$159/sqft |
Source: Lennar Homes Report a problem | ||
| 2/15/2024 | Price change | $343,940-0.9%$158/sqft |
Source: Lennar Homes Report a problem | ||
| 12/21/2023 | Listed for sale | $346,985$159/sqft |
Source: Lennar Homes Report a problem | ||
Public tax history
| Year | Property taxes | Tax assessment |
|---|---|---|
| 2025 | $6,192 +252.8% | $305,584 +518.6% |
| 2024 | $1,755 | $49,400 |
Find assessor info on the county website
Monthly payment
Est. payment
Payment breakdown
Explore the cost of this home by adjusting the details. Changes won't be saved.Climate risks
Neighborhood: 34476
Nearby schools
Schools provided by the listing agent
- Elementary: Hammett Bowen Jr. Elementary
- Middle: Liberty Middle School
- High: West Port High School
Source: Stellar MLS. This data may not be complete. We recommend contacting the local school district to confirm school assignments for this home.


Similar homes
- $324,9004 bd2 ba1.7k sqft10169 SW 78TH COURT, OCALA, FL 34476For Sale

 MLS ID #G5118015, Marty Bouhall, CARLINO REAL ESTATE GROUP INC. Stellar MLS
- $329,0003 bd3 ba2.3k sqft7430 SW 100TH PLACE, OCALA, FL 34476For Sale
 MLS ID #OM733344, Ashley Yates, PA, ASHLEY YATES REALTY. Stellar MLS
- $368,0003 bd2 ba1.8k sqft7558 SW 103RD LOOP, OCALA, FL 34476For Sale
 MLS ID #OM734054, Jennifer Hay, AXEN REALTY LLC. Stellar MLS
- $354,9004 bd2 ba2k sqft7583 SW 102ND LOOP, OCALA, FL 34476For Sale
 MLS ID #OM731538, Victoria VanHoose, CANOPY OAKS REAL ESTATE. Stellar MLS
- $319,9003 bd2 ba1.7k sqft11100 SW 71ST TERRACE ROAD, OCALA, FL 34476For SaleMLS ID #OM732685, Nicole Gyarmati, FLORIDA'S CHOICE REALTY. Stellar MLS
- $259,9003 bd2 ba1.6k sqft10687 SW 74TH TERRACE, OCALA, FL 34476For SaleMLS ID #GC544157, Amber Aguirre, HORIZON REALTY OF ALACHUA INC. Stellar MLS
- $289,9993 bd3 ba2k sqft10655 SW 66TH TERRACE, OCALA, FL 34476For SaleMLS ID #OM730757, Eugenia Traglia, EXP REALTY LLC. Stellar MLS
- $289,5003 bd2 ba1.6k sqft10097 SW 78TH COURT, OCALA, FL 34476For SaleMLS ID #OM729731, Najada Babani Peralta, ON TOP OF THE WORLD REAL EST. Stellar MLS
- $324,9903 bd2 ba2k sqft7374 SW 107TH LANE, OCALA, FL 34476New ConstructionMLS ID #W7886231, Bill Maltbie, MALTBIE REALTY GROUP. Stellar MLS
- $375,4003 bd2 ba1.8k sqft10625 SW 73RD AVENUE, OCALA, FL 34476For SaleMLS ID #OM730487, Valerie Williams, A-Z REALTY SERVICES, INC.. Stellar MLS
- $384,9003 bd3 ba2.3k sqft7649 SW 103RD LOOP, OCALA, FL 34476For SaleMLS ID #OM726575, Vladimir Kovrizhnykh, MIAMI HOMES, LLC. Stellar MLS
- $339,9003 bd2 ba1.7k sqft7604 SW 103RD LOOP, OCALA, FL 34476New ConstructionMLS ID #OM703297, Roberto Gonzalez, MARTY & HUGGINS REALTY. Stellar MLS
- $330,0002 bd2 ba1.4k sqft11009 SW 71 CIRCLE, OCALA, FL 34476For SaleMLS ID #OM732464, Laurie Glover, WATSON REALTY CORP. Stellar MLS
- $269,9992 bd2 ba1.5k sqft10983 SW 69TH CIRCLE, OCALA, FL 34476For SaleMLS ID #OM734555, Ryan Reeves, DECCA REAL ESTATE. Stellar MLS
