Welcome to this charming 3 bedroom, 2 bathroom farmhouse set on a beautiful 1.2 acre lot in the peaceful community of Eldon, the heart of Belfast. Bursting with character and country charm, this home offers an excellent opportunity for first time buyers, growing families, or anyone looking to add their own personal touch and create their dream country home. Inside, you will find a spacious and functional layout with bright, inviting rooms, two full bathrooms, and plenty of space for family living. Over the past few years, several major updates have already been completed, including new electrical wiring throughout with a 200 amp electrical panel and electric heating system (2022), new joists, a propane line installed, a renovated kitchen with added insulation (2023), an updated laundry room with insulation and stackable washer and dryer (2023), a new front door (2023). Outside, the expansive 1.2 acre property provides endless possibilities. Whether you dream of building a barn or workshop, starting a large garden, creating space for children and pets to play, or simply enjoying the privacy and tranquility of country living, this property offers the room to make it happen. Conveniently located just one minute from Cooper's Red and White Store, you will enjoy the convenience of nearby amenities while still embracing the peaceful rural lifestyle. You are also only a minute from Belfast Highland Greens Golf Course, Lord Selkirk Provincial Park, the community swimming pool, and mini golf, offering fantastic recreational opportunities for the whole family. With its solid updates, generous lot, and incredible potential, this farmhouse is ready for its next chapter. Bring your vision and a little elbow grease, and transform this classic country home.
For sale
C$255,000
4664 Trans Canada Hwy, Saint John's Parish, PE C0A 1A0
3beds
1,125sqft
Single Family Residence
Built in ----
1.2 Acres Lot
$-- Zestimate®
C$227/sqft
C$-- HOA
What's special
Full of characterRooms full of natureGenerous sized lotWide open space
- 417 days |
- 57 |
- 2 |
Zillow last checked:
Listing updated:
Listed by:
Joanne Jay,PEI - Sales,
EXIT Realty PEI,
Patrick Martens,PEI - Sales,
EXIT Realty PEI
Source: Prince Edward Island REA,MLS®#: 202515688
Facts & features
Interior
Bedrooms & bathrooms
- Bedrooms: 3
- Bathrooms: 2
- Full bathrooms: 2
- Main level bathrooms: 2
Rooms
- Room types: Laundry, Kitchen, Bath 1, Den/Office, Living Room, Dining Room, Bath 2, Bedroom
Bedroom 1
- Level: Second
- Area: 111.43
- Dimensions: 9.42 x 11.83
Bedroom 2
- Level: Second
- Area: 108.11
- Dimensions: 9.33 x 11.58
Bedroom 3
- Level: Second
- Area: 99.42
- Dimensions: 8.58 x 11.58
Bathroom 1
- Level: Main
- Area: 81
- Dimensions: 9 x 9
Bathroom 2
- Level: Main
- Area: 56
- Dimensions: 8 x 7
Dining room
- Level: Main
- Area: 322
- Dimensions: 28 x 11.5
Kitchen
- Level: Main
- Area: 67.5
- Dimensions: 9 x 7.5
Living room
- Level: Main
- Area: 322
- Dimensions: 28 x 11.5
Office
- Level: Main
- Area: 162.75
- Dimensions: 15.5 x 10.5
Heating
- Baseboard, Other Heating/Cooling
Cooling
- Other Heating/Cooling
Appliances
- Included: Stove, Washer/Dryer, Microwave, Refrigerator
Features
- Flooring: Engineered Hardwood, Other
- Basement: Crawl Space,Partially Finished
Interior area
- Total structure area: 1,125
- Total interior livable area: 1,125 sqft
- Finished area below ground: 0
Property
Parking
- Parking features: Circular Driveway, Paved, Other, None, No Garage
- Has uncovered spaces: Yes
- Details: Parking Details(Circular)
Features
- Levels: Two
- Patio & porch: Porch
Lot
- Size: 1.2 Acres
- Dimensions: 1.2 acres
- Features: Partially Cleared, Level, Wooded, Year Round Road, 1 to 2.99 Acres
Details
- Parcel number: 334649
- Zoning: Residential
Construction
Type & style
- Home type: SingleFamily
- Property subtype: Single Family Residence
Materials
- Vinyl Siding
- Foundation: Concrete Perimeter
- Roof: Asphalt
Utilities & green energy
- Sewer: Septic Tank
- Water: Well
- Utilities for property: Cable Connected, Electricity Connected, High Speed Internet, Electric, Propane
Community & HOA
Community
- Features: Golf, Park, Playground, Recreation Center, School Bus Service, Shopping
Location
- Region: Saint Johns Parish
Financial & listing details
- Price per square foot: C$227/sqft
- Tax assessed value: C$69,400
- Annual tax amount: C$1,200
- Date on market: 6/25/2025
- Inclusions: Some Furnishings
- Exclusions: Tbd
- Electric utility on property: Yes
Price history
Price history is unavailable.
Public tax history
Tax history is unavailable.
Climate risks
Neighborhood: C0A
Nearby schools
GreatSchools rating
No schools nearby
We couldn't find any schools near this home.
Schools provided by the listing agent
- Elementary: Belfast Consolidated School
- Middle: Belfast Consolidated School
- High: Montague Regional High School
Source: Prince Edward Island REA. This data may not be complete. We recommend contacting the local school district to confirm school assignments for this home.
- C$40,5000.6 acresLOT 3 Selkirk Park Rd, Saint John'S Parish, PE C0A1A0Lot/Land
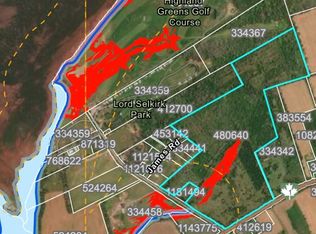
- C$45,0000.7 acresLOT 2 Selkirk Park Rd, Saint John'S Parish, PE C0A1A0Lot/Land
- C$99,0002.28 acresLOT Point, Prim Road, PE C0A1A0Lot/Land

- C$134,000-- bd-- ba504 sqft4906 Trans Canada Hwy, Saint John'S Parish, PE C0A1A0For Sale

- C$52,0001.05 acres5014 Trans Canada Hwy, Saint John'S Parish, PE C0A1A0Lot/Land
- C$221,0005.12 acresWanderers Ln, Saint John'S Parish, PE C0A1A0Lot/Land
- C$364,9003 bd1 ba1.3k sqft1153 Roseberry Rd, Saint John'S Parish, PE C0A1A0For Sale
- C$244,9003 bd1 ba896 sqft2649 Garfield Rd, Saint John'S Parish, PE C0A1R0For Sale
Similar homes
- C$244,9003 bd1 ba896 sqft2649 Garfield Rd, Saint John's Parish, PE C0A 1R0For Sale
 MLS ID #202619655, Trisha Campbell,PEI - Sales, POWERHOUSE REALTY PEI INC. Prince Edward Island REA
 - C$229,0002 bd1 ba760 sqft427 Macaulays Wharf Rd, Mount Buchanan, PE C0A 1A0For Sale
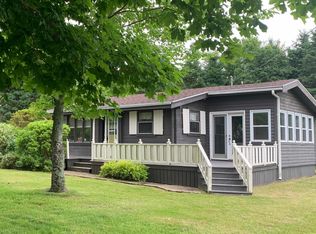 MLS ID #202607413, Sharon Riley,PEI - Sales, COLDWELL BANKER/PARKER REALTY MONTAGUE. Prince Edward Island REA
 - C$247,5003 bd1 ba600 sqft98 Charlies Ln, South Pinette, PE C0A 1B0For Sale
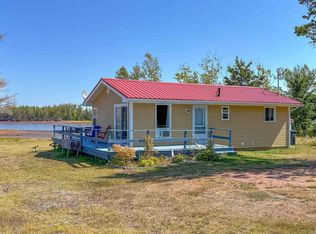 MLS ID #202615253, Robin Gamble,PEI - Sales, ROYAL LEPAGE PRINCE EDWARD REALTY. Prince Edward Island REA
 - C$240,0003 bd1 ba844 sqft367 Wood Islands Rd, Saint Andrew's Parish, PE C0A 1R0For Sale
 MLS ID #202618703, Gordon Furness,PEI - Sales, COLDWELL BANKER/PARKER REALTY MONTAGUE. Prince Edward Island REA
 - C$275,0004 bd1 ba1k sqft564 Hon J Angus Maclean Rd, Saint John's Parish, PE C0A 1R0For SaleMLS ID #202613624, John Ployer,PEI - Sales, COLDWELL BANKER/PARKER REALTY MONTAGUE. Prince Edward Island REA
- C$375,0003 bd2 ba1k sqft1545 Trans Canada Hwy, Saint John's Parish, PE C0A 1R0For SaleMLS ID #202620172, Austin Humphries,PEI - Sales, ROYAL LEPAGE PRINCE EDWARD REALTY. Prince Edward Island REA
- C$259,9003 bd1 ba810 sqft46 Mac Dor Dr, Hillsboro Parish, PE C0A 1H6For SaleMLS ID #202602665, Calvin Mol,PEI - Sales, COLDWELL BANKER/PARKER REALTY. Prince Edward Island REA
- C$329,9003 bd1 ba1.5k sqft3412 Trans Canada Hwy S, Saint John's Parish, PE C0A 1R0For SaleMLS ID #202517198, Rosemary Wall,PEI - Sales, CENTURY 21 COLONIAL REALTY INC. Prince Edward Island REA
- C$199,0003 bd1 ba1k sqft75 McCarron Homestead Ln, Saint Marys Road, PE C0A 1R0For SaleMLS ID #202617237, Stan Davis,PEI - Sales, PROVINCIAL REALTY. Prince Edward Island REA
- C$329,0003 bd2 ba1.3k sqft2685 Brooklyn Rd, Saint Andrew's Parish, PE C0A 1R0For SaleMLS ID #202615594, Tanya Cheverie,PEI - Sales, COLDWELL BANKER/PARKER REALTY. Prince Edward Island REA
- C$274,9002 bd1 ba1.2k sqft136 Macleod Rd, Saint John's Parish, PE C0A 1R0For SaleMLS ID #202614281, David C Macdonald,PEI - Sales, RE/MAX CHARLOTTETOWN REALTY. Prince Edward Island REA
- C$299,0001 bd-- ba900 sqft1236 Valleyfield Rd, Saint Andrew's Parish, PE C0A 1R0For SaleMLS ID #202620202, Brad Oliver,PEI - Broker, BRAD OLIVER REALTY INC.. Prince Edward Island REA
- C$239,0003 bd1 ba799 sqft11 Ferry View Ln, Wood Islands, PE C0A 1B0For SaleMLS ID #202605170, Gordon Furness,PEI - Sales, COLDWELL BANKER/PARKER REALTY MONTAGUE. Prince Edward Island REA
- C$218,0004 bd1 ba1.1k sqft906 County Line Rd, Saint Andrew's Parish, PE C0A 1W0For SaleMLS ID #202608681, Patrick Martens,PEI - Sales, EXIT Realty PEI. Prince Edward Island REA
- C$335,0003 bd1 ba988 sqft14 Krystal Rd, Glenfinnan, PE C1B 3A7For SaleMLS ID #202620351, Marsha Weeks,PEI - Sales, East Coast Realty. Prince Edward Island REA
- C$220,0003 bd1 ba1.2k sqft6447 Cardigan Rd, Saint George's Parish, PE C0A 1G0For SaleMLS ID #202613010, Stephanie Macleod,PEI - Sales, ROYAL LEPAGE PRINCE EDWARD REALTY. Prince Edward Island REA
- C$315,0003 bd1 ba1.2k sqft3889 Route 3, Summerville, PE C0A 1R0For SaleMLS ID #202603813, Lexi Mcleod,PEI - Sales, East Coast Realty. Prince Edward Island REA
- C$239,0002 bd1 ba671 sqft23 Birch Crest Ln, Kings, Royalty, PE C0A 1L0For SaleMLS ID #202609656, Natasha Cairns,PEI - Sales, NORTHERN LIGHTS REALTY LTD.. Prince Edward Island REA
- C$374,9003 bd1 ba1k sqft92 Obriens Ln, Bedford Parish, PE C1B 4E2For SaleMLS ID #202617112, Jamie Pound,PEI - Sales, ROYAL LEPAGE PRINCE EDWARD REALTY. Prince Edward Island REA
- C$339,9003 bd1 ba1k sqft11778 Saint Peters Rd, Bedford Parish, PE C0A 1T0For SaleMLS ID #202602494, Kris Fournier,PEI - Sales, RE/MAX CHARLOTTETOWN REALTY. Prince Edward Island REA
