
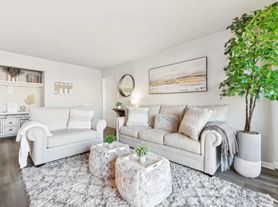
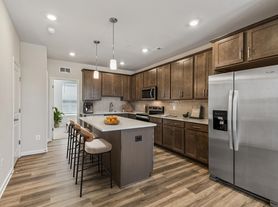
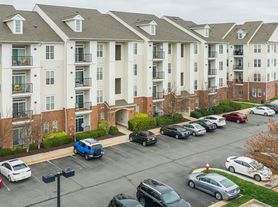
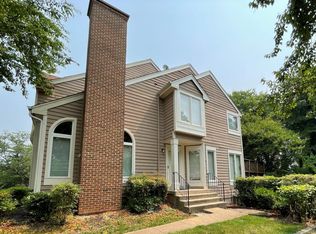
Welcome to this light-filled end-unit townhome with a one-car garage in the Cascades community of Potomac Falls. Thoughtfully designed for everyday living and entertaining alike, the home features hardwood flooring throughout including the staircase soaring vaulted ceilings, and an open floor plan awash in natural light. The updated kitchen offers stainless steel appliances, Silestone countertops, a coordinating backsplash, and generous cabinet and workspace. Recent upgrades include a new HVAC system, water heater, and a high-efficiency washer and dryer, adding extra comfort and peace of mind. Step outside to a spacious two-tier deck with a retractable awning, overlooking a fully fenced backyard complete with a swing ideal for relaxing or entertaining. Residents also enjoy Cascades community amenities, including pools, a fitness center, parks, and trails. Ideally located near Route 7, Route 28, and Algonkian Parkway, with easy access to shopping, dining, and everyday conveniences, plus a quick commute via major routes. During the application process, any additional fees and disclosures will be provided before application submission to help ensure transparency. Credit reporting is part of your lease and may increase your credit score up to 40 points over12-24 months if rent is paid on time.
Townhouse for rent
Townhouse
Available now
Cats, dogs OK
Air conditioner, central air, electric
Dryer in unit laundry
1 Attached garage space parking
Forced air, natural gas
What's special
One-car garageFully fenced backyardLight-filled end-unit townhomeSoaring vaulted ceilingsGenerous cabinet and workspaceSilestone countertopsUpdated kitchen
- 46 days |
- -- |
- -- |
Zillow last checked:
Listing updated:
Travel times

Let’s turn your rent into credit progress
Build credit history with every on-time payment and get credit for the payment you’re already making.
Facts & features
Interior
Bedrooms & bathrooms
- Bedrooms: 3
- Bathrooms: 3
- Full bathrooms: 2
- 1/2 bathrooms: 1
Heating
- Forced Air, Natural Gas
Cooling
- Air Conditioner, Central Air, Electric
Appliances
- Included: Dryer, Gas Water Heater, Washer
- Laundry: Dryer In Unit, In Unit, Washer In Unit
Features
- Ceiling Fan(s)
- Flooring: Hardwood
- Has basement: Yes
- Has fireplace: Yes
Interior area
- Total interior livable area: 2,128 sqft
Property
Parking
- Total spaces: 1
- Parking features: Attached, Garage
- Has attached garage: Yes
- Details: Contact manager
Features
- Exterior features: Basement
- Pool features: Community
Details
- Additional structures: Garage(s)
- Parcel number: 011457151000
Construction
Type & style
- Home type: Townhouse
- Architectural style: Contemporary
- Property subtype: Townhouse
Condition
- Year built: 1997
Building
Management
- Pets allowed: Yes
Community & HOA
Location
- Region: Sterling
Financial & listing details
- Lease term: Contact For Details
Price history
| Date | Event | Price |
|---|---|---|
| 9/11/2026 | Price change | $3,095-3.1%$1/sqft |
Source: Bright MLS #VALO2133930 Report a problem | ||
| 8/12/2026 | Price change | $3,195+48.6%$2/sqft |
Source: Zillow Rentals Report a problem | ||
| 8/11/2026 | Listed for rent | -- |
Source: Zillow Rentals Report a problem | ||
| 9/27/2018 | Listing removed | $2,150$1/sqft |
Source: Zillow Rental Network Premium Report a problem | ||
| 9/6/2018 | Listed for rent | $2,150+10.3%$1/sqft |
Source: Zillow Rental Network Report a problem | ||
| 7/11/2015 | Listing removed | $1,950$1/sqft |
Source: Realty Resource #LO8682626 Report a problem | ||
| 7/8/2015 | Listed for rent | $1,950$1/sqft |
Source: Realty Resource #LO8682626 Report a problem | ||
| 8/3/2007 | Sold | $400,000+125.2%$188/sqft |
Source: Public Record Report a problem | ||
| 7/31/1997 | Sold | $177,630$83/sqft |
Source: Public Record Report a problem | ||