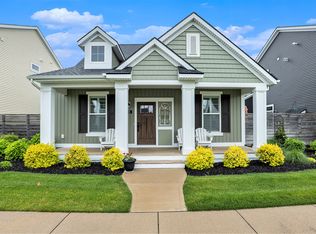
Check out this Townhome in Macatawa Legends! The ''Troon'' townhome offers beautiful views from the upper and lower covered porches. This convenient location is only a short walk from the Clubhouse, pool, tennis courts and golf course. Step inside and you'll be amazed at the open floor plan that features a lovely foyer, beautiful living room, dining area and kitchen with walk-in pantry, center island with snack bar, half bath and rear access to a fenced in yard with cement patio. Upstairs is the large primary suite, bathroom, and large walk-in closet. Finish this level with another bedroom/suite that has walk-in closet, full bathroom and a laundry area in hall. The basement offers a sizable family room with wet bar, a 3rd bedroom with walk-in closet and a 3rd full bathroom. This home is a great place to enjoy year round or have as a vacation spot. Macatawa Legends is a great community in Holland close to shops and restaurants.
Pending
$475,900
4668 Macatawa Legends Blvd #6, Holland Township, MI 49424
3beds
2,346sqft
Condominium
Built in 2015
-- sqft lot
$475,800 Zestimate®
$203/sqft
$250/mo HOA
What's special
Open floor planLaundry area in hallLarge walk-in closetLarge primary suiteDining areaKitchen with walk-in pantryLovely foyer
- 35 days |
- 48 |
- 0 |
Zillow last checked:
Listing updated:
Listed by:
Dean Kreps 616-403-5092,
Greenridge Realty Holland 616-396-1917,
Brit Shearer 616-403-9712,
Greenridge Realty Holland
Source: MichRIC,MLS#: 26036715
Facts & features
Interior
Bedrooms & bathrooms
- Bedrooms: 3
- Bathrooms: 4
- Full bathrooms: 3
- 1/2 bathrooms: 1
Primary bedroom
- Level: Upper
- Area: 216
- Dimensions: 18.00 x 12.00
Bedroom 2
- Level: Upper
- Area: 154
- Dimensions: 14.00 x 11.00
Bedroom 3
- Level: Basement
- Area: 99
- Dimensions: 11.00 x 9.00
Primary bathroom
- Level: Upper
- Area: 66
- Dimensions: 11.00 x 6.00
Dining area
- Level: Main
- Area: 182
- Dimensions: 14.00 x 13.00
Dining room
- Description: Formal
Family room
- Level: Basement
- Area: 270
- Dimensions: 18.00 x 15.00
Kitchen
- Level: Main
- Area: 130
- Dimensions: 13.00 x 10.00
Laundry
- Level: Upper
- Area: 36
- Dimensions: 6.00 x 6.00
Living room
- Level: Main
- Area: 204
- Dimensions: 17.00 x 12.00
Other
- Description: Upper 2nd Bathroom
- Level: Upper
- Area: 40
- Dimensions: 8.00 x 5.00
Other
- Description: Basement Full Bathroom
- Level: Basement
- Area: 50
- Dimensions: 10.00 x 5.00
Heating
- Forced Air
Cooling
- Central Air
Appliances
- Included: Dishwasher, Disposal, Dryer, Microwave, Range, Refrigerator, Washer
- Laundry: Laundry Closet, Upper Level
Features
- Ceiling Fan(s), Wet Bar, Center Island
- Flooring: Carpet, Wood
- Windows: Insulated Windows, Window Treatments
- Basement: Full
- Has fireplace: No
Interior area
- Total structure area: 1,596
- Total interior livable area: 2,346 sqft
- Finished area below ground: 0
Video & virtual tour
Property
Parking
- Total spaces: 2
- Parking features: Detached, Garage Door Opener
- Garage spaces: 2
Features
- Stories: 2
- Exterior features: Balcony
- Fencing: Full,Vinyl
Lot
- Features: Level, Sidewalk, Shrubs/Hedges
Details
- Parcel number: 701606141006
- Zoning description: PUD
Construction
Type & style
- Home type: Condo
- Architectural style: Colonial
- Property subtype: Condominium
Materials
- Concrete, Vinyl Siding
- Roof: Composition
Condition
- New construction: No
- Year built: 2015
Utilities & green energy
- Sewer: Public Sewer
- Water: Public
Community & HOA
Community
- Subdivision: Macatawa Legends
HOA
- Has HOA: Yes
- Amenities included: Clubhouse, End Unit, Other
- Services included: Snow Removal, Maintenance Grounds
- HOA fee: $250 monthly
Location
- Region: Holland Township
Financial & listing details
- Price per square foot: $203/sqft
- Tax assessed value: $183,052
- Annual tax amount: $8,876
- Date on market: 7/17/2026
- Listing terms: Cash,FHA,VA Loan,Conventional
- Road surface type: Paved
Estimated market value
$475,800
$452,000 - $500,000
$2,985/mo
Price history
| Date | Event | Price |
|---|---|---|
| 7/21/2026 | Pending sale | $475,900$203/sqft |
Source:  MichRIC #26036715 Report a problem MichRIC #26036715 Report a problem | ||
| 7/17/2026 | Listed for sale | $475,900+79.6%$203/sqft |
Source: MichRIC #26036715 Report a problem | ||
| 7/16/2019 | Sold | $265,000$113/sqft |
Source: MichRIC #18055261 Report a problem | ||
Public tax history
Tax history is unavailable.
Monthly payment
Est. payment
Payment breakdown
Explore the cost of this home by adjusting the details. Changes won't be saved.Climate risks
Neighborhood: 49424
Nearby schools
GreatSchools rating
- 9/10Lakeshore Elementary SchoolGrades: PK-5Distance: 3.6 mi
- 5/10Harbor Lights Middle SchoolGrades: 6-8Distance: 1.9 mi
- 6/10West Ottawa High School CampusGrades: 9-12Distance: 1.8 mi
- $562,0004 bd4 ba3k sqft4673 Macatawa Legends Blvd, Holland, MI 49424Sold

- $449,0003 bd4 ba2.1k sqft4728 Macatawa Legends Blvd #19, Holland, MI 49424Sold
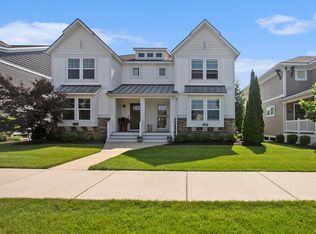
- $450,0003 bd4 ba2.1k sqft4737 Macatawa Legends Blvd, Holland, MI 49424Sold

- $580,0004 bd4 ba3.2k sqft4739 Macatawa Legends Blvd UNIT 23, Holland, MI 49424Sold
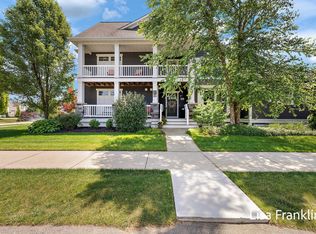
- $499,2003 bd3 ba1.7k sqft4686 Albatross Aly, Holland, MI 49424Off Market
- $524,2003 bd3 ba2k sqft4669 Albatross Aly, Holland, MI 49424Off Market
- $483,881-- bd-- ba-- sqft4719 Albatross Aly, Holland, MI 49424Sold
- $45,300-- bd-- ba-- sqft4711 Albatross Aly, Holland, MI 49424Off Market
A local agent can set up tours, give advice and negotiate with sellers.
Similar homes
- from $514,0003 bd3 ba2k sqftThe Bay Harbor II Plan, Macatawa Legends, Holland, MI 49424New Construction
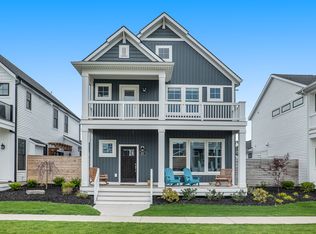 Eastbrook Homes
 - from $488,0003 bd2 ba1.4k sqftThe Georgetown Plan, Macatawa Legends, Holland, MI 49424New Construction
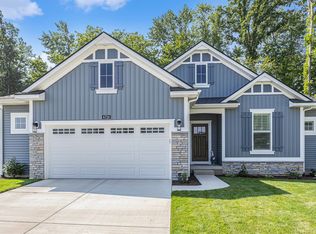 Eastbrook Homes
 - $445,0004 bd3 ba1.8k sqft13662 Oasis Ave, Holland, MI 49424For Sale

 MLS ID #26042736, Jeffrey Glover, Keller Williams Professionals. MichRIC
 - from $466,0003 bd3 ba1.6k sqftThe Mackinaw Plan, Macatawa Legends, Holland, MI 49424New Construction
 Eastbrook Homes
 - $444,9003 bd3 ba1.9k sqft312 Sand Castle Dr, Holland, MI 49424For SaleMLS ID #26039404, Kersh Ruhl, Coldwell Banker Woodland Schmidt. MichRIC
- $525,0004 bd3 ba2.7k sqft16962 Ransom St, Holland, MI 49424For SaleMLS ID #26032088, Luke Scott Bouman, HomeRealty Holland. MichRIC
- $499,9004 bd3 ba2.5k sqft570 Riverbank Cir, Zeeland, MI 49464For SaleMLS ID #26039682, Todd M Walters, HomeRealty Holland. MichRIC
- from $525,0003 bd3 ba1.8k sqftThe Mayfair Plan, Macatawa Legends, Holland, MI 49424New ConstructionEastbrook Homes
- $495,0005 bd2 ba2.2k sqft1460 Post Ave, Holland, MI 49424For SaleMLS ID #26036535, Bria Hanneken, West Edge Real Estate LLC. MichRIC
- from $490,0002 bd2 ba1.5k sqftThe Sage Plan, Macatawa Legends, Holland, MI 49424New ConstructionEastbrook Homes
- from $571,0004 bd3 ba2.3k sqftThe Preston Plan, Macatawa Legends, Holland, MI 49424New ConstructionEastbrook Homes
- from $518,0001 bd1 ba1.5k sqftThe Wisteria Plan, Macatawa Legends, Holland, MI 49424New ConstructionEastbrook Homes
- $425,0005 bd4 ba3.2k sqft271 Glendale Ave, Holland, MI 49423For SaleMLS ID #26043570, Jeffrey Glover, Keller Williams Professionals. MichRIC
- $549,9004 bd4 ba2.8k sqft1864 Erin Isle Dr, Holland, MI 49424For SaleMLS ID #26031550, Wendy Ryder, Coldwell Banker Woodland Schmidt. MichRIC
- $575,0003 bd3 ba2k sqft14236 Phoenix Pl, Holland, MI 49424New ConstructionEastbrook Homes
- from $545,0002 bd2 ba1.7k sqftThe Balsam Plan, Macatawa Legends, Holland, MI 49424New ConstructionEastbrook Homes
- $435,0003 bd3 ba1.8k sqft3476 Lindsey Ln, Zeeland, MI 49464For SaleMLS ID #26039771, Scott Zokoe, Five Star Real Estate (Tallmadge). MichRIC
- $500,0004 bd3 ba2.5k sqft11685 Cherrybud Dr, Holland, MI 49424New ConstructionMichRIC
- $599,9005 bd4 ba2.4k sqft3131 Timberpine Ave, Holland, MI 49424For SaleMLS ID #26033838, Lisa J Quist, Keller Williams GR North. MichRIC
- $239,9002 bd2 ba1.2k sqft3170 W Crystal Waters Dr Unit 2, Holland, MI 49424For SaleMLS ID #26014790, Paul G Marandet, 616 Realty LLC. MichRIC
