Welcome to 467 Buskirk Road, where space, privacy, and outdoor living come together on a beautiful ~1 acre lot just minutes from Kyle Lake! This solid brick ranch offers four bedrooms, three full bathrooms, and a finished lower level, providing plenty of room to spread out. The main floor offers 3 bedrooms, including a primary ensuite, full guest bath, living room and an open kitchen/dining room. An open, rustic aesthetic carries throughout with wood-toned accents. The combined kitchen and dining area is both functional and inviting. The kitchen is equipped with light maple cabinetry, a tile backsplash, a double basin sink, and stainless steel appliances including a range, microwave, dishwasher and refrigerator. Outside, the wraparound composite deck creates an ideal setting for entertaining, relaxing, or enjoying the above-ground pool, while the included playset and firepit area add more fun to the spacious yard. A matching brick two-car detached garage provides generous parking and storage. With room to breathe and a peaceful setting, this property offers comfortable living inside and out. Call today to schedule your personal tour!
For sale
$329,900
467 Buskirk Rd, Falls Creek, PA 15840
4beds
3baths
2,128sqft
Single Family Residence
Built in 1995
1 Acres Lot
$314,400 Zestimate®
$155/sqft
$-- HOA
What's special
Solid brick ranchAbove-ground poolFirepit areaFinished lower levelSpacious yardPrimary ensuiteWood-toned accents
- 4 days
- 469
- 26
Zillow last checked:
Listing updated:
Listed by:
Kristine Foltz, Abr, Srs 814-591-5926,
COLDWELL BANKER DEVELOPAC REALTY 814-375-1167,
Carol Foltz, Nhcs, Rcc, Asr, Abr 814-590-3398,
COLDWELL BANKER DEVELOPAC REALTY
Source: Clearfield Jefferson AOR,MLS#: 03-8701
Facts & features
Interior
Bedrooms & bathrooms
- Bedrooms: 4
- Bathrooms: 3
Bedroom
- Level: Main
- Area: 123
- Dimensions: 12.3 x 10
Bedroom
- Level: Main
- Area: 111
- Dimensions: 11.1 x 10
Bedroom
- Level: Lower
- Area: 139.15
- Dimensions: 12.1 x 11.5
Bathroom
- Description: Full
- Level: Main
Bathroom
- Description: Full W/Primary Bedroom
- Level: Main
Bathroom
- Description: Full
- Level: Lower
Other
- Description: W/Attached Full Bath, Accent Wall
- Level: Main
- Area: 144.1
- Dimensions: 13.1 x 11
Bonus room
- Level: Lower
- Area: 170
- Dimensions: 17 x 10
Dining room
- Description: Open To Kitchen
- Level: Main
Family room
- Description: Wood Burning Stove, Bar
- Level: Lower
- Area: 263.58
- Dimensions: 19.1 x 13.8
Kitchen
- Description: W/Dining, Sliding Doors To Deck, Stainless Steeln Appliances
- Level: Main
- Area: 187.59
- Dimensions: 16.9 x 11.1
Laundry
- Description: Partially Finished
- Level: Lower
- Area: 139
- Dimensions: 13.9 x 10
Living room
- Description: Brick Wood Burning Fireplace
- Level: Main
- Area: 300.7
- Dimensions: 19.4 x 15.5
Heating
- Baseboard, Oil
Cooling
- Ceiling Fan(s), Window Unit(s)
Appliances
- Included: Dishwasher, Washer, Refrigerator, Range, Microwave, Dryer
Features
- Windows: Double Pane Windows, Insulated Windows, Window Coverings
- Has basement: Yes
- Has fireplace: Yes
- Fireplace features: Wood Burning, Wood Burning Stove
Interior area
- Total structure area: 2,128
- Total interior livable area: 2,128 sqft
- Finished area above ground: 1,188
- Finished area below ground: 940
Property
Parking
- Total spaces: 2
- Parking features: 2 Car Detached, Asphalt
- Garage spaces: 2
- Has uncovered spaces: Yes
- Details: Garage Remarks: Heated, Driveway: Asphalt
Features
- Patio & porch: Deck, Wrap Around
Lot
- Size: 1 Acres
Details
- Additional structures: Garage(s), Poultry Coop
- Parcel number: 39328011714
- Zoning: RA
Construction
Type & style
- Home type: SingleFamily
- Architectural style: Ranch
- Property subtype: Single Family Residence
Materials
- Stick-Built, Brick
- Foundation: Block
- Roof: Asphalt,Shingle
Condition
- Year built: 1995
Utilities & green energy
- Sewer: Mound Septic
- Water: Well
Community & HOA
Location
- Region: Falls Creek
Financial & listing details
- Price per square foot: $155/sqft
- Tax assessed value: $53,600
- Annual tax amount: $2,127
- Date on market: 9/19/2026
Estimated market value
$314,400
$299,000 - $330,000
$2,230/mo
Price history
| Date | Event | Price |
|---|---|---|
| 9/19/2026 | Listed for sale | $329,900$155/sqft |
Source:  Clearfield Jefferson AOR #03-8701 Report a problem Clearfield Jefferson AOR #03-8701 Report a problem | ||
| 9/19/2026 | Listing removed | -- |
Source: Owner Report a problem | ||
| 8/31/2026 | Listed for sale | $329,900+364.6%$155/sqft |
Source: Owner Report a problem | ||
| 8/12/2015 | Sold | $71,000$33/sqft |
Source: Public Record Report a problem | ||
Public tax history
| Year | Property taxes | Tax assessment |
|---|---|---|
| 2025 | $2,171 +7.4% | $53,600 |
| 2024 | $2,022 | $53,600 |
| 2023 | $2,022 | $53,600 |
| 2022 | $2,022 +0.7% | $53,600 |
| 2021 | $2,009 +2% | $53,600 |
| 2020 | $1,969 +3.2% | $53,600 |
| 2019 | $1,908 +2.7% | $53,600 |
| 2018 | $1,857 | $53,600 |
| 2017 | -- | $53,600 |
| 2016 | -- | $53,600 |
| 2015 | -- | $53,600 |
| 2012 | -- | $53,600 |
| 2011 | -- | $53,600 |
Find assessor info on the county website
Monthly payment
Est. payment
Payment breakdown
Explore the cost of this home by adjusting the details. Changes won't be saved.Climate risks
Neighborhood: 15840
Nearby schools
Similar homes
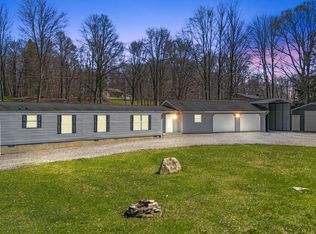
- $259,0003 bd2 ba2.3k sqft3179 Stevenson Hill Rd, Reynoldsville, PA 15851For Sale
 MLS ID #03-8699, Alfred Delio, Broker, Network Realty Services. Clearfield Jefferson AOR
 - $345,0003 bd3 ba2.9k sqft24 Saint Martin Rd, Du Bois, PA 15801For Sale
 MLS ID #12-13738, Jason Senior, COLDWELL BANKER DEVELOPAC REALTY. Clearfield Jefferson AOR
 - $308,0003 bd2 ba1.9k sqft169 Maracaibo Rd, Du Bois, PA 15801For Sale
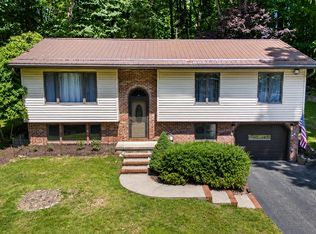 MLS ID #12-13706, Melanie Cole, Realty One Group Landmark -DuBois. Clearfield Jefferson AOR
 - $285,0003 bd2 ba2.6k sqft1965 Behringer Hwy, Du Bois, PA 15801For Sale
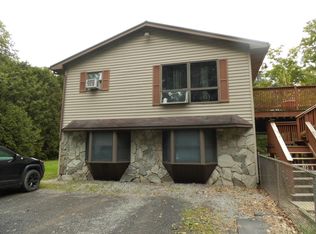 MLS ID #04-14551, Alfred Delio, Broker, Network Realty Services. Clearfield Jefferson AOR
 - $239,9004 bd2 ba1.8k sqft313 Long John Silver Rd, Du Bois, PA 15801For Sale
 MLS ID #PACD2045298, Marina Collins, Realty One Group Landmark. Bright MLS
