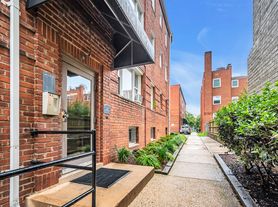

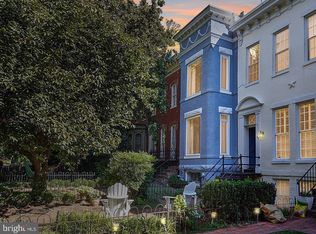
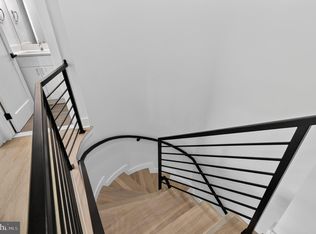
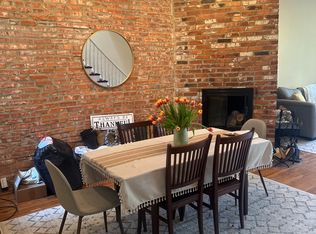
Featured by Washingtonian as one of DC's "Seven Coolest Houses," this 2020-built home offers standout modern design in Capitol Hill. Designed by KUBE Architecture, it features 2 bedrooms, 3 full bathrooms, and a den that converts easily into a guest bedroom with a folding wall system.
Highlights include:

-Sleek open kitchen with quartz counters and stainless steel appliances
-Flexible living/dining layout
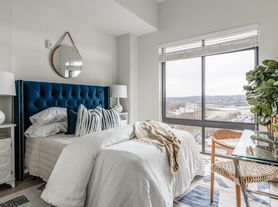
-Spacious bedrooms with great light and storage
-Three full baths with high-end finishes
-Private rooftop garden with seating area
-Dedicated off-street parking
-Prime location near Metro, parks, and neighborhood favorites.
Walk score of 89 and a bike score of 94!
A quiet alcove on the Hill with a green roof, central air, dedicated parking, and all the convenience you need with dishwasher, washer and dryer, and central air.
Tenant responsible for electric and water. 12 month lease minimum. Professionally managed. EHO.
In accordance with the Fair Criminal Screening for Housing Act of 2016 and the Fairness in Renting Amendment Act, application decisions are based solely on lawful criteria such as credit, rental history, and verified income.
House for rent
Single family residence
Available now
Cats, small dogs OK
Air conditioner, central air
In unit laundry
Off street parking
Forced air
What's special
Standout modern designDedicated off-street parkingCentral airDishwasher washer and dryer
- 88 days |
- -- |
- -- |
Zillow last checked:
Listing updated:
District law requires that a housing provider state that the housing provider will not refuse to rent a rental unit to a person because the person will provide the rental payment, in whole or in part, through a voucher for rental housing assistance provided by the District or federal government.
Travel times

Let’s turn your rent into credit progress
Build credit history with every on-time payment and get credit for the payment you’re already making.
Facts & features
Interior
Bedrooms & bathrooms
- Bedrooms: 2
- Bathrooms: 3
- Full bathrooms: 3
Heating
- Forced Air
Cooling
- Air Conditioner, Central Air
Appliances
- Included: Dishwasher, Dryer, Freezer, Microwave Oven, Oven, Refrigerator, Washer
- Laundry: In Unit
Features
- Flooring: Hardwood
- Windows: Skylight(s)
Interior area
- Total interior livable area: 1,080 sqft
Property
Parking
- Parking features: Off Street
- Details: Contact manager
Features
- Patio & porch: Patio
- Exterior features: Dedicated Parking., Garden, Green Roof.
Lot
- Features: Garden
Details
- Parcel number: 10750031
Construction
Type & style
- Home type: SingleFamily
- Property subtype: Single Family Residence
Community & HOA
Location
- Region: Washington
Financial & listing details
- Lease term: 1 Year
Price history
| Date | Event | Price |
|---|---|---|
| 8/25/2026 | Price change | $4,000-3.6%$4/sqft |
Source: Zillow Rentals Report a problem | ||
| 7/9/2026 | Listed for rent | $4,150+5.1%$4/sqft |
Source: Zillow Rentals Report a problem | ||
| 6/11/2025 | Listing removed | $3,950$4/sqft |
Source: Zillow Rentals Report a problem | ||
| 6/4/2025 | Listed for rent | $3,950$4/sqft |
Source: Zillow Rentals Report a problem | ||
| 7/7/2020 | Listing removed | $799,900$741/sqft |
Source: Douglas Realty, LLC #DCDC466720 Report a problem | ||
| 4/30/2020 | Listed for sale | $799,900$741/sqft |
Source: Douglas Realty, LLC #DCDC466720 Report a problem | ||