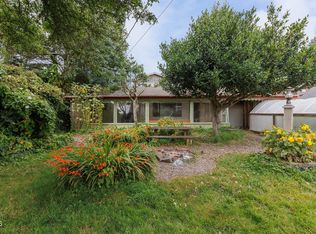
Tucked away in a peaceful forest setting just minutes from the beach, this charming 2 bedroom, 2 bath home offers the perfect blend of privacy, comfort, and coastal living. This light filled, single-level home features an inviting open floor plan with a spacious living room highlighted by a large bay window and a cozy wood burning fireplace. The dining area showcases a beautiful built-in maple hutch, adding warmth and character to the space. The functional kitchen is equipped with newer appliances, abundant cabinetry, and generous counter space, making meal preparation a breeze. The primary suite features two closets and a sliding glass door that opens to a covered deck, making this an inviting spot to enjoy your morning coffee. The private backyard offers plenty of space to garden, entertain, or simply unwind and is complete with a wood-burning cedar hot tub, creating the perfect place to relax after a day at the beach. Hobbyists and creatives will appreciate the separate shed with a 240V electrical hookup, previously used as a pottery kiln, along with an additional shop/storage that provides endless possibilities for projects, hobbies, or extra storage. Whether you're searching for a full-time residence, a weekend beach getaway, or a cozy retreat surrounded by nature, this delightful home offers the very best of Oregon Coast living.
Pending
Price cut: $10K (9/25)
$339,000
467 NE Washington St, Yachats, OR 97498
2beds
966sqft
Single Family Residence
Built in 1964
4,791 Square Feet Lot
$329,900 Zestimate®
$351/sqft
$-- HOA
What's special
Cozy wood burning fireplaceCovered deckPeaceful forest settingWood-burning cedar hot tubNewer appliancesGenerous counter spaceLight filled single-level home
- 109 days
- 863
- 64
Zillow last checked:
Listing updated:
Listed by:
Alishia J Smith 541-992-3241,
MORE Realty,
Stacey Clendenin 503-539-7816,
MORE Realty
Source: OCMLS,MLS#: 26-1811
Facts & features
Interior
Bedrooms & bathrooms
- Bedrooms: 2
- Bathrooms: 2
- Full bathrooms: 2
Heating
- Electric, Wall Furnace
Cooling
- None
Appliances
- Included: Dryer, Dishwasher, Electric Oven, Electric Range, Microwave, Refrigerator, Range Hood, Washer, Water Heater
- Laundry: Electric Dryer Hookup, Washer Hookup
Features
- No Interior Steps, Breakfast Nook, Spa/Hot Tub
- Flooring: Vinyl
- Windows: Bay Window(s), Double Pane Windows, Vinyl Frames, Blinds
- Has basement: No
- Number of fireplaces: 1
- Fireplace features: Wood Burning Stove
Interior area
- Total structure area: 966
- Total interior livable area: 966 sqft
- Finished area above ground: 966
- Finished area below ground: 0
Property
Parking
- Parking features: Driveway, Gravel
Features
- Levels: One
- Stories: 1
- Patio & porch: Deck, Covered Porch
- Exterior features: Fire Pit, Storage
- Fencing: Full,Wood
Lot
- Size: 4,791 Square Feet
- Dimensions: 50' x 100'
- Features: Level
Details
- Additional structures: Shed(s)
- Parcel number: 141211DB540100
- Zoning description: R-1 Residential, Single Family
- Special conditions: Standard
Construction
Type & style
- Home type: SingleFamily
- Architectural style: Ranch
- Property subtype: Single Family Residence
Materials
- Fiber Cement
- Foundation: Pillar/Post/Pier
- Roof: Composition
Condition
- New construction: No
- Year built: 1964
Utilities & green energy
- Sewer: Septic Tank
- Water: Public
- Utilities for property: Cable Available, Electricity Connected, Sewer Connected, Water Connected, Phone Available
Community & HOA
Community
- Security: Carbon Monoxide Detector(s), Smoke Detector(s)
- Subdivision: San Marine
HOA
- Has HOA: No
Location
- Region: Yachats
Financial & listing details
- Price per square foot: $351/sqft
- Tax assessed value: $297,770
- Annual tax amount: $1,729
- Date on market: 7/31/2026
- Listing terms: Cash,Conventional,FHA,VA Loan
- Electric utility on property: Yes
- Road surface type: Gravel
Estimated market value
$329,900
$313,000 - $346,000
$1,991/mo
Price history
| Date | Event | Price |
|---|---|---|
| 9/30/2026 | Pending sale | $339,000$351/sqft |
Source:  OCMLS #26-1811 Report a problem OCMLS #26-1811 Report a problem | ||
| 9/25/2026 | Price change | $339,000-2.9%$351/sqft |
Source: OCMLS #26-1811 Report a problem | ||
| 8/13/2026 | Price change | $349,000-12.5%$361/sqft |
Source: OCMLS #26-1811 Report a problem | ||
| 7/31/2026 | Listed for sale | $399,000$413/sqft |
Source: OCMLS #26-1811 Report a problem | ||
| 7/11/2026 | Pending sale | $399,000$413/sqft |
Source: OCMLS #26-1811 Report a problem | ||
| 7/1/2026 | Listed for sale | $399,000+33%$413/sqft |
Source: OCMLS #26-1811 Report a problem | ||
| 12/6/2023 | Sold | $300,000+79.6%$311/sqft |
Source: Public Record Report a problem | ||
| 9/12/2014 | Sold | $167,000+51.8%$173/sqft |
Source:  OCMLS #14-162 Report a problem OCMLS #14-162 Report a problem | ||
| 10/18/2005 | Sold | $110,000+80.9%$114/sqft |
Source: Public Record Report a problem | ||
| 7/30/2001 | Sold | $60,800$63/sqft |
Source: OCMLS #01-435 Report a problem | ||
Public tax history
| Year | Property taxes | Tax assessment |
|---|---|---|
| 2025 | $1,705 +1.6% | $118,820 +3% |
| 2024 | $1,677 +3.4% | $115,360 +3% |
| 2023 | $1,623 +10.4% | $112,000 +3% |
| 2022 | $1,469 -1.1% | $108,740 +3% |
| 2021 | $1,486 +5% | $105,580 +3% |
| 2020 | $1,415 | $102,510 +3% |
| 2019 | -- | $99,530 +3% |
| 2018 | $1,382 | $96,640 +3% |
| 2017 | $1,382 +12% | $93,830 +3% |
| 2016 | $1,233 | $91,100 +3% |
| 2015 | $1,233 +20.1% | $88,450 +9.3% |
| 2012 | $1,027 +2.9% | $80,960 +3% |
| 2011 | $998 +3% | $78,610 |
| 2010 | $969 +3.2% | $78,610 +6.1% |
| 2009 | $939 +2.6% | $74,110 |
| 2008 | $915 +8.1% | $74,110 +6.1% |
| 2007 | $846 | $69,870 |
Find assessor info on the county website
Monthly payment
Est. payment
Payment breakdown
Explore the cost of this home by adjusting the details. Changes won't be saved.Climate risks
Neighborhood: San Marine
Similar homes
- $425,0003 bd2 ba1.1k sqft6196 Highway 101 N, Yachats, OR 97498For Sale

 MLS ID #844200, CATHERINE UNDERWOOD-BUSH, Cheddar Realty. WVMLS
 - $315,0001 bd1 ba750 sqft207 W 3rd St, Yachats, OR 97498For Sale
 MLS ID #26-2276, Audra Powell, Premiere Property Group, LLC (Newport). OCMLS
 - $342,0001 bd1 ba760 sqft1041 SW Wakonda Beach Rd, Waldport, OR 97394For Sale
 MLS ID #26-2650, Wendy K Becker, Advantage Real Estate. OCMLS
 - $319,0002 bd1 ba990 sqft365 NW Cedar St, Waldport, OR 97394For Sale
 MLS ID #26-2420, Alyshia A Ware, Coldwell Banker Professional Group - Newport. OCMLS
 - $354,9002 bd1 ba936 sqft980 SE Rolph Ct, Waldport, OR 97394For SaleMLS ID #26-2278, Sandra D Matthews, Realty One Group At The Beach, Newport. OCMLS
- $325,0002 bd1 ba927 sqft1065 SE Ball Blvd, Waldport, OR 97394For SaleMLS ID #26-2071, Julie Goss, Waldport Realty Co.. OCMLS
- $499,0002 bd2 ba1k sqft257 Windsong St, Yachats, OR 97498For SaleMLS ID #26-609, Tammy L Gagne, Premiere Property Group, LLC (Newport). OCMLS
- $369,0003 bd2 ba1.2k sqft945 NE Commercial St, Waldport, OR 97394For SaleMLS ID #26-2498, Nickolas J Dyer, Premiere Property Group, LLC (Newport). OCMLS
- $339,0001 bd1 ba780 sqft131 E Rainbow Rd, Waldport, OR 97394Active
 MLS ID #437208205, Tricia Hall, RE/MAX Equity Group. RMLS (OR)
 - $367,0002 bd1 ba904 sqft1101 NW Pacific Way, Waldport, OR 97394For SaleMLS ID #844334, SEAN ANDERSON, Homestar Brokers. WVMLS
- $350,0002 bd1 ba969 sqft9635 S Coast Hwy, South Beach, OR 97366For SaleMLS ID #26-1770, Richard Hoffman, Emerald Coast Realty - Waldport. OCMLS
- $419,0003 bd2 ba1.2k sqft1410 SW Forest Pkwy, Waldport, OR 97394For SaleMLS ID #846688, MORIAH AVERY, Dore. WVMLS
- $409,9002 bd2 ba1.4k sqft2520 S Crestline Dr, Waldport, OR 97394For SaleMLS ID #26-1719, Samantha McClain, Realty One Group At The Beach, Newport. OCMLS
- $393,5003 bd2 ba1k sqft1713 NW Parker Ave, Waldport, OR 97394For SaleMLS ID #26-2464, Wendy Howerton Birchfield, Windermere West Coast Properties. OCMLS
- $427,0002 bd2 ba1.2k sqft1251 NW Wenger Ln, Waldport, OR 97394For SaleMLS ID #26-1867, Laura Allen, Redfin. OCMLS
- $399,5003 bd2 ba1.3k sqft120 SE Salmon St, Waldport, OR 97394For SaleMLS ID #26-2172, Patricia Patrick-Joling, Dolphin Real Estate, LLC. OCMLS
- $499,0002 bd2 ba1.4k sqft3455 SW Fernwood Ln, Waldport, OR 97394For SaleMLS ID #26-611, Anita Quilici, Emerald Coast Realty - Depoe Bay. OCMLS
- $407,5003 bd2 ba1.2k sqft720 SE Bird Ave, Waldport, OR 97394For SaleMLS ID #26-1368, Shelly Heim, Advantage Real Estate. OCMLS
- $335,0002 bd2 ba1.1k sqft484 E Alsea Riviera Dr, Tidewater, OR 97390For SaleMLS ID #26-2323, Nichole Anderson, Emerald Coast Realty - Waldport. OCMLS
- $405,0001 bd2 ba1.1k sqft5943 NW Pacific Coast Hwy, Seal Rock, OR 97376For SaleMLS ID #26-1221, Garett Chadney, The Broker Network, LLC. OCMLS
