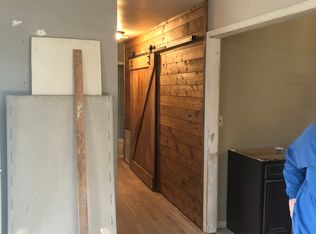
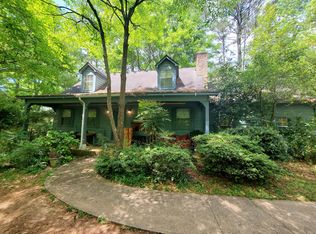
INCREDIBLE BUYER INCENTIVES: $4,000 MORTGAGE CONCESSION. Opendoor Home Loans will contribute up to $4,000 towards a permanent interest rate buy-down if you finance with Opendoor Home Loans LLC. 467 Oak Way is a one-story Lawrenceville home set on a large lot with a functional single-level layout. The kitchen includes stone countertops, stainless steel appliances, and white cabinetry that provide ample storage and workspace for meal preparation. The main living area sits off the entry with a bay window that brings in natural light and connects to the dining space. The bedrooms provide closet storage on the same level, and the bathrooms include vanity space with a tub and shower. A wide backyard extends the usable outdoor space for relaxing and yard activities. An attached two-car garage adds parking and storage, completing this well-maintained residence with practical amenities in every room. Included 100-Day Home Warranty with buyer activation
Active
Price cut: $6K (9/17)
$300,000
467 Oak Way, Lawrenceville, GA 30046
2beds
1,091sqft
Single Family Residence
Built in 1971
0.43 Acres Lot
$296,500 Zestimate®
$275/sqft
$-- HOA
What's special
Stainless steel appliancesFunctional single-level layoutKitchen includes stone countertops
- 46 days
- 364
- 34
Zillow last checked:
Listing updated:
Listed by:
Tanya Pickens 404-796-8789,
Opendoor Brokerage,
Tanya Pickens 404-796-8789,
Opendoor Brokerage
Source: GAMLS,MLS#: 10832060
Facts & features
Interior
Bedrooms & bathrooms
- Bedrooms: 2
- Bathrooms: 2
- Full bathrooms: 1
- 1/2 bathrooms: 1
- Main level bathrooms: 1
- Main level bedrooms: 2
Rooms
- Room types: Other
Heating
- Central, Natural Gas
Cooling
- Central Air
Appliances
- Included: Dishwasher, Oven/Range (Combo)
- Laundry: In Kitchen
Features
- Other
- Flooring: Carpet, Vinyl, Hardwood
- Basement: Crawl Space
- Has fireplace: No
Interior area
- Total structure area: 1,091
- Total interior livable area: 1,091 sqft
- Finished area above ground: 1,091
- Finished area below ground: 0
Property
Parking
- Parking features: None
Features
- Levels: One
- Stories: 1
- Fencing: Chain Link
Lot
- Size: 0.43 Acres
- Features: Corner Lot
Details
- Parcel number: R5140 133
Construction
Type & style
- Home type: SingleFamily
- Architectural style: Other
- Property subtype: Single Family Residence
Materials
- Other, Wood Siding
- Roof: Composition
Condition
- Resale
- New construction: No
- Year built: 1971
Utilities & green energy
- Sewer: Septic Tank
- Water: Public
- Utilities for property: Water Available, Electricity Available
Community & HOA
Community
- Features: None
- Subdivision: OAKDALE WOODS
HOA
- Has HOA: No
- Services included: None
Location
- Region: Lawrenceville
Financial & listing details
- Price per square foot: $275/sqft
- Tax assessed value: $281,900
- Annual tax amount: $2,909
- Date on market: 8/24/2026
- Cumulative days on market: 46 days
- Listing agreement: Exclusive Agency
- Listing terms: Cash,Conventional,VA Loan
- Electric utility on property: Yes
Estimated market value
$296,500
$282,000 - $311,000
$1,793/mo
Price history
| Date | Event | Price |
|---|---|---|
| 9/17/2026 | Price change | $300,000-2%$275/sqft |
Source:  GAMLS #10832060 Report a problem GAMLS #10832060 Report a problem | ||
| 8/24/2026 | Listed for sale | $306,000+9.4%$280/sqft |
Source: GAMLS #10832060 Report a problem | ||
| 7/30/2026 | Sold | $279,800+5.6%$256/sqft |
Source:  FMLS GA #7809154 Report a problem FMLS GA #7809154 Report a problem | ||
| 7/29/2026 | Pending sale | $265,000+89.3%$243/sqft |
Source: FMLS GA #7809154 Report a problem | ||
| 10/19/2018 | Sold | $140,000$128/sqft |
Source: Public Record Report a problem | ||
| 9/25/2018 | Pending sale | $140,000$128/sqft |
Source: Keller Williams Realty Lanier Partners #8447371 Report a problem | ||
| 9/17/2018 | Price change | $140,000-6.7%$128/sqft |
Source: Keller Williams Realty Lanier Partners #8447371 Report a problem | ||
| 9/5/2018 | Listed for sale | $150,000+35.3%$137/sqft |
Source: Keller Williams Lanier Partners #6067684 Report a problem | ||
| 7/21/2005 | Sold | $110,900+68.3%$102/sqft |
Source: Public Record Report a problem | ||
| 8/25/1997 | Sold | $65,900$60/sqft |
Source: Public Record Report a problem | ||
Public tax history
| Year | Property taxes | Tax assessment |
|---|---|---|
| 2026 | -- | $112,760 +4.3% |
| 2025 | $2,909 -13.5% | $108,080 -13.2% |
| 2024 | $3,364 +23.2% | $124,520 +5% |
| 2023 | $2,729 -11.2% | $118,640 +4.5% |
| 2022 | $3,073 +36.3% | $113,560 +56.9% |
| 2021 | $2,255 +6.2% | $72,400 +10.4% |
| 2020 | $2,123 +13.7% | $65,600 +17.1% |
| 2019 | $1,867 | $56,000 +28.8% |
| 2018 | $1,867 +38.9% | $43,480 +21% |
| 2016 | $1,344 +8.1% | $35,920 +9.9% |
| 2015 | $1,243 | $32,680 +19.3% |
| 2014 | $1,243 +86.6% | $27,400 +67.5% |
| 2013 | $666 | $16,360 |
| 2012 | -- | $16,360 -19.5% |
| 2011 | -- | $20,320 -44.2% |
| 2010 | -- | $36,440 |
| 2009 | -- | $36,440 -17.7% |
| 2007 | -- | $44,280 +11.5% |
| 2006 | -- | $39,720 |
| 2005 | -- | $39,720 |
| 2004 | $360 0% | $39,720 |
| 2003 | $361 -16.5% | $39,720 +54.4% |
| 2002 | $432 -12.4% | $25,720 |
| 2001 | $493 | $25,720 |
Find assessor info on the county website
Monthly payment
Est. payment
Payment breakdown
Explore the cost of this home by adjusting the details. Changes won't be saved.Climate risks
Neighborhood: 30046
Nearby schools
Schools provided by the listing agent
- Elementary: Holt
- Middle: Moore
- High: Central
Source: GAMLS. This data may not be complete. We recommend contacting the local school district to confirm school assignments for this home.

Similar homes
- $--2 bd2 ba1.2k sqft1400 Timbercrest Dr, Lawrenceville, GA 30045Auction
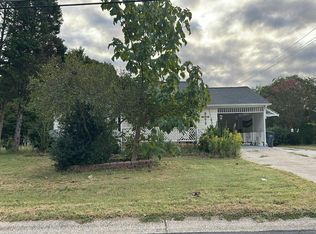 Auction.com 2
 - $--3 bd2 ba1.5k sqft339 Spring Falls Dr, Lawrenceville, GA 30045Auction
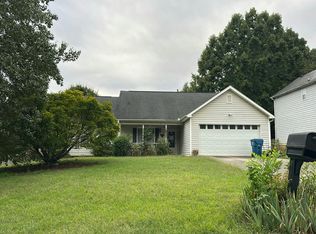 Auction.com 2
 - $313,0003 bd3 ba1.5k sqft195 Kingsport Dr, Lawrenceville, GA 30046Active
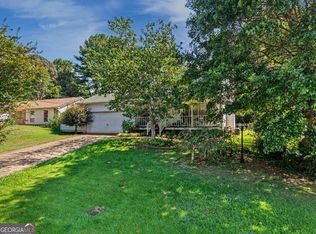
 MLS ID #10827131, Angela Carpinella, Keller Williams Realty PeachtreeRoad. GAMLS
 - $--3 bd2 ba1.4k sqft3195 Brownlee Ln SW, Lilburn, GA 30047Auction
 Auction.com 2
 - $300,0003 bd2 ba1.1k sqft1420 Indian Way NW, Lilburn, GA 30047ActiveMLS ID #10858223, Kamey Leon, Harry Norman Realtors. GAMLS
- $319,9003 bd2 ba1.3k sqft2153 Cruse Rd, Lawrenceville, GA 30044For Sale
 MLS ID #7837823, Charles Li, Realty Resources ATL, Inc.. FMLS GA
 - $330,0003 bd2 ba1k sqft3622 Cainbridge Ct, Lawrenceville, GA 30044ActiveMLS ID #10851383, Stephanie Moya-Shirley, Keller Williams Realty Atl. Partners. GAMLS
- $275,0003 bd2 ba1.3k sqft2051 Harrison Ridge Ct, Lawrenceville, GA 30044ActiveMLS ID #10812152, Victor J Diaz, Realty Professionals of Georgia. GAMLS
- $289,0003 bd1 ba1.3k sqft924 Garner Rd SW, Lilburn, GA 30047ActiveMLS ID #10853204, Harry Patel, Keller Williams Realty Atl. Partners. GAMLS
- $295,0003 bd2 ba1.4k sqft3676 Lenora Church Rd, Snellville, GA 30039For SaleMLS ID #7828792, Alexsandra Bravo, Virtual Properties Realty. Biz. FMLS GA
- $279,0004 bd2 ba1.6k sqft1268 Woodland Rd NE, Conyers, GA 30012ActiveMLS ID #10867115, Ralph M Harvey III, Listwithfreedom.com INC. GAMLS
- $337,2003 bd2 ba1.1k sqft1005 Memory Ln, Lawrenceville, GA 30044ActiveMLS ID #10739430, Julia Ionita, Chapman Hall Realtors Professionals. GAMLS
- $385,0003 bd2 ba1.5k sqft225 Mirandy Way, Lawrenceville, GA 30044For SaleMLS ID #7831975, ADAM ROZEN, Club Realty Associates, Inc.. FMLS GA
