Seller Offering Home Warranty! Charming A-Frame retreat with seasonal views of beautiful Lake Tawakoni! This cozy home is full of character and natural light, featuring soaring ceilings and stunning glass French doors with sidelights that bring the outdoors in. Enjoy your morning coffee or evening sunsets from the large porch overlooking the lake view and peaceful surroundings. The property also includes access to a carport, storage shed, and a separate utility room with washer and dryer hookups. Conveniently located near East Tawakoni City Park and the Two-Mile Bridge West Public Boat Ramp, making it easy to enjoy fishing, boating, and lake activities year-round. Property does not have direct lake access, only a lake view.
Buyer's agent to verify all information is accurate. The owner and listing agent are not held liable for any inaccurate information. Bring all offers — no blind offers. Please submit a written offer with proof of funds or a pre-approval letter from a lender.
For sale
Price cut: $5K (8/7)
$230,000
467 Old Mill Ln, East Tawakoni, TX 75472
2beds
1,152sqft
:
Get pre-qualified$1,625/mo
Single Family Residence
Built in 1960
0.37 Acres Lot
$225,000 Zestimate®
$200/sqft
$-- HOA
What's special
Storage shedSoaring ceilingsAccess to a carport
- 92 days |
- 289 |
- 23 |
Zillow last checked:
Listing updated:
Listed by:
Jacqueline Valenzuela 0788257 903-356-4700,
Exit Realty Pinnacle Group 903-356-4700
Source: NTREIS,MLS#: 21267384
Facts & features
Interior
Bedrooms & bathrooms
- Bedrooms: 2
- Bathrooms: 2
- Full bathrooms: 2
Primary bedroom
- Features: Ceiling Fan(s)
- Level: First
- Dimensions: 15 x 4
Bedroom
- Features: Ceiling Fan(s)
- Level: Second
- Dimensions: 7 x 15
Dining room
- Features: Ceiling Fan(s)
- Level: First
- Dimensions: 6 x 5
Other
- Level: First
- Dimensions: 6 x 5
Kitchen
- Level: First
- Dimensions: 11 x 7
Living room
- Features: Ceiling Fan(s)
- Level: First
- Dimensions: 10 x 7
Utility room
- Features: Built-in Features
- Level: First
- Dimensions: 6 x 9
Heating
- Central
Cooling
- Central Air
Appliances
- Included: Dishwasher, Electric Cooktop, Refrigerator
- Laundry: Washer Hookup, Dryer Hookup, ElectricDryer Hookup, Laundry in Utility Room
Features
- High Speed Internet, Smart Home, Cable TV
- Flooring: Hardwood
- Has basement: No
- Has fireplace: No
Interior area
- Total interior livable area: 1,152 sqft
Video & virtual tour
Property
Parking
- Total spaces: 1
- Parking features: Additional Parking, Covered, Carport, No Garage
- Carport spaces: 1
Features
- Levels: One and One Half
- Patio & porch: Rear Porch
- Exterior features: Private Yard, Fire Pit
- Pool features: None
- Fencing: Back Yard,Chain Link
- Has view: Yes
- View description: Water
- Has water view: Yes
Lot
- Size: 0.37 Acres
- Residential vegetation: Grassed
Details
- Additional structures: Other, Packing Shed, See Remarks
- Parcel number: R9540
- Other equipment: List Available
Construction
Type & style
- Home type: SingleFamily
- Architectural style: A-Frame
- Property subtype: Single Family Residence
Materials
- Board & Batten Siding, Other
- Foundation: Pillar/Post/Pier
- Roof: Metal
Condition
- Year built: 1960
Utilities & green energy
- Sewer: Public Sewer
- Water: Public
- Utilities for property: Electricity Available, Sewer Available, Water Available, Cable Available
Community & HOA
Community
- Features: Boat Facilities
- Security: Security System, Wireless
- Subdivision: Whispering Oaks
HOA
- Has HOA: No
Location
- Region: East Tawakoni
Financial & listing details
- Price per square foot: $200/sqft
- Tax assessed value: $179,349
- Date on market: 5/12/2026
- Cumulative days on market: 119 days
- Listing terms: Cash,Conventional
- Exclusions: Furniture and personal property
Estimated market value
$225,000
$214,000 - $236,000
$1,516/mo
Price history
| Date | Event | Price |
|---|---|---|
| 8/7/2026 | Price change | $230,000-2.1%$200/sqft |
Source: NTREIS #21267384 Report a problem | ||
| 7/16/2026 | Listing removed | $1,400$1/sqft |
Source: Zillow Rentals #21268731 Report a problem | ||
| 7/1/2026 | Price change | $235,000-2.1%$204/sqft |
Source: NTREIS #21267384 Report a problem | ||
| 6/12/2026 | Price change | $240,000-2%$208/sqft |
Source: NTREIS #21267384 Report a problem | ||
| 6/1/2026 | Price change | $245,000-2%$213/sqft |
Source: NTREIS #21267384 Report a problem | ||
| 5/13/2026 | Listed for rent | $1,400+7.7%$1/sqft |
Source: Zillow Rentals Report a problem | ||
| 5/12/2026 | Listed for sale | $249,9990%$217/sqft |
Source: NTREIS #21267384 Report a problem | ||
| 5/5/2026 | Listing removed | $250,000$217/sqft |
Source: NTREIS #21232151 Report a problem | ||
| 4/8/2026 | Listed for sale | $250,000$217/sqft |
Source: NTREIS #21232151 Report a problem | ||
| 12/10/2025 | Listing removed | $250,000$217/sqft |
Source: NTREIS #20928264 Report a problem | ||
| 8/29/2025 | Listed for sale | $250,000$217/sqft |
Source: NTREIS #20928264 Report a problem | ||
| 8/22/2025 | Contingent | $250,000$217/sqft |
Source: NTREIS #20928264 Report a problem | ||
| 5/9/2025 | Listed for sale | $250,000+47.1%$217/sqft |
Source: NTREIS #20928264 Report a problem | ||
| 5/20/2024 | Listing removed | -- |
Source: Zillow Rentals Report a problem | ||
| 4/5/2024 | Listed for rent | $1,300$1/sqft |
Source: Zillow Rentals Report a problem | ||
| 7/20/2023 | Listing removed | -- |
Source: Zillow Rentals Report a problem | ||
| 7/5/2023 | Listed for rent | $1,300$1/sqft |
Source: Zillow Rentals Report a problem | ||
| 6/21/2022 | Sold | -- |
Source: NTREIS #20057457 Report a problem | ||
| 5/29/2022 | Pending sale | $169,900$147/sqft |
Source: NTREIS #20057457 Report a problem | ||
| 5/18/2022 | Contingent | $169,900$147/sqft |
Source: NTREIS #20057457 Report a problem | ||
| 5/13/2022 | Listed for sale | $169,900$147/sqft |
Source: NTREIS #20057457 Report a problem | ||
Public tax history
| Year | Property taxes | Tax assessment |
|---|---|---|
| 2025 | -- | $179,349 +1% |
| 2024 | $2,939 -2.7% | $177,546 +5.4% |
| 2023 | $3,020 +27.5% | $168,383 +50.6% |
| 2022 | $2,368 +4.5% | $111,820 +10.9% |
| 2021 | $2,266 | $100,786 -2.8% |
| 2020 | -- | $103,669 +49% |
| 2019 | -- | $69,554 +10.5% |
| 2018 | -- | $62,961 -1.4% |
| 2017 | -- | $63,856 -1.5% |
| 2016 | -- | $64,820 +2.7% |
| 2015 | -- | $63,146 -0.1% |
| 2014 | -- | $63,213 +3% |
| 2013 | -- | $61,353 -0.1% |
| 2012 | -- | $61,386 +0.1% |
| 2011 | -- | $61,320 -0.1% |
| 2010 | -- | $61,353 -0.1% |
| 2009 | -- | $61,396 +12.7% |
| 2008 | -- | $54,470 +13% |
| 2007 | -- | $48,219 |
Find assessor info on the county website
Monthly payment
Est. payment
Payment breakdown
Explore the cost of this home by adjusting the details. Changes won't be saved.Climate risks
Neighborhood: 75472
Nearby schools
GreatSchools rating
- NARains Elementary SchoolGrades: PK-2Distance: 9.5 mi
- 6/10Rains Junior High SchoolGrades: 6-8Distance: 9.7 mi
- 4/10Rains High SchoolGrades: 9-12Distance: 9.7 mi
Schools provided by the listing agent
- Elementary: Rains
- Middle: Rains
- High: Rains
- District: Rains ISD
Source: NTREIS. This data may not be complete. We recommend contacting the local school district to confirm school assignments for this home.
- $179,300-- bd-- ba900 sqft427 Old Mill Ln, Point, TX 75472Off Market
- $688,2003 bd3 ba2.4k sqft487 Old Mill Ln, East Tawakoni, TX 75472Off Market
- $341,000-- bd2 ba2.1k sqft427 Old Mill Ln, Pt, TX 75472Off Market
- $285,400-- bd2 ba1.2k sqft417 Old Mill Ln, East Tawakoni, TX 75472Off Market
- $--10,018 sqft120 Pierson Xing, Pt, TX 75472Off Market
- $519,700-- bd-- ba2.5k sqft495 Old Mill Ln, East Tawakoni, TX 75472Off Market
- $338,900-- bd-- ba1.8k sqft494 Old Mill Ln, East Tawakoni, TX 75472Off Market
- $76,444-- bd-- ba-- sqft387 Old Mill Ln, Pt, TX 75472Off Market
A local agent can set up tours, give advice and negotiate with sellers.
A local lender can help you make sure your offer is ready when you are.
Similar homes
- $218,9003 bd2 ba1.4k sqft426 Oak Leaf Trl, East Tawakoni, TX 75472For Sale
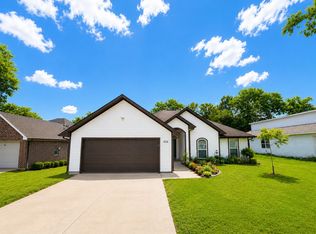 MLS ID #21311297, Tri Pham. NTREIS
 - $169,9002 bd2 ba960 sqft762 Oak Leaf Trl, East Tawakoni, TX 75472For Sale
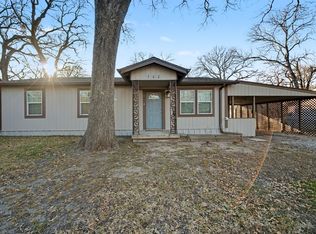 MLS ID #21320442, Hope Crow. NTREIS
 - $299,0003 bd2 ba1.2k sqft681 Briggs Blvd, Point, TX 75472For Sale
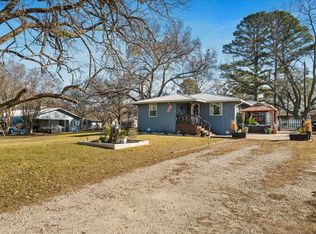 MLS ID #21298560, Kelly Nicholson. NTREIS
 - $179,9002 bd2 ba960 sqft220 Littlefield Dr, East Tawakoni, TX 75472For Sale
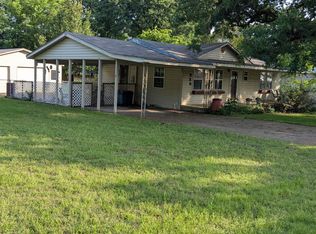 MLS ID #21192451, Tonya Sanders. NTREIS
 - $219,9003 bd1 ba1.3k sqft571 S 1st St, Pt, TX 75472For SaleMLS ID #21237064, Rosa Laureano. NTREIS
- $250,0003 bd2 ba945 sqft450 Rs County Rd, Pt, TX 75472For SaleMLS ID #21342522, Deann Potts. NTREIS
- $215,0002 bd2 ba1k sqft7408 Scenic Dr, Lone Oak, TX 75453For SaleMLS ID #21223674, Carlos Izaguirre. NTREIS
- $237,0003 bd2 ba1.6k sqft1304 RS County Rd 1530, Pt, TX 75472For SaleMLS ID #21128193, Krissy Mireles. NTREIS
- $299,9004 bd3 ba1.3k sqft344 Egret Cir, East Tawakoni, TX 75472For SaleMLS ID #26007756, Rebecca Burks, RE/MAX Professionals. GTARMLS
- $249,9003 bd2 ba1.2k sqft1408 Riverside Dr, West Tawakoni, TX 75474For SaleMLS ID #21177966, Lee Trowbridge. NTREIS
- $239,0002 bd2 ba868 sqft1213 Raintree Rd, West Tawakoni, TX 75474For Sale By Owner
- $219,7252 bd1 ba1.1k sqft492 County Road 1947, Yantis, TX 75497For SaleMLS ID #26011108, John Jarvis, Lone Star Realty - Lake Fork. GTARMLS
- $225,0003 bd2 ba1.3k sqft371 Vz County Road 3601, Edgewood, TX 75117For SaleMLS ID #21334571, Todd Russell. NTREIS
- $202,1003 bd2 ba1.1k sqft7477 Scenic Dr, Lone Oak, TX 75453For SaleMLS ID #21295272, Erica Coleman. NTREIS
- $235,0003 bd2 ba1.4k sqft112 W Cedar St, Lone Oak, TX 75453For SaleMLS ID #21230731, Dayna McCracken. NTREIS
- $179,0002 bd1 ba1.3k sqft2070 County Road 3830, Quinlan, TX 75474For SaleMLS ID #21333476, Jody Crocker. NTREIS
- $285,0003 bd2 ba1.6k sqft236 Circle Dr, Pt, TX 75472For SaleMLS ID #21306789, Kathleen Hunnicutt. NTREIS
- $224,5003 bd2 ba1.4k sqft610 Crooked Creek Rd, Edgewood, TX 75117For SaleMLS ID #21276758, Erica Wiley Pisconski. NTREIS
- $235,0003 bd2 ba1.6k sqft603 N 4th St, Wills Point, TX 75169For SaleMLS ID #21325584, Sheila Rose. NTREIS
- $198,0002 bd1 ba900 sqft209 Mill St, Lone Oak, TX 75453For SaleMLS ID #21237759, Kayla Dunham. NTREIS
