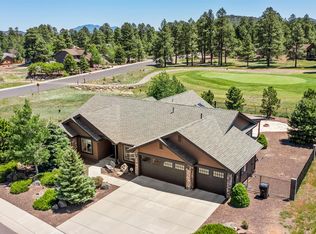
Expertly crafted by Riggs Homes, this custom residence showcases timeless design, exceptional
craftsmanship, and quality finishes throughout. Nestled among majestic ponderosa pines, the home enjoys
a premier front-row location overlooking the golf course, offering beautiful fairway views and a peaceful
Northern Arizona setting. Thoughtfully designed to complement its surroundings, this exceptional property
blends luxury, comfort, and privacy in one of the area's most desirable locations A custom steel entry door welcomes you into an expansive great room, where soaring 12-foot ceilings and dramatic exposed wood beams create a striking first impression. Large sliding glass doors frame spectacular views overlooking the 13th fairway, seamlessly blending indoor and outdoor living. Throughout the home, European white oak flooring and Andersen windows reflect exceptional quality and craftsmanship. The gourmet kitchen is appointed with a complete suite of Bosch appliances, including the refrigerator. To fully appreciate the thoughtful design, premium finishes, and craftsmanship, the builder is available to provide a private tour of this exceptional home.
New construction
$1,385,000
467 S Highland Meadows Dr, Williams, AZ 86046
3beds
3baths
2,507sqft
:
Get pre-qualified$7,844/mo
Single Family Residence
Built in 2026
0.4 Acres Lot
$1,346,300 Zestimate®
$552/sqft
$-- HOA
What's special
Beautiful fairway viewsDramatic exposed wood beamsEuropean white oak flooringLarge sliding glass doorsCustom steel entry doorGourmet kitchenAndersen windows
- 40 days |
- 187 |
- 1 |
Zillow last checked:
Listing updated:
Listed by:
Deborah S Riggs 928-526-5309,
Coldwell Banker Northland
Source: NAZMLS,MLS#: 205138
Facts & features
Interior
Bedrooms & bathrooms
- Bedrooms: 3
- Bathrooms: 3
Heating
- Natural Gas, Forced Air
Cooling
- Central Air, Ceiling Fan(s)
Appliances
- Included: Gas Range, ENERGY STAR Qualified Refrigerator, ENERGY STAR Qualified Dishwasher
- Laundry: Laundry Room
Features
- Eat-in Kitchen, Kitchen Island, Pantry, Breakfast Bar
- Flooring: Ceramic Tile, Wood
- Windows: Low Emissivity Windows, Double Pane Windows
- Number of fireplaces: 1
- Fireplace features: Gas Starter, Gas
Interior area
- Total structure area: 2,507
- Total interior livable area: 2,507 sqft
Property
Parking
- Total spaces: 3
- Parking features: Garage Door Opener
- Garage spaces: 3
Features
- Levels: One
- Patio & porch: Covered Patio
- Has view: Yes
- View description: Forest, Golf Course, Panoramic
Lot
- Size: 0.4 Acres
- Topography: Level
Details
- Parcel number: 20270310
Construction
Type & style
- Home type: SingleFamily
- Property subtype: Single Family Residence
Materials
- Foundation: Slab
- Roof: Asphalt
Condition
- New Construction
- New construction: Yes
- Year built: 2026
Details
- Builder name: Riggs Homes
Utilities & green energy
- Water: Public
- Utilities for property: Cable Available, Phone Available, Electricity Available, Natural Gas Available
Green energy
- Water conservation: Low-Flow Fixtures
Community & HOA
Community
- Security: Smoke Detector(s)
- Subdivision: Highland Meadows
HOA
- Has HOA: Yes
- Amenities included: Golf Course
Location
- Region: Williams
Financial & listing details
- Price per square foot: $552/sqft
- Tax assessed value: $132,602
- Annual tax amount: $651
- Date on market: 7/7/2026
- Cumulative days on market: 41 days
- Listing terms: Cash,Conventional
- Road surface type: Paved
Estimated market value
$1,346,300
$1.28M - $1.41M
$3,558/mo
Price history
| Date | Event | Price |
|---|---|---|
| 7/4/2026 | Listed for sale | $1,385,000+454%$552/sqft |
Source:  NAZMLS #205138 Report a problem NAZMLS #205138 Report a problem | ||
| 10/24/2025 | Sold | $250,000$100/sqft |
Source: NAZMLS #202293 Report a problem | ||
| 10/3/2025 | Contingent | $250,000$100/sqft |
Source: NAZMLS #202293 Report a problem | ||
| 9/26/2025 | Listed for sale | $250,000+38.9%$100/sqft |
Source: NAZMLS #202293 Report a problem | ||
| 4/21/2006 | Sold | $180,000$72/sqft |
Source: Public Record Report a problem | ||
Public tax history
| Year | Property taxes | Tax assessment |
|---|---|---|
| 2026 | $651 +1.9% | $19,890 -9% |
| 2025 | $638 +2.9% | $21,857 -5% |
| 2024 | $620 +5.2% | $23,008 +92% |
| 2023 | $590 +3.6% | $11,983 +10% |
| 2022 | $569 +2.1% | $10,894 +20% |
| 2021 | $557 +3.1% | $9,078 +6% |
| 2020 | $541 +3.3% | $8,561 |
| 2019 | $524 | $8,561 -5% |
| 2018 | $524 +7.9% | $9,008 +41.9% |
| 2017 | $485 -2.7% | $6,350 -6.2% |
| 2016 | $499 | $6,771 -14.7% |
| 2015 | $499 | $7,936 |
| 2011 | -- | -- |
| 2010 | $1,081 -1.7% | -- |
| 2009 | $1,099 +77.2% | -- |
| 2008 | $620 | -- |
| 2007 | -- | -- |
Find assessor info on the county website
Monthly payment
Est. payment
Payment breakdown
Explore the cost of this home by adjusting the details. Changes won't be saved.Climate risks
Neighborhood: 86046
Nearby schools
GreatSchools rating
- 5/10Williams Elementary/Middle SchoolGrades: PK-8Distance: 2.1 mi
- 6/10Williams High SchoolGrades: 9-12Distance: 2.2 mi
- $648,500-- bd-- ba-- sqft491 S Highland Meadows Dr, Williams, AZ 86046Off Market
- $132,602-- bd-- ba-- sqft449 S Highland Meadows Dr, Williams, AZ 86046Off Market
- $--0.41 acres505 S Highland Meadows Dr #312, Williams, AZ 86046Off Market

- $150,000-- bd-- ba-- sqft505 S Highland Meadows Dr, Williams, AZ 86046Sold
- $1,104,1803 bd3 ba420 sqft433 S Highland Meadows Dr, Williams, AZ 86046Sold
- $718,100-- bd-- ba-- sqft476 S Highland Meadows Dr, Williams, AZ 86046Off Market
- $749,0003 bd3 ba352 sqft3141 W Grey Hawk, Williams, AZ 86046Sold
- $1,104,180-- bd-- ba-- sqft433 S Highland Meadows Dr, Williams, AZ 86046Sold
A local agent can set up tours, give advice and negotiate with sellers.
Similar homes
- $1,150,0005 bd3 ba3.5k sqft360 S GOLDEN MEADOWS Trail, Williams, AZ 86046For Sale
 MLS ID #7055465, Travis C Hinton, Citiea. ARMLS
 - $1,599,0004 bd3 ba3k sqft300 FAIRWAY Drive, Williams, AZ 86046For Sale
 MLS ID #7053928, Sierra Karlson, Russ Lyon Sotheby's International Realty. ARMLS
 - $929,0003 bd2 ba2.1k sqft2943 W Castle Pines Dr, Williams, AZ 86046For Sale

 MLS ID #1083398, Jonathan Bodeen, HomeSmart. PAAR as distributed by MLS GRID
 - $950,0004 bd3 ba2.4k sqft691 S Torrey Pines Dr, Williams, AZ 86046For Sale
 MLS ID #204540, Danielle Worthington, Highland Meadows Real Estate. NAZMLS
 - $870,0004 bd2 ba2.1k sqft3182 W Northwood Ct, Williams, AZ 86046For SaleMLS ID #205260, Jason Shafor, Real Broker AZ. NAZMLS
- $839,5004 bd3 ba2.5k sqft2933 W Castle Pines Dr, Williams, AZ 86046For SaleMLS ID #205090, Mary G Monday, RE/MAX Fine Properties. NAZMLS
- $759,9993 bd2 ba2k sqft2788 W Highland Meadows Dr, Williams, AZ 86046For SaleMLS ID #205040, Kimberlie Geile-Gonzalez, Realty Executives of Northern Arizona. NAZMLS
- $897,4004 bd3 ba2.8k sqft2769 Saint Andrews, Williams, AZ 86046For SaleMLS ID #204823, Kristina Henson, Compass. NAZMLS
- $699,0003 bd2 ba1.9k sqft115 Anthem Dr, Williams, AZ 86046For SaleMLS ID #204542, Danielle Worthington, Highland Meadows Real Estate. NAZMLS
- $884,0003 bd3 ba2.1k sqft207 N STONEMAN Boulevard, Williams, AZ 86046For SaleMLS ID #6999430, Jarom D Rogers, eXp Realty. ARMLS
- $710,0003 bd2 ba1.6k sqft2946 W Burning Tree Dr, Williams, AZ 86046For SaleMLS ID #203733, Danielle Worthington, Highland Meadows Real Estate. NAZMLS
- $989,0003 bd3 ba2.3k sqft2830 W Highland Meadows Drive #115, Williams, AZ 86046For SaleMLS ID #6912732, Lora Ruiz, West USA Realty. ARMLS
- $899,0003 bd3 ba2.1k sqft2610 Rock Spring Ct, Williams, AZ 86046For SaleMLS ID #203955, Danielle Worthington, Highland Meadows Real Estate. NAZMLS
- $798,0004 bd3 ba2.5k sqft2872 W Saint Andrews, Williams, AZ 86046For SaleMLS ID #201587, Danielle Worthington, Highland Meadows Real Estate. NAZMLS
- $735,0003 bd2 ba2k sqft143 Trilogy Dr, Williams, AZ 86046For SaleMLS ID #204855, Erin Irwin, Coldwell Banker Northland. NAZMLS
- $1,799,0004 bd3 ba2.7k sqft2805 Bogey Dr, Williams, AZ 86046For SaleMLS ID #203288, Jamie L Garcia, Highland Meadows Real Estate. NAZMLS
- $710,0003 bd2 ba1.7k sqft321 N Stoneman Blvd, Williams, AZ 86046For SaleMLS ID #205361, Bimal S Patel, Bankers Real Estate. NAZMLS
- $1,195,0004 bd5 ba3.7k sqft1093 Redwall Way, Williams, AZ 86046For SaleMLS ID #7007074, Khyl Clemenshaw, Silverleaf Realty. ARMLS
- $1,585,0003 bd2 ba2.1k sqft6077 N Cliff Rose, Williams, AZ 86046For SaleMLS ID #204167, Lisa A Paffrath, Better Homes and Gardens Real Estate Grand View North. NAZMLS
- $925,0003 bd3 ba2k sqft1015 Stone Hollow Loop, Williams, AZ 86046For SaleMLS ID #204894, Danielle Worthington, Highland Meadows Real Estate. NAZMLS
