Exceptional New Construction Estate at the intersection of prestigious Dudley Lane and Stella Drive in Chastain Park. A rare opportunity to own a future architectural landmark on one of Chastain Park’s most treasured streets. Thoughtfully conceived by renowned architect Linda MacArthur and to be masterfully built by renowned KBD Development, this timeless estate with composite slate roof promises unmatched sophistication, privacy, and presence. Nestled on an extraordinary, level 1-acre lot, the property offers a true walk-out main level lifestyle, with seamless flow to a resort-inspired outdoor oasis. Expansive covered loggia, heated pool & spa, and endless lawn space create an unparalleled setting for luxurious living and effortless entertaining. Inside, refined craftsmanship and curated materials define every space. Generous 11 foot ceilings showcase an incredible kitchen complex including scullery, butler’s pantry, breakfast room, keeping room, and dual pantries along with multiple living spaces — designed for both intimate family moments and elevated hosting. Completing the main level is garage parking for four vehicles within dual two car garages. The main-level primary wing offers a sanctuary of calm and discretion, thoughtfully positioned for ultimate luxury and privacy. Upstairs features four beautifully appointed en-suite bedrooms include a junior primary suite, ideal for long-term guests or multi-generational living. A grand terrace level invites creativity and recreation — room for a home theater, gym, wellness spa, wine bar, game lounge — with space for every indulgence. Pre-construction opportunity with custom interior selections. Build timeline is anticipated at a 15-month delivery. Walk to Chastain Park’s finest amenities — golf, tennis, trails, playgrounds, amphitheater, and dining — all while enjoying Sandy Springs taxes and sought-after Heards Ferry / Riverwood schools. A new pinnacle of luxury living in Chastain Park, the future crown jewel of Dudley Lane.
Pending
$7,395,000
4670 Dudley Ln, Sandy Springs, GA 30327
6beds
--sqft
Single Family Residence, Residential
Built in 2026
1 Acres Lot
$7,034,100 Zestimate®
$--/sqft
$-- HOA
What's special
Heated pool and spaEndless lawn spaceExpansive covered loggia
- 240 days
- 111
- 1
Zillow last checked:
Listing updated:
Listed by:
Katie Reynolds,
Atlanta Fine Homes Sotheby's International 404-862-4345
Source: FMLS GA,MLS#: 7718668
Facts & features
Interior
Bedrooms & bathrooms
- Bedrooms: 6
- Bathrooms: 8
- Full bathrooms: 7
- 1/2 bathrooms: 1
- Main level bathrooms: 2
- Main level bedrooms: 1
Rooms
- Room types: Exercise Room, Family Room, Game Room, Living Room, Media Room, Office
Primary bedroom
- Features: Master on Main
- Level: Master on Main
Bedroom
- Features: Master on Main
Primary bathroom
- Features: Double Vanity, Separate His/Hers, Separate Tub/Shower
Dining room
- Features: Seats 12+, Separate Dining Room
Kitchen
- Features: Breakfast Room, Keeping Room, Kitchen Island, Pantry Walk-In, Second Kitchen, Stone Counters, View to Family Room
Heating
- Central, Zoned
Cooling
- Central Air, Zoned
Appliances
- Included: Dishwasher, Disposal, Double Oven, Gas Range, Microwave, Range Hood, Refrigerator
- Laundry: Laundry Room, Main Level, Upper Level
Features
- High Ceilings, High Ceilings 10 ft Main, High Ceilings 10 ft Upper, High Speed Internet, His and Hers Closets, Smart Home, Walk-In Closet(s), Wet Bar
- Flooring: Hardwood
- Windows: Insulated Windows
- Basement: Finished,Finished Bath
- Number of fireplaces: 2
- Fireplace features: Family Room, Outside
- Common walls with other units/homes: No Common Walls
Interior area
- Total structure area: 0
- Finished area above ground: 7,500
- Finished area below ground: 3,600
Video & virtual tour
Property
Parking
- Total spaces: 4
- Parking features: Garage, Level Driveway
- Garage spaces: 4
- Has uncovered spaces: Yes
Accessibility
- Accessibility features: None
Features
- Levels: Three Or More
- Patio & porch: Covered, Front Porch, Rear Porch
- Exterior features: Private Yard, No Dock
- Pool features: Gunite, Heated, In Ground
- Has spa: Yes
- Spa features: Private
- Fencing: Fenced
- Has view: Yes
- View description: City
- Waterfront features: None
- Body of water: None
Lot
- Size: 1 Acres
- Features: Back Yard, Landscaped, Level, Private
Details
- Additional structures: None
- Parcel number: 17 011900020554
- Other equipment: Irrigation Equipment
- Horse amenities: None
Construction
Type & style
- Home type: SingleFamily
- Architectural style: European
- Property subtype: Single Family Residence, Residential
Materials
- Stucco
- Foundation: Brick/Mortar
- Roof: Slate
Condition
- To Be Built
- New construction: Yes
- Year built: 2026
Details
- Warranty included: Yes
Utilities & green energy
- Electric: 220 Volts
- Sewer: Public Sewer
- Water: Public
- Utilities for property: Cable Available, Electricity Available, Natural Gas Available, Phone Available, Sewer Available, Underground Utilities, Water Available
Green energy
- Energy efficient items: Appliances, Doors, HVAC, Insulation, Lighting, Thermostat, Water Heater, Windows
- Energy generation: None
Community & HOA
Community
- Features: Fishing, Golf, Near Schools, Near Shopping, Near Trails/Greenway, Park, Pickleball, Pool, Restaurant, Sidewalks, Street Lights, Tennis Court(s)
- Security: Carbon Monoxide Detector(s), Fire Alarm, Security Lights, Security Service, Smoke Detector(s)
- Subdivision: Chastain Park
HOA
- Has HOA: No
Location
- Region: Sandy Springs
Financial & listing details
- Tax assessed value: $2,203,500
- Annual tax amount: $6,865
- Date on market: 2/13/2026
- Cumulative days on market: 229 days
- Electric utility on property: Yes
- Road surface type: Paved
Estimated market value
$7,034,100
$6.68M - $7.39M
Not available
Price history
| Date | Event | Price |
|---|---|---|
| 4/22/2026 | Pending sale | $7,395,000 |
Source:  FMLS GA #7718668 Report a problem FMLS GA #7718668 Report a problem | ||
| 2/13/2026 | Listed for sale | $7,395,000+5.7% |
Source: FMLS GA #7718668 Report a problem | ||
| 12/1/2025 | Listing removed | $6,995,000 |
Source: FMLS GA #7605854 Report a problem | ||
| 11/6/2025 | Listed for sale | $6,995,000+337.2% |
Source: FMLS GA #7605854 Report a problem | ||
| 6/25/2025 | Sold | $1,600,000+376.2% |
Source: Public Record Report a problem | ||
| 5/22/1998 | Sold | $336,000+60.8% |
Source: Public Record Report a problem | ||
| 4/5/1993 | Sold | $209,000 |
Source: Public Record Report a problem | ||
Public tax history
| Year | Property taxes | Tax assessment |
|---|---|---|
| 2025 | $6,865 +3.6% | $881,400 +33.4% |
| 2024 | $6,629 +12.7% | $660,560 +10.4% |
| 2023 | $5,884 -5.4% | $598,440 +92.1% |
| 2022 | $6,218 +0.4% | $311,520 -14.8% |
| 2021 | $6,193 -15.2% | $365,600 +41.2% |
| 2020 | $7,306 +8.2% | $258,840 +4.5% |
| 2019 | $6,751 | $247,720 +2.4% |
| 2018 | $6,751 | $241,920 +22.9% |
| 2017 | $6,751 +11.4% | $196,840 |
| 2016 | $6,059 +0.3% | $196,840 |
| 2015 | $6,040 +0.9% | $196,840 +6.2% |
| 2014 | $5,984 +4.7% | $185,400 +0.1% |
| 2013 | $5,718 +4.5% | $185,240 +6.4% |
| 2012 | $5,473 | $174,160 |
| 2011 | -- | $174,160 |
| 2010 | $5,371 | $174,160 |
| 2009 | -- | $174,160 |
| 2008 | -- | $174,160 |
| 2007 | -- | $174,160 |
Find assessor info on the county website
Monthly payment
Est. payment
Payment breakdown
Explore the cost of this home by adjusting the details. Changes won't be saved.Climate risks
Neighborhood: 30327
Nearby schools
Schools provided by the listing agent
- Elementary: Heards Ferry
- Middle: Ridgeview Charter
- High: Riverwood International Charter
Source: FMLS GA. This data may not be complete. We recommend contacting the local school district to confirm school assignments for this home.
- $2,514,8005 bd5 ba4.3k sqft4660 Stella Dr, Sandy Springs, GA 30327Off Market
- $3,703,3007 bd6 ba6.8k sqft4682 Dudley Ln, Sandy Springs, GA 30327Off Market
- $1,505,0004 bd3 ba3.7k sqft4690 Dudley Ln, Sandy Springs, GA 30327Sold
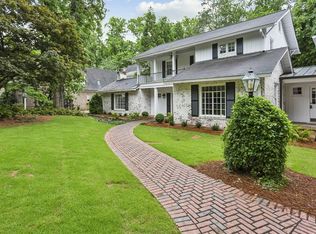
- $1,229,5002 bd2 ba1.9k sqft4644 Stella Dr NW, Sandy Springs, GA 30327Off Market
Similar homes
- $6,995,0007 bd10 ba19k sqft4561 Northside Dr NW, Sandy Springs, GA 30327Active

 MLS ID #10789582, Mira Liniado, Compass. GAMLS
 - $7,995,0006 bd9 ba-- sqft4845 Jett Rd, Atlanta, GA 30327New Construction
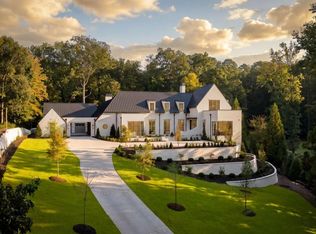
 MLS ID #7849470, SAMUEL G BAYNE II, Atlanta Fine Homes Sotheby's International. FMLS GA
 - $8,400,0006 bd11 ba12k sqft4881 Powers Ferry Rd, Atlanta, GA 30327New Construction
 MLS ID #7800020, Ashley Battleson, Atlanta Fine Homes Sotheby's International. FMLS GA
 - $6,999,0006 bd10 ba14k sqft5211 Powers Ferry Rd, Atlanta, GA 30327Active
 MLS ID #10827843, Kelly R Loudermilk, Keller Williams Realty Buckhead. GAMLS
 - $6,500,0007 bd13 ba16k sqft5320 Riverview Rd NW, Sandy Springs, GA 30327For SaleMLS ID #7841810, CHASE MIZELL, Atlanta Fine Homes Sotheby's International. FMLS GA
- $3,825,0006 bd8 ba8.2k sqft5495 Claire Rose Ln, Sandy Springs, GA 30327For SaleMLS ID #7851130, Shelly Loftus, Dorsey Alston Realtors. FMLS GA
- $7,750,0005 bd5 ba7.4k sqft3700 Randall Mill Rd NW, Atlanta, GA 30327For SaleMLS ID #7813068, Anne Powers, HOME Luxury Real Estate. FMLS GA
- $7,900,0007 bd9 ba11k sqft4715 Northside Dr NW, Sandy Springs, GA 30327ActiveMLS ID #10765344, Nicholas Brown, Compass. GAMLS
- $5,850,0007 bd10 ba11k sqft4870 Northside Dr, Sandy Springs, GA 30327ActiveMLS ID #10839148, Robin Collins, Ansley RE | Christie's Int'l RE. GAMLS
- $5,749,9996 bd9 ba9.9k sqft388 Londonberry Rd NW, Sandy Springs, GA 30327New ConstructionMLS ID #7821788, BONNIE MAJHER, Atlanta Fine Homes Sotheby's International. FMLS GA
- $6,495,0006 bd8 ba11k sqft4380 Harris Trl NW, Atlanta, GA 30327For SaleMLS ID #7807646, BETSY AKERS, Atlanta Fine Homes Sotheby's International. FMLS GA
- $4,999,0008 bd9 ba10k sqft5260 Long Island Dr NW, Atlanta, GA 30327ActiveMLS ID #10790462, Shanna Bradley, Ansley RE | Christie's Int'l RE. GAMLS
- $9,000,0006 bd10 ba9.4k sqft365 King Rd NW, Atlanta, GA 30342ActiveMLS ID #10867282, Glennis C Beacham, Beacham & Company. GAMLS
- $3,775,0006 bd8 ba6.8k sqft1120 Heards Ferry Rd, Atlanta, GA 30328ActiveMLS ID #10869790, Matthew Doyle, Compass. GAMLS
- $4,699,9997 bd8 ba11k sqft645 Londonberry Rd NW, Sandy Springs, GA 30327For SaleMLS ID #7761196, RICK GIRGIS, Investors Capital Realty, LLC. FMLS GA
- $7,900,0008 bd15 ba22k sqft6420 Riverside Dr NW, Sandy Springs, GA 30328ActiveMLS ID #10790181, Joe Weathers, Relate Realty. GAMLS
- $5,800,0006 bd8 ba7.1k sqft1090 Kingston Dr, Sandy Springs, GA 30342ActiveMLS ID #10836724, Stephanie Bell, Chapman Hall Realtors. GAMLS
- $6,100,0006 bd9 ba10k sqft258 Pineland Rd NW, Atlanta, GA 30342For SaleMLS ID #7806281, Joy Myrick, Atlanta Fine Homes Sotheby's International. FMLS GA
- $3,700,0007 bd8 ba-- sqft4847 Lake Forrest Dr, Atlanta, GA 30342ActiveMLS ID #10841782, Marshall M Magaro, Ansley RE | Christie's Int'l RE. GAMLS
- $5,200,0005 bd8 ba8.1k sqft1105 Moores Mill Rd NW, Atlanta, GA 30327ActiveMLS ID #10821512, Matthew Doyle, Compass. GAMLS
