Skip main navigation
Sold for $590,000
  • $590,000

    4670 Emprise Way, Land O Lakes, FL 34638

    4beds
    2,761sqft
    Single Family Residence
    Built in 2022
    5,173 Square Feet Lot
    $575,000 Zestimate®
    $214/sqft
    $3,087 Estimated rent

    Home value

    $575,000

    $518,000 - $638,000

    $3,087/mo

    Zestimate® history
    Loading
    Loading...

    Owner options

    List your home for rent

    $3,087/mo

    Rent Zestimate®

    Find your next renter with Zillow Rental Manager. Plus, with online applications, you can quickly screen prospective tenants – for free.

    Learn more

    $3,087/mo

    Rent Zestimate®

    Refinance and save

    $4,079/mo

    Est. payment

    Refinancing to a lower rate could help reduce your monthly payments and save thousands over the life of the loan.

    See today's rates

    $4,079/mo

    Est. payment

    Explore your selling options

    Work with a Zillow partner agent

    Leverage their expertise and Zillow's premium Showcase listings to get your home seen by more buyers.

    Get started

    List with your own agent

    Get your home in front of millions of buyers by listing it on Zillow.

    Learn how to do it

    Sell it yourself

    Take full control of how buyers see your home on Zillow by listing For Sale by Owner (FSBO).

    List your home

    What's special

    Stylish cabinetrySpacious islandCovered lanaiFlexible spaceSleek quartz countertopsSpa-like bathroomCeiling fans
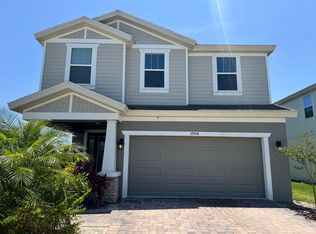
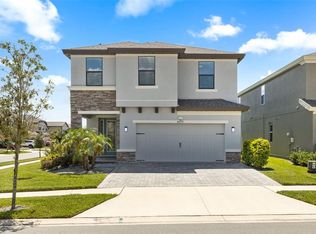
    Welcome to 4670 Emprise Way—a beautifully designed, BETTER THAN NEW home in the highly sought-after Bexley community! This 4-bedroom, 2.5-bath stunner offers a den/office, a versatile loft, and an open great room—perfect for today’s lifestyle. From the moment you step inside, you’re greeted by a bright, airy entryway that flows effortlessly into the heart of the home—the expansive, open-concept kitchen. Thoughtfully designed for both style and function, it boasts sleek quartz countertops, stylish cabinetry, and a spacious island—perfect for family gatherings and entertaining. The great room seamlessly connects to the covered lanai, offering an ideal setup for indoor-outdoor living. Upstairs, the oversized primary suite is a true retreat, filled with natural light and featuring a spa-like bathroom with a soaking tub, walk-in shower, and dual vanities. All bedrooms provide privacy and comfort, while the loft offers flexible space for work, play, or relaxation. This home is packed with upgrades, including an extended paver driveway & lanai, a fully fenced backyard, and brand-new beautiful laminate flooring upstairs. EV-ready! The garage features a 220V outlet—just bring your charger. A whole-house water filtration & softener system ensures fresh, high-quality water. Upgraded lighting, ceiling fans, elegant window shutters, and remodeled powder & laundry rooms add both style and function. Living in Bexley is more than just owning a home—it’s a lifestyle. This vibrant, master-planned community blends modern amenities with the great outdoors, featuring miles of scenic trails, playgrounds, dog parks, and bike parks.The Bexley Club offers resort-style pools, a state-of-the-art fitness center, and the Twisted Sprocket Café for casual lakeside dining. Plus, The Hub at Bexley brings shopping, dining, and entertainment just minutes away. Top-rated schools are nearby, including Bexley Elementary—right in the neighborhood! Living here also means effortless access to the Veterans Expressway, Tampa International Airport, and the stunning Gulf beaches. Don’t miss this incredible opportunity—schedule your private showing today! ***Click on the VIRTUAL TOUR for a video walkthrough. ***List of updates available upon request. <iframe src="https://listings.textured.media/videos/01957b0e-ffe5-7288-95f1-84c184d15b50" width="640" height="360" style="border: 0;" allow="autoplay; fullscreen; picture-in-picture"></iframe>

    Zillow last checked:

    Listing updated:

    Listed by:

    Jennifer Scales 813-809-0922,

    KELLER WILLIAMS TAMPA PROP. 813-264-7754

    Bought with:

    Tali Brousard-Shimer, 3529677

    LPT REALTY, LLC

    Source: Stellar MLS,MLS#: TB8360074MLS LogoOriginating MLS: Suncoast Tampa

    Facts & features

    Interior

    Bedrooms & bathrooms
    • Bedrooms: 4
    • Bathrooms: 3
    • Full bathrooms: 2
    • 1/2 bathrooms: 1
    Primary bedroom
    • Features: Walk-In Closet(s)
    • Level: Second
    • Area: 375 Square Feet
    • Dimensions: 15x25
    Great room
    • Features: Storage Closet
    • Level: First
    • Area: 300.8 Square Feet
    • Dimensions: 16x18.8
    Kitchen
    • Features: Storage Closet
    • Level: First
    • Area: 211.2 Square Feet
    • Dimensions: 12.8x16.5
    Heating
    • Central
    Cooling
    • Central Air
    Appliances
    • Included: Oven, Cooktop, Dishwasher, Disposal, Range, Range Hood, Refrigerator, Water Filtration System, Water Softener
    • Laundry: Laundry Room, Upper Level
    Features
    • Ceiling Fan(s), In Wall Pest System, Kitchen/Family Room Combo, Open Floorplan, PrimaryBedroom Upstairs, Smart Home, Stone Counters, Walk-In Closet(s)
    • Flooring: Ceramic Tile, Laminate
    • Windows: Shutters
    • Has fireplace: Yes
    • Fireplace features: Decorative
    Interior area
    • Total structure area: 3,452
    • Total interior livable area: 2,761 sqft

    Property

    Parking
    • Total spaces: 2
    • Parking features: Garage - Attached
    • Attached garage spaces: 2
    Features
    • Levels: Two
    • Stories: 2
    • Exterior features: Irrigation System
    Lot
    • Size: 5,173 Square Feet
    Details
    • Parcel number: 1726180050072000180
    • Zoning: MPUD
    • Special conditions: None

    Construction

    Type & style
    • Home type: SingleFamily
    • Property subtype: Single Family Residence
    Materials
    • Block, Wood Frame
    • Foundation: Slab
    • Roof: Shingle
    Condition
    • New construction: No
    • Year built: 2022

    Utilities & green energy

    • Sewer: Public Sewer
    • Water: Public
    • Utilities for property: Electricity Connected, Natural Gas Connected

    Community & HOA

    Community
    • Features: Clubhouse, Deed Restrictions, Dog Park, Fitness Center, Golf Carts OK, Park, Playground, Pool, Restaurant
    • Pet fee: $0 monthly
    • Subdivision: BEXLEY SOUTH 4-4 & NORTH 3-1 P
    HOA
    • Has HOA: Yes
    • Services included: Community Pool, Reserve Fund
    • HOA fee: $72 monthly
    • HOA name: Rizzetta & Company / Jessica Rosa Melendez
    • HOA phone: 888-208-5008
    Location
    • Region: Land O Lakes

    Financial & listing details

    • Price per square foot: $214/sqft
    • Tax assessed value: $506,260
    • Annual tax amount: $10,136
    • Date on market: 3/13/2025
    • Cumulative days on market: 6 days
    • Listing terms: Cash,Conventional,FHA,VA Loan
    • Ownership: Fee Simple
    • Total actual rent: 0
    • Electric utility on property: Yes
    • Road surface type: Asphalt

    Price history

    DateEventPrice
    5/19/2025Sold$590,000-1.7%$214/sqft
    Source: Stellar MLS #TB8360074 Report a problem
    3/20/2025Pending sale$600,000$217/sqft
    Source: Stellar MLS #TB8360074 Report a problem
    3/13/2025Listed for sale$600,000+21.3%$217/sqft
    Source: Stellar MLS #TB8360074 Report a problem
    8/3/2022Sold$494,700+0.7%$179/sqft
    Source: Public Record Report a problem
    9/29/2021Pending sale$491,115$178/sqft
    Source: Stellar MLS #T3329315 Report a problem
    9/28/2021Listing removed--
    Source: Homes By WestBay Report a problem
    9/14/2021Listed for sale$491,115$178/sqft
    Source: Homes By WestBay Report a problem

    Public tax history

    YearProperty taxesTax assessment
    2024$10,137 +4.5%$470,390 +3.2%
    2023$9,705 +202.1%$455,682 +12.2%
    2022$3,212 +31.9%$406,228 +2198.6%
    2021$2,434 $17,673
    Find assessor info on the county website

    Neighborhood: 34638

    Nearby schools

    GreatSchools rating
    Schools provided by the listing agent
    • Elementary: Bexley Elementary School
    • Middle: Charles S. Rushe Middle-PO
    • High: Sunlake High School-PO

    Source: Stellar MLS. This data may not be complete. We recommend contacting the local school district to confirm school assignments for this home.

    Get a cash offer in 3 minutes
    Find out how much your home could sell for in as little as 3 minutes with a no-obligation cash offer.
    Estimated market value
    $575,000
    Get a cash offer in 3 minutes
    Find out how much your home could sell for in as little as 3 minutes with a no-obligation cash offer.
    Estimated market value
    $575,000