Welcome to 4679 Emprise Way—an exceptional, better-than-new home on a premium corner lot in Bexley, one of Tampa Bay’s most sought-after communities. Thoughtfully designed and extensively upgraded, this residence seamlessly blends luxury, comfort, and functionality—both indoors and out. Built by Homes by WestBay, the Cypress floor plan is among the most desirable, celebrated for its generous square footage, versatile layout, and open-concept design. Step inside to discover fresh, modern finishes and a striking chef’s kitchen with quartz countertops and a spacious island—ideal for both everyday living and elevated entertaining. The great room opens to a fully enclosed, extended patio—professionally designed for year-round enjoyment, with defined spaces to dine, relax, and entertain in style. It’s a signature feature that enhances the home’s indoor-outdoor lifestyle. Upstairs, five spacious bedrooms await, including a luxurious primary suite with a spa-like bath and a custom walk-in closet. The oversized fifth bedroom offers flexible space to serve as a bonus room, media lounge, office, or guest suite. Extensively upgraded and meticulously curated, this home features SolarWise solar panels with a 25-year warranty—delivering exceptional energy efficiency, long-term savings, and a commitment to sustainable living. Additional upgrades include an extended paver driveway, epoxy-coated garage floors, motorized blinds, custom-designed closets, and countless elevated design touches. A full list of enhancements is available upon request. Living in Bexley means access to award-winning amenities: resort-style pools (including one just steps away), miles of scenic trails, dog parks, bike paths, playgrounds, a state-of-the-art fitness center, and the beloved Twisted Sprocket Café. Nearby, The Hub at Bexley offers shopping, dining, and entertainment, while Bexley Elementary is located right within the community. With the Veterans Expressway just minutes away, Tampa, the Gulf beaches, and all of the region’s premier destinations are within easy reach. Don’t miss the opportunity to own one of Bexley’s most exceptional homes. Schedule your private showing today—and be sure to explore the virtual tour. <iframe src="https://listings.textured.media/videos/01976090-8be4-7108-87a0-e1ab67444f12" width="640" height="360" style="border: 0;" allow="autoplay; fullscreen; picture-in-picture"></iframe>
Sold for $660,000
$660,000
4679 EMPRISE WAY, LAND O LAKES, FL 34638
5beds
2,799sqft
Single Family Residence
Built in 2022
6,312 Square Feet Lot
$640,000 Zestimate®
$236/sqft
$3,156 Estimated rent
Home value
$640,000
$576,000 - $710,000
$3,156/mo
Zestimate® history
Owner options
List your home for rent
$3,156/mo
Rent Zestimate®
Find your next renter with Zillow Rental Manager. Plus, with online applications, you can quickly screen prospective tenants – for free.
$3,156/mo
Rent Zestimate®
Refinance and save
$4,575/mo
Est. payment
Refinancing to a lower rate could help reduce your monthly payments and save thousands over the life of the loan.
$4,575/mo
Est. payment
Explore your selling options
Work with a Zillow partner agent
Leverage their expertise and Zillow's premium Showcase listings to get your home seen by more buyers.
Get startedList with your own agent
Get your home in front of millions of buyers by listing it on Zillow.
Learn how to do itSell it yourself
Take full control of how buyers see your home on Zillow by listing For Sale by Owner (FSBO).
List your homeWhat's special
Spacious islandQuartz countertopsSpa-like bathPremium corner lotCorner lotOpen-concept designCustom walk-in closet
Zillow last checked:
Listing updated:
Listed by:
Jennifer Scales 813-809-0922,
COMPASS FLORIDA, LLC 305-851-2820
Bought with:
Michele Burns, 3079468
COLDWELL BANKER REALTY
Source: Stellar MLS,MLS#: TB8393197 Originating MLS: Suncoast Tampa
Originating MLS: Suncoast Tampa
Facts & features
Interior
Bedrooms & bathrooms
- Bedrooms: 5
- Bathrooms: 3
- Full bathrooms: 2
- 1/2 bathrooms: 1
Rooms
- Room types: Great Room
Primary bedroom
- Features: Walk-In Closet(s)
- Level: Second
- Area: 350 Square Feet
- Dimensions: 14x25
Great room
- Features: Storage Closet
- Level: First
- Area: 272 Square Feet
- Dimensions: 16x17
Kitchen
- Features: Storage Closet
- Level: First
- Area: 120 Square Feet
- Dimensions: 10x12
Heating
- Central, Solar
Cooling
- Central Air
Appliances
- Included: Oven, Dishwasher, Disposal, Kitchen Reverse Osmosis System, Microwave, Range, Range Hood, Refrigerator, Solar Hot Water, Water Filtration System, Water Softener
- Laundry: Inside, Laundry Room, Upper Level
Features
- Ceiling Fan(s), High Ceilings, In Wall Pest System, Kitchen/Family Room Combo, Living Room/Dining Room Combo, Open Floorplan, PrimaryBedroom Upstairs, Smart Home, Stone Counters, Walk-In Closet(s)
- Flooring: Carpet, Epoxy, Vinyl
- Windows: Window Treatments
- Has fireplace: No
Interior area
- Total structure area: 3,821
- Total interior livable area: 2,799 sqft
Property
Parking
- Total spaces: 2
- Parking features: Garage - Attached
- Attached garage spaces: 2
Features
- Levels: Two
- Stories: 2
- Exterior features: Irrigation System
Lot
- Size: 6,312 Square Feet
- Features: Corner Lot
Details
- Parcel number: 1726180050071000240
- Zoning: MPUD
- Special conditions: None
Construction
Type & style
- Home type: SingleFamily
- Property subtype: Single Family Residence
Materials
- Block, Stone, Stucco
- Foundation: Slab
- Roof: Shingle
Condition
- New construction: No
- Year built: 2022
Details
- Builder model: Cypress
Utilities & green energy
- Electric: Photovoltaics Seller Owned
- Sewer: Public Sewer
- Water: Public
- Utilities for property: Cable Available, Electricity Available, Natural Gas Available, Sewer Connected, Solar, Water Connected
Green energy
- Energy generation: Solar
Community & HOA
Community
- Features: Clubhouse, Community Mailbox, Deed Restrictions, Dog Park, Fitness Center, Irrigation-Reclaimed Water, Park, Playground, Pool, Restaurant, Sidewalks
- Pet fee: $0 monthly
- Subdivision: BEXLEY SOUTH 4-4 & NORTH 3-1 P
HOA
- Has HOA: Yes
- Amenities included: Clubhouse, Fitness Center, Park, Playground, Pool, Recreation Facilities, Trail(s)
- Services included: Community Pool, Maintenance Grounds, Manager, Pool Maintenance
- HOA fee: $72 monthly
- HOA name: Rizzetta & Company / Jessica Rosa Melendez
- HOA phone: 888-208-5008
Location
- Region: Land O Lakes
Financial & listing details
- Price per square foot: $236/sqft
- Tax assessed value: $566,191
- Annual tax amount: $10,533
- Date on market: 6/13/2025
- Cumulative days on market: 7 days
- Listing terms: Cash,Conventional,FHA,VA Loan
- Ownership: Fee Simple
- Total actual rent: 0
- Electric utility on property: Yes
- Road surface type: Asphalt
Price history
| Date | Event | Price |
|---|---|---|
| 7/23/2025 | Sold | $660,000-1.3%$236/sqft |
Source:  Stellar MLS #TB8393197 Report a problem Stellar MLS #TB8393197 Report a problem | ||
| 6/20/2025 | Pending sale | $669,000$239/sqft |
Source: Stellar MLS #TB8393197 Report a problem | ||
| 6/13/2025 | Listed for sale | $669,000+18.2%$239/sqft |
Source: Stellar MLS #TB8393197 Report a problem | ||
| 11/2/2022 | Sold | $566,000+5.5%$202/sqft |
Source: Public Record Report a problem | ||
| 1/12/2022 | Pending sale | $536,453$192/sqft |
Source: Stellar MLS #T3348412 Report a problem | ||
| 1/11/2022 | Price change | $536,453+1.5%$192/sqft |
Source:  Homes By WestBay Report a problem Homes By WestBay Report a problem | ||
| 12/29/2021 | Listed for sale | $528,453$189/sqft |
Source: Homes By WestBay Report a problem | ||
Public tax history
| Year | Property taxes | Tax assessment |
|---|---|---|
| 2025 | $2,876 -72.7% | $508,140 +2.9% |
| 2024 | $10,534 +8.6% | $493,820 +7.2% |
| 2023 | $9,697 +197.3% | $460,703 +635.8% |
| 2022 | $3,262 +33% | $62,610 +232.8% |
| 2021 | $2,453 | $18,812 |
Find assessor info on the county website
Neighborhood: 34638
Nearby homes
- $630,0004 bd3 ba2.7k sqft17896 Moon Rise Pass, Land O Lakes, FL 34638Sold

- $695,0004 bd3 ba2.7k sqft4687 Emprise Way, Land O Lakes, FL 34638Sold

- $582,2005 bd3 ba2.7k sqft17904 Moon Rise Pass, Land O Lakes, FL 34638Off Market
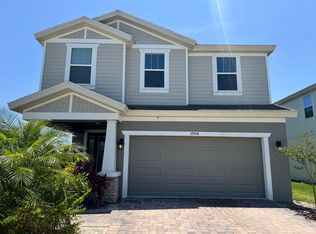
- $490,0004 bd3 ba2.4k sqft17880 Moon Rise Pass, Land O Lakes, FL 34638Sold
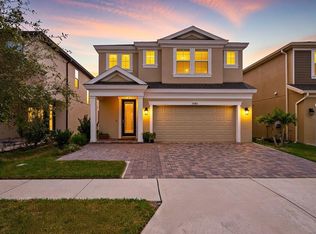
- $590,0004 bd3 ba2.7k sqft4670 Emprise Way, Land O Lakes, FL 34638Sold
- $579,6004 bd2 ba3.4k sqft4694 Emprise Way, Land O Lakes, FL 34638Off Market
- $576,5004 bd2 ba3.4k sqft4662 Emprise Way, Land O Lakes, FL 34638Off Market
- $518,7004 bd3 ba2.4k sqft4706 Sunday Rain Ln, Land O Lakes, FL 34638Off Market
Nearby schools
GreatSchools rating
- 6/10Bexley Elementary SchoolGrades: PK-5Distance: 0.5 mi
- 7/10Charles S. Rushe Middle SchoolGrades: 6-8Distance: 1.7 mi
- 7/10Sunlake High SchoolGrades: 9-12Distance: 1.8 mi
Schools provided by the listing agent
- Elementary: Bexley Elementary School
- Middle: Charles S. Rushe Middle-PO
- High: Sunlake High School-PO
Source: Stellar MLS. This data may not be complete. We recommend contacting the local school district to confirm school assignments for this home.
Get a cash offer in 3 minutes
Find out how much your home could sell for in as little as 3 minutes with a no-obligation cash offer.
Estimated market value
$640,000
Get a cash offer in 3 minutes
Find out how much your home could sell for in as little as 3 minutes with a no-obligation cash offer.
Estimated market value
$640,000
- Florida
- Pasco County
- Land O Lakes
- 34638
- 4679 EMPRISE WAY
Nearby cities
Nearby neighborhoods
Nearby zip codes
Other Land O Lakes Topics
