Skip main navigation
Sold for $695,000
  • $695,000

    4687 Emprise Way, Land O Lakes, FL 34638

    4beds
    2,761sqft
    Single Family Residence
    Built in 2022
    4,825 Square Feet Lot
    $680,200 Zestimate®
    $252/sqft
    $3,580 Estimated rent

    Home value

    $680,200

    $646,000 - $714,000

    $3,580/mo

    Zestimate® history
    Loading
    Loading...

    Owner options

    List your home for rent

    $3,580/mo

    Rent Zestimate®

    Find your next renter with Zillow Rental Manager. Plus, with online applications, you can quickly screen prospective tenants – for free.

    Learn more

    $3,580/mo

    Rent Zestimate®

    Refinance and save

    $4,758/mo

    Est. payment

    Refinancing to a lower rate could help reduce your monthly payments and save thousands over the life of the loan.

    See today's rates

    $4,758/mo

    Est. payment

    Explore your selling options

    Work with a Zillow partner agent

    Leverage their expertise and Zillow's premium Showcase listings to get your home seen by more buyers.

    Get started

    List with your own agent

    Get your home in front of millions of buyers by listing it on Zillow.

    Learn how to do it

    Sell it yourself

    Take full control of how buyers see your home on Zillow by listing For Sale by Owner (FSBO).

    List your home

    What's special

    Private poolModern amenitiesHeated poolEnclosed officeBonus roomFlexible spaceGreen space
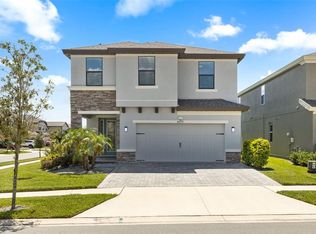
    2022 Cypress floorplan POOL HOME by Homes by West Bay, featuring 4 bedrooms, 2.5 bathrooms, and 2,716 square feet of well-designed living space. This home welcomes you with its BRAND NEW HEATED pool and spa, complete with a screened enclosure and pavers, creating a perfect outdoor retreat for relaxation and entertainment. As you enter, find durable luxury vinyl plank flooring that flows through the main living areas. An enclosed office with French doors is immediately to your left, offering a quiet space for work or study, while a handy half bath on the right is easily accessible for guests. The layout opens up to a combined living, dining, and kitchen area, where natural light and open space make for a pleasant, inviting atmosphere. The kitchen is equipped with modern amenities, including a wall oven, range hood, natural gas cooktop, quartz countertops, and a stylish glass backsplash. The dining area, highlighted by designer lighting, sits conveniently next to the kitchen. In the living room, a custom-built electric fireplace adds a cozy touch, alongside additional storage for practicality. This space leads directly to the newly finished pool area, where you can enjoy the heated pool with its sun shelf, LED lighting, pebble tec finish, and integrated spa, all within a fully screened enclosure. Upstairs, you'll find the spacious primary suite, sized at 25x14 feet and enhanced with a decorative chandelier. The accompanying bathroom features a garden tub, two quartz-topped vanities, a walk-in shower, and a large walk-in closet. Nearby, the laundry room adds convenience to daily routines. The rest of the upper floor holds three more bedrooms, one with a smartly designed Murphy bed, a shared bathroom with double sinks, and a tub/shower combo. At the end of the hallway, a bonus room offers flexible space for a variety of uses, from a playroom to a media room. This home balances modern amenities and practical living spaces, making it a welcoming setting for both entertaining and everyday life. It’s a great fit for anyone looking for a mix of style, functionality, and the added luxury of a private pool and spa. Located within the sought-after Bexley community with many amenities including multiple community pools, on-site cafe, fitness center, playground, dog park, BMX Park, sport fields, trails and more. Plus Bexley Elementary School is located inside the community. The Hub at Bexley is located at the front of the community and features many restaurants, bars, shops and services centered around a green space. What more could you ask for? Welcome home!

    Zillow last checked:

    Listing updated:

    Listed by:

    Keith Jamison 727-612-6677,

    REAL BROKER, LLC 855-450-0442,

    Jillian Jamison 727-804-7622,

    REAL BROKER, LLC

    Bought with:

    Elizaveta Stoma, 3427115

    TOMLIN, ST CYR & ASSOCIATES LLC

    Source: Stellar MLS,MLS#: U8237039MLS LogoOriginating MLS: Orlando Regional

    Facts & features

    Interior

    Bedrooms & bathrooms
    • Bedrooms: 4
    • Bathrooms: 3
    • Full bathrooms: 2
    • 1/2 bathrooms: 1
    Rooms
    • Room types: Bonus Room, Den/Library/Office, Utility Room
    Primary bedroom
    • Features: En Suite Bathroom, Walk-In Closet(s)
    • Level: Second
    • Dimensions: 25x14
    Bedroom 2
    • Features: Built-in Closet
    • Level: Second
    • Dimensions: 10.25x11
    Bedroom 3
    • Features: Built-in Closet
    • Level: Second
    • Dimensions: 11x11.25
    Bedroom 4
    • Features: Built-in Closet
    • Level: Second
    • Dimensions: 13.25x11
    Primary bathroom
    • Features: Dual Sinks, Split Vanities, Stone Counters, Tub with Separate Shower Stall
    • Level: Second
    • Dimensions: 15x12
    Bathroom 2
    • Features: Dual Sinks, Stone Counters, Tub With Shower
    • Level: Second
    • Dimensions: 12.4x5
    Bonus room
    • Features: No Closet
    • Level: Second
    • Dimensions: 18x11
    Dining room
    • Level: First
    • Dimensions: 12.5x8.5
    Kitchen
    • Features: Kitchen Island, Stone Counters
    • Level: First
    • Dimensions: 18x13.5
    Living room
    • Features: Ceiling Fan(s)
    • Level: First
    • Dimensions: 16x14.5
    Office
    • Level: First
    • Dimensions: 11x13
    Heating
    • Central
    Cooling
    • Central Air
    Appliances
    • Included: Oven, Cooktop, Microwave, Range Hood, Refrigerator, Water Softener
    • Laundry: Inside, Laundry Room
    Features
    • Built-in Features, Ceiling Fan(s), Open Floorplan, PrimaryBedroom Upstairs, Stone Counters, Walk-In Closet(s)
    • Flooring: Carpet, Laminate, Tile
    • Doors: Sliding Doors
    • Windows: Blinds
    • Has fireplace: Yes
    • Fireplace features: Electric
    Interior area
    • Total structure area: 3,456
    • Total interior livable area: 2,761 sqft

    Property

    Parking
    • Total spaces: 2
    • Parking features: Driveway, Garage Door Opener
    • Attached garage spaces: 2
    • Has uncovered spaces: Yes
    Features
    • Levels: Two
    • Stories: 2
    • Exterior features: Lighting
    • Has private pool: Yes
    • Pool features: Heated, In Ground, Salt Water, Screen Enclosure
    • Has spa: Yes
    • Spa features: In Ground
    Lot
    • Size: 4,825 Square Feet
    • Features: Sidewalk
    • Residential vegetation: Trees/Landscaped
    Details
    • Parcel number: 1726180050071000230
    • Zoning: MPUD
    • Special conditions: None

    Construction

    Type & style
    • Home type: SingleFamily
    • Property subtype: Single Family Residence
    Materials
    • Block, Wood Frame
    • Foundation: Slab
    • Roof: Shingle
    Condition
    • New construction: No
    • Year built: 2022

    Utilities & green energy

    • Sewer: Public Sewer
    • Water: Public
    • Utilities for property: Electricity Connected, Natural Gas Connected, Sewer Connected, Street Lights, Water Connected

    Community & HOA

    Community
    • Features: Clubhouse, Deed Restrictions, Dog Park, Fitness Center, Golf Carts OK, Park, Playground, Pool, Restaurant
    • Pet fee: $0 monthly
    • Subdivision: BEXLEY SOUTH 4-4 & NORTH 3-1 P
    HOA
    • Has HOA: Yes
    • Amenities included: Clubhouse, Fitness Center, Park, Playground, Pool, Trail(s)
    • HOA fee: $66 monthly
    • HOA name: Rizzetta
    • HOA phone: 813-994-1001
    Location
    • Region: Land O Lakes

    Financial & listing details

    • Price per square foot: $252/sqft
    • Tax assessed value: $534,214
    • Annual tax amount: $9,528
    • Date on market: 4/4/2024
    • Cumulative days on market: 39 days
    • Listing terms: Cash,Conventional,FHA,VA Loan
    • Ownership: Fee Simple
    • Total actual rent: 0
    • Electric utility on property: Yes
    • Road surface type: Paved

    Price history

    DateEventPrice
    6/14/2024Sold$695,000-0.7%$252/sqft
    Source: Stellar MLS #U8237039 Report a problem
    5/14/2024Pending sale$700,000$254/sqft
    Source: Stellar MLS #U8237039 Report a problem
    4/29/2024Price change$700,000-4.8%$254/sqft
    Source: Stellar MLS #U8237039 Report a problem
    4/25/2024Price change$735,000-2%$266/sqft
    Source: Stellar MLS #U8237039 Report a problem
    4/4/2024Listed for sale$750,000+36.4%$272/sqft
    Source: Stellar MLS #U8237039 Report a problem
    12/12/2022Sold$550,000+7.2%$199/sqft
    Source: Public Record Report a problem
    1/20/2022Pending sale$512,951$186/sqft
    Source: Stellar MLS #T3350255 Report a problem
    1/11/2022Price change$512,951+1.6%$186/sqft
    Source: Homes By WestBay Report a problem
    1/6/2022Listed for sale$504,951$183/sqft
    Source: Homes By WestBay Report a problem

    Public tax history

    YearProperty taxesTax assessment
    2024$10,620 +11.5%$498,920 +10.7%
    2023$9,528 +200.4%$450,749 +692.4%
    2022$3,172 +31%$56,887 +236.8%
    2021$2,422 $16,888
    Find assessor info on the county website

    Neighborhood: 34638

    Nearby schools

    GreatSchools rating
    Schools provided by the listing agent
    • Elementary: Bexley Elementary School
    • Middle: Charles S. Rushe Middle-PO
    • High: Sunlake High School-PO

    Source: Stellar MLS. This data may not be complete. We recommend contacting the local school district to confirm school assignments for this home.

    Get a cash offer in 3 minutes
    Find out how much your home could sell for in as little as 3 minutes with a no-obligation cash offer.
    Estimated market value
    $680,200
    Get a cash offer in 3 minutes
    Find out how much your home could sell for in as little as 3 minutes with a no-obligation cash offer.
    Estimated market value
    $680,200