Welcome to a rare opportunity in the heart of Riverdale. Nestled among mature trees on a private, wooded lot, this four-bedroom, three-and-a-half-bathroom home offers timeless character, exceptional privacy, and endless potential for its next chapter. Filled with original charm and architectural details, the home features a spacious layout, abundant natural light, two bedrooms with en-suite bathrooms, and a welcoming living room centered around a classic wood-burning fireplace. Large windows throughout frame peaceful views of the surrounding greenery, creating a tranquil retreat just minutes from Manhattan. Step outside to a generous deck overlooking the wooded landscape, offering the perfect setting for relaxing, entertaining, or enjoying the property’s unique natural surroundings. An oversized two-car garage and private driveway provide ample parking and convenience. For buyers seeking a home with character and the opportunity to personalize and restore a special property, this residence presents a rare canvas in one of Riverdale’s most desirable neighborhoods. Ideally located near Wave Hill, the Hudson River, Metro-North, MTA transportation, and historic landmarks including the renowned Dodgewood House, the property offers an exceptional combination of privacy, accessibility, and potential. Bring your vision and discover the possibilities of this hidden Riverdale retreat.
Coming soon 07/25
$1,700,000
4670 Independence Avenue, Bronx, NY 10471
4beds
1,700sqft
Single Family Residence, Residential
Built in 1930
9,064 Square Feet Lot
$-- Zestimate®
$1,000/sqft
$-- HOA
What's special
- 2 days |
- 492 |
- 32 |
Zillow last checked:
Listing updated:
Listed by:
William Raveis Real Estate 914-245-0460,
Pete Rodriguez 347-697-9990
Source: OneKey® MLS as distributed by MLS GRID,MLS#: 1015772
Facts & features
Interior
Bedrooms & bathrooms
- Bedrooms: 4
- Bathrooms: 4
- Full bathrooms: 3
- 1/2 bathrooms: 1
Heating
- Forced Air
Cooling
- Wall/Window Unit(s)
Appliances
- Included: Gas Oven, Gas Range
- Laundry: Washer/Dryer Hookup
Features
- Built-in Features, Ceiling Fan(s), Natural Woodwork, Primary Bathroom, Master Downstairs
- Basement: Unfinished,Walk-Out Access
- Attic: Unfinished
- Has fireplace: Yes
Interior area
- Total structure area: 1,700
- Total interior livable area: 1,700 sqft
Property
Parking
- Total spaces: 5
- Parking features: Driveway
- Garage spaces: 2
- Has uncovered spaces: Yes
Lot
- Size: 9,064 Square Feet
Details
- Parcel number: 059130895
- Special conditions: None
Construction
Type & style
- Home type: SingleFamily
- Architectural style: Contemporary
- Property subtype: Single Family Residence, Residential
Materials
- Cedar
Condition
- Year built: 1930
Utilities & green energy
- Sewer: Public Sewer
- Water: Public
- Utilities for property: Natural Gas Connected
Community & HOA
HOA
- Has HOA: No
Location
- Region: Bronx
Financial & listing details
- Price per square foot: $1,000/sqft
- Tax assessed value: $72,120
- Annual tax amount: $6,583
- Date on market: 7/25/2026
- Listing agreement: Exclusive Right To Sell
Estimated market value
Not available
Estimated sales range
Not available
Not available
Price history
Price history is unavailable.
Public tax history
| Year | Property taxes | Tax assessment |
|---|---|---|
| 2025 | $15,738 -13.5% | $72,120 -2.4% |
| 2024 | $18,190 -1.5% | $73,920 -13.5% |
| 2023 | $18,469 | $85,440 -0.6% |
| 2022 | -- | $85,980 -4.7% |
| 2021 | -- | $90,240 -9.5% |
| 2020 | $8,353 +6.5% | $99,660 -3% |
| 2019 | $7,843 -50.5% | $102,720 +35.5% |
| 2018 | $15,853 +8.8% | $75,783 +6% |
| 2017 | $14,575 +123.4% | $71,497 |
| 2016 | $6,525 | $71,497 +0.8% |
| 2015 | $6,525 +79.8% | $70,957 +6% |
| 2014 | $3,629 | $66,942 +6% |
| 2013 | -- | $63,153 +6% |
| 2012 | -- | $59,581 |
| 2011 | -- | $59,581 +0.8% |
| 2010 | -- | $59,131 +6% |
| 2009 | -- | $55,785 +6% |
| 2008 | -- | $52,628 +6% |
| 2007 | -- | $49,651 |
| 2006 | -- | $49,651 +0.8% |
| 2005 | -- | $49,276 +6% |
| 2004 | -- | $46,488 +6% |
| 2003 | -- | $43,857 +6% |
| 2002 | -- | $41,376 |
| 2001 | -- | $41,376 +0.8% |
| 2000 | -- | $41,064 |
Find assessor info on the county website
Monthly payment
Climate risks
Neighborhood: Riverdale
Nearby schools
GreatSchools rating
- 10/10Ps 81 Robert J ChristenGrades: K-5Distance: 0.7 mi
- 5/10Riverdale Kingsbridge Academy (Ms High School 141)Grades: 6-12Distance: 0.4 mi
Schools provided by the listing agent
- Elementary: Ps 81 Robert J Christen
- Middle: Riverdale/Kingsbridge (Ms/Hs 141)
- High: Riverdale/Kingsbridge (Ms/Hs 141)
Source: OneKey® MLS as distributed by MLS GRID. This data may not be complete. We recommend contacting the local school district to confirm school assignments for this home.
- $2,470,2005 bd4 ba3.9k sqft4678 Dodgewood Rd, Bronx, NY 10471Off Market

- $1,979,000-- bd-- ba5.3k sqft4680 Independence Ave, Bronx, NY 10471Off Market
- $2,114,600-- bd-- ba4.2k sqft4660 Independence Ave, Bronx, NY 10471Off Market
- $2,167,2004 bd3 ba3.3k sqft4675 Independence Ave, Bronx, NY 10471Off Market
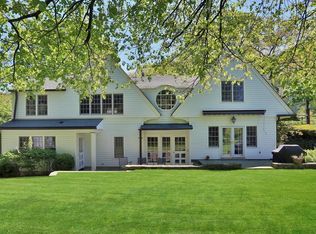
- $2,222,2004 bd4 ba4k sqft4645 Dodgewood Rd, Bronx, NY 10471Off Market
- $1,436,3004 bd4 ba-- sqft4645 Arlington Ave, Bronx, NY 10471Off Market
- $1,945,5004 bd2 ba3.1k sqft614 W 247th St, Bronx, NY 10471Off Market
- $1,374,500-- bd-- ba2k sqft4655 Arlington Ave, Bronx, NY 10471Off Market
A local agent can set up tours, give advice and negotiate with sellers.
Similar homes
- $1,350,0003 bd2 ba1.7k sqft5600 Mosholu Ave, Bronx, NY 10471Active
 MLS ID #S1834337, Charles G Brophy, Listing by: Douglas Elliman. StreetEasy
 - $899,0004 bd4 ba1.9k sqft77 Ridge Road, Yonkers, NY 10705For Sale

 MLS ID #1024998, Duwayne Shaw, Listing by: Shaw Properties. OneKey® MLS as distributed by MLS GRID
 - $--7 bd5 ba2k sqft4434 Edson Ave, Bronx, NY 10466AuctionXome
- $--5 bd2 ba2.2k sqft3765 Barnes Ave, Bronx, NY 10467Auction
 Auction.com 1
 - $1,499,0003 bd4 ba1.9k sqftSolaria Riverdale, Bronx, NY 10463ActiveMLS ID #S1836369, Sandhya Tidke, Listing by: Brown Harris Stevens. StreetEasy
- $950,0006 bd2 ba2.2k sqft3628 Bronxwood Ave, Bronx, NY 10469For SaleMLS ID #11894292, Hairo Matos, Listing by: MATOS HOMES REALTY CORP. NY State MLS
- $1,899,0004 bd3 ba2.4k sqftRiverstone Condo, Bronx, NY 10463ActiveMLS ID #S1807161, Luis Suarez, Listing by: FIND Real Estate. StreetEasy
- $1,250,0004 bd3 ba2.4k sqft2575 Palisade Ave #12AB, Bronx, NY 10463ActiveMLS ID #S1838724, Mary Phelan Kavanagh, Listing by: Douglas Elliman. StreetEasy
- $--4 bd2 ba2.2k sqft1236 Mace Ave, Bronx, NY 10469AuctionAuction.com 1
- $985,0003 bd2 ba2.3k sqft5461 Sylvan Ave #Bld, Bronx, NY 10471ActiveMLS ID #S1807853, Liang Li, Listing by: Nest Seekers International. StreetEasy
- $998,0005 bd3 ba2.1k sqft5824 Fieldston Road, Bronx, NY 10471For SaleMLS ID #954197, Maria Porco Rosa, Listing by: Weichert Realtors Legacy Group. OneKey® MLS as distributed by MLS GRID
- $930,0002 bd1 ba1.9k sqft3035 Albany Crescent, Bronx, NY 10463For SaleMLS ID #1026155, Elias Morillo, Listing by: Bailey Mgmt. Enterprises Corp.. OneKey® MLS as distributed by MLS GRID
- $1,450,0005 bd2 ba2.3k sqft601 E 226th Street, Bronx, NY 10466For SaleMLS ID #1009065, Bakary Camara, Listing by: YourHomeSold Guaranteed Realty. OneKey® MLS as distributed by MLS GRID
- $850,0005 bd2 ba1.9k sqft953 E 226th Street, Bronx, NY 10466For SaleMLS ID #1027704, Christine A Naber, Listing by: RE/MAX Distinguished Hms.&Prop. OneKey® MLS as distributed by MLS GRID
- $1,150,0003 bd3 ba2k sqftRiverstone Condo, Bronx, NY 10463ActiveMLS ID #S1835682, Terhi Edwards, Listing by: Douglas Elliman. StreetEasy
- $899,0005 bd3 ba2.4k sqft6209 Spencer Ter, Bronx, NY 10471ActiveMLS ID #S1804418, James Endress, Listing by: Julia B Fee Sotheby's International Realty. StreetEasy
- $875,0007 bd4 ba2.5k sqft101 Belvedere Drive, Yonkers, NY 10705For SaleMLS ID #1019933, Jeffrey Landsman, Listing by: Houlihan Lawrence Inc.. OneKey® MLS as distributed by MLS GRID
- $1,650,0006 bd4 ba1.5k sqft546 W 188th St APT 1, New York, NY 10040ActiveMLS ID #S1819672, John Lagoudis, Listing by: Executives Realty Group NYC Corp. StreetEasy
- $929,0003 bd3 ba2.3k sqft51 Cumberland Drive, Yonkers, NY 10704For SaleMLS ID #1008900, Kieran Dwyer, Listing by: Double C Realty. OneKey® MLS as distributed by MLS GRID
- $1,370,0003 bd3 ba1.9k sqftSolaria Riverdale, Bronx, NY 10463ActiveMLS ID #S1815480, Sandhya Tidke, Listing by: Brown Harris Stevens. StreetEasy
