Discover classic farmhouse charm with incredible outdoor amenities! This inviting 3-bedroom, 2-bath home offers direct backyard access to the Kokosing Gap Trail and is conveniently located near the new playground. A picturesque creek features a charming island accessible by bridge, creating the perfect peaceful retreat to relax and enjoy nature. The property also boasts two detached garages, additional sheds, and a chicken coop, offering plenty of space for hobbies, storage, or homesteading. With direct trail access, there may even be potential for a cycling shop or trail-oriented business! Buyer is responsible for verifying zoning requirements and obtaining all necessary approvals from local authorities. A unique opportunity to enjoy farmhouse living, outdoor recreation, and endless possibilities!
For sale
$460,000
4670 Johnsville Rd, Centerburg, OH 43011
3beds
2,054sqft
Single Family Residence
Built in 1900
2.01 Acres Lot
$359,200 Zestimate®
$224/sqft
$-- HOA
What's special
Picturesque creekChicken coopTwo detached garagesClassic farmhouse charmAdditional shedsIncredible outdoor amenitiesDirect trail access
- 2 days
- 286
- 19
Zillow last checked:
Listing updated:
Listed by:
Sam Highnam,
Coldwell Banker-Quest
Source: KCBR,MLS#: 20260694
Facts & features
Interior
Bedrooms & bathrooms
- Bedrooms: 3
- Bathrooms: 2
- Full bathrooms: 2
Bedroom 1
- Level: First
Bedroom 2
- Level: Second
Bedroom 3
- Level: Second
Bathroom 1
- Features: Full
- Level: First
Bathroom 2
- Features: Full
- Level: Second
Dining room
- Level: First
Kitchen
- Level: First
Living room
- Level: First
Heating
- Hot Water
Cooling
- Window Unit(s)
Appliances
- Included: Dishwasher, Microwave, Range Oven, Refrigerator
- Laundry: Main Level
Features
- High Speed Internet
- Flooring: Ceramic Tile, Carpet, Wood
- Basement: Full
- Has fireplace: No
Interior area
- Total structure area: 2,054
- Total interior livable area: 2,054 sqft
- Finished area above ground: 2,054
Property
Parking
- Total spaces: 4
- Parking features: Garage Detached, Garage, 4+ Car, Gravel, Paved
- Has garage: Yes
- Covered spaces: 4
- Has uncovered spaces: Yes
Features
- Levels: Two,2 Story
- Stories: 2
- Patio & porch: Deck
- Fencing: None
Lot
- Size: 2.01 Acres
- Dimensions: 2.007
- Features: Level
Details
- Additional structures: Pole Barn, Shed(s), Shop Building
- Parcel number: 1800798.000
Construction
Type & style
- Home type: SingleFamily
- Property subtype: Single Family Residence
Materials
- Vinyl Siding
- Roof: Shingle
Condition
- Year built: 1900
Utilities & green energy
- Sewer: Septic Tank
- Water: Well
Community & HOA
Community
- Subdivision: None
Location
- Region: Centerburg
Financial & listing details
- Price per square foot: $224/sqft
- Tax assessed value: $276,640
- Annual tax amount: $1,086
- Date on market: 11/9/2026
- Road surface type: Paved
Estimated market value
$359,200
$320,000 - $399,000
$1,738/mo
Price history
| Date | Event | Price |
|---|---|---|
| 11/9/2026 | Listed for sale | $460,000+235.8%$224/sqft |
Source: KCBR #20260694 Report a problem | ||
| 9/30/1997 | Sold | $137,000$67/sqft |
Source: Agent Provided Report a problem | ||
Public tax history
| Year | Property taxes | Tax assessment |
|---|---|---|
| 2025 | $3,086 -12% | $96,820 |
| 2024 | $3,508 -10.2% | $96,820 |
| 2023 | $3,904 +21.3% | $96,820 +43% |
| 2022 | $3,220 -0.9% | $67,710 |
| 2021 | $3,249 +9.4% | $67,710 |
| 2020 | $2,971 +0.9% | $67,710 +10.3% |
| 2019 | $2,943 -0.3% | $61,400 |
| 2018 | $2,951 +8.7% | $61,400 |
| 2017 | $2,714 +8.1% | $61,400 +8% |
| 2016 | $2,510 +4.5% | $56,840 |
| 2015 | $2,402 +0.1% | $56,840 |
| 2014 | $2,400 -4.3% | $56,840 -0.4% |
| 2013 | $2,509 -3.8% | $57,080 |
| 2012 | $2,608 +5% | $57,080 |
| 2011 | $2,485 -9.4% | $57,080 -6% |
| 2010 | $2,743 | $60,720 |
Find assessor info on the county website
Monthly payment
Est. payment
Payment breakdown
Explore the cost of this home by adjusting the details. Changes won't be saved.Climate risks
Neighborhood: 43011
Nearby schools
Schools provided by the listing agent
- District: Centerburg
Source: KCBR. This data may not be complete. We recommend contacting the local school district to confirm school assignments for this home.
Similar homes
- $--5 bd3 ba2.6k sqft7482 Condit Rd, Centerburg, OH 43011Auction
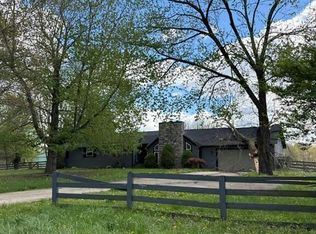 Auction.com 2
- $385,0004 bd2 ba2.5k sqft4326 Reynolds Rd, Centerburg, OH 43011For Sale
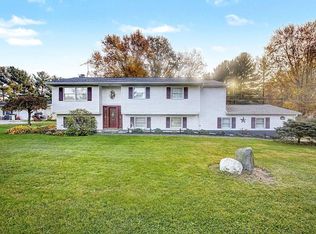
 MLS ID #226041169, Tyler R Griffith, RE/MAX Peak. Columbus and Central Ohio Regional MLS
- $336,0003 bd2 ba1.5k sqft4464 Reynolds Rd, Centerburg, OH 43011For Sale
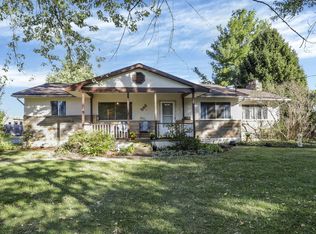 MLS ID #226034598, Nina S Campbell, Red 1 Realty. Columbus and Central Ohio Regional MLS
- $419,9003 bd2 ba2k sqft8856 Jug St, Alexandria, OH 43001For Sale
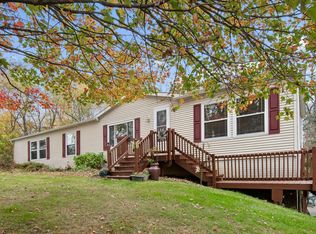 MLS ID #226042014, Jesse L Snodgrass, The Westwood Real Estate Co.. Columbus and Central Ohio Regional MLS
- $299,9003 bd2 ba1.1k sqft6498 County Road 15, Centerburg, OH 43011For SaleMLS ID #226039875, Cheyenne A Peck, Howard Hanna - Main Office. Columbus and Central Ohio Regional MLS
- $485,0004 bd3 ba2.1k sqft9400 Pleasant Valley Rd, Mount Vernon, OH 43050For SaleMLS ID #226021288, Laura R Swihart, Sluss Realty Company. Columbus and Central Ohio Regional MLS
- $504,9003 bd2 ba2.7k sqft3600 County Road 605, Sunbury, OH 43074For SaleMLS ID #226028994, Michael T Pankuch, RE/MAX Revealty. Columbus and Central Ohio Regional MLS
- $550,0003 bd2 ba1.6k sqft2362 Burnside Rd NW, Pataskala, OH 43062For SaleMLS ID #226042210, Jay J Jackson, RE/MAX Affiliates, Inc.. Columbus and Central Ohio Regional MLS
- $439,0004 bd2 ba2.1k sqft3916 Piatt Rd, Delaware, OH 43015For SaleMLS ID #226038218, Scott R Noblet, EXP Realty, LLC. Columbus and Central Ohio Regional MLS
- $449,9004 bd2 ba2.1k sqft2953 Headleys Mill Rd SW, Pataskala, OH 43062For SaleMLS ID #226034385, Melinda A Kesler, EXP Realty, LLC. Columbus and Central Ohio Regional MLS
- $448,9005 bd2 ba2.3k sqft1858 County Road 159, Ashley, OH 43003For SaleMLS ID #226039384, Nicholas Chalton, Red 1 Realty. Columbus and Central Ohio Regional MLS
- $435,0003 bd2 ba1.4k sqft2586 County Road 170, Marengo, OH 43334For SaleMLS ID #226034621, Jodie L Adkins, Forman Realtors, Inc. Columbus and Central Ohio Regional MLS
- $425,0004 bd3 ba2.1k sqft1621 Hogback Rd, Sunbury, OH 43074For SaleMLS ID #226034526, Julian Montunnas, Howard Hanna Real Estate Svcs. Columbus and Central Ohio Regional MLS
- $419,0003 bd2 ba1.5k sqft4953 E Walnut St, Westerville, OH 43081For SaleMLS ID #226040195, Stephen C Knox, Best Homes Real Estate Ltd.. Columbus and Central Ohio Regional MLS
- $424,9003 bd2 ba1.4k sqft5428 Township Road 213, Marengo, OH 43334For SaleMLS ID #226021154, Kelly A Forman Roberto, Forman Realtors, Inc. Columbus and Central Ohio Regional MLS
