Set on 3 private acres, this maintained countryside retreat seamlessly pairs nature with exceptional utility. Inside, an inviting open floor plan connects bright, welcoming living areas and features 3 bedrooms, 2 full bathrooms, and an adaptable bonus room perfect for a home office, den, or guest space. The large open kitchen includes additional eat-in space and plenty of cabinets and counter space. Relax and take in panoramic views of the surrounding greenery and wildlife from your private, glassed-in three-season sunroom. The expansive 1,400+ sq ft walkout basement provides immense storage and versatility, opening directly into an attached two-car garage for seamless daily convenience. For automotive enthusiasts, makers, and tradespeople, the separate 600 sq ft detached garage features a fully outfitted workshop complete with generous bench space, pegboards, and dedicated electrical service. Outside, the property transforms into a picturesque outdoor haven. Stroll across wide-open lawns framed by mature foliage, listen to the gentle flow of your private creek, and cross the charming footbridge to explore quiet nature at the rear of the lot. Offering unmatched peace, room to roam, and superb workspace, this rare property is move-in ready. Only minutes away from Johnstown, Pataskala, and Easton Shopping Center. Great future investment.
For sale
$419,900
8856 Jug St, Alexandria, OH 43001
3beds
2,040sqft
Single Family Residence
Built in 2000
3 Acres Lot
$-- Zestimate®
$206/sqft
$-- HOA
What's special
Charming footbridgeInviting open floor planPrivate creekAttached two-car garagePrivate glassed-in three-season sunroomAdditional eat-in spaceLarge open kitchen
- 5 days
- 485
- 54
Zillow last checked:
Listing updated:
Listed by:
Jesse L Snodgrass 614-496-8787,
The Westwood Real Estate Co.
Source: Columbus and Central Ohio Regional MLS ,MLS#: 226042014
Facts & features
Interior
Bedrooms & bathrooms
- Bedrooms: 3
- Bathrooms: 2
- Full bathrooms: 2
Heating
- Forced Air
Cooling
- Central Air
Appliances
- Included: Dishwasher, Gas Range, Gas Water Heater, Microwave, Refrigerator
Features
- Flooring: Carpet, Vinyl
- Basement: Walk-Out Access,Full
- Common walls with other units/homes: No Common Walls
Interior area
- Total structure area: 2,040
- Total interior livable area: 2,040 sqft
Property
Parking
- Total spaces: 2
- Parking features: Attached, Detached
- Garage spaces: 2
Features
- Levels: One
- Patio & porch: Deck
- Waterfront features: Stream
Lot
- Size: 3 Acres
- Features: Wooded
Details
- Additional structures: Outbuilding
- Parcel number: 06631763400.002
- Special conditions: Standard
Construction
Type & style
- Home type: SingleFamily
- Architectural style: Ranch
- Property subtype: Single Family Residence
Condition
- New construction: No
- Year built: 2000
Utilities & green energy
- Sewer: Private Sewer
- Water: Well
Community & HOA
HOA
- Has HOA: No
Location
- Region: Alexandria
Financial & listing details
- Price per square foot: $206/sqft
- Annual tax amount: $4,723
- Date on market: 11/5/2026
Estimated market value
Not available
Estimated sales range
Not available
Not available
Price history
| Date | Event | Price |
|---|---|---|
| 11/5/2026 | Listed for sale | $419,900$206/sqft |
Source:  Columbus and Central Ohio Regional MLS #226042014 Report a problem | ||
Public tax history
Tax history is unavailable.
Monthly payment
Est. payment
Payment breakdown
Explore the cost of this home by adjusting the details. Changes won't be saved.Climate risks
Neighborhood: 43001

Similar homes
- $399,9003 bd2 ba1.9k sqft281 Middle Ground Rd SW, Pataskala, OH 43062For Sale
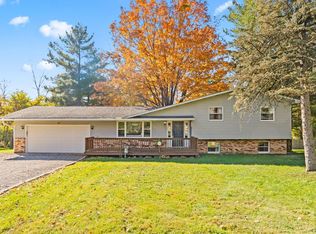
 MLS ID #226042109, Tonya M Knoblauch, Red 1 Realty. Columbus and Central Ohio Regional MLS
- $315,0003 bd2 ba1.2k sqft8001 Duncan Plains Rd, Alexandria, OH 43001For Sale
 MLS ID #226035428, Ryan Willis, Homease Real Estate Co., LLC. Columbus and Central Ohio Regional MLS
- $379,0004 bd3 ba2.3k sqft6970 Palmer Rd SW, Etna, OH 43046For Sale
 MLS ID #226041977, Jody Nicole Miller, Realty ONE Group Refined. Columbus and Central Ohio Regional MLS
- $399,9004 bd3 ba2.4k sqft264 Essex Pl, Pataskala, OH 43062For Sale
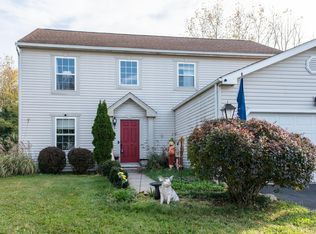 MLS ID #226041178, Debbie A Temesvary, Coldwell Banker Realty. Columbus and Central Ohio Regional MLS
- $420,0004 bd3 ba2k sqft229 Brookhill Dr, Columbus, OH 43230For SaleMLS ID #226041958, Craig Buehler, Coldwell Banker Realty. Columbus and Central Ohio Regional MLS
- $415,0004 bd3 ba1.9k sqft9339 Harness Ct NW, Pickerington, OH 43147For SaleMLS ID #226041968, Sharyn N Rigsbee, Coldwell Banker Realty. Columbus and Central Ohio Regional MLS
- $395,9004 bd3 ba2.1k sqft127 N Main St, Johnstown, OH 43031For SaleMLS ID #226021027, Angela M Carter, Howard Hanna Real Estate Svcs. Columbus and Central Ohio Regional MLS
- $415,0003 bd2 ba1.9k sqft13805 Cobblestone Ln NW, Pickerington, OH 43147For SaleMLS ID #226037811, Grant Flood, KW Classic Properties Realty. Columbus and Central Ohio Regional MLS
- $400,0002 bd1 ba1.6k sqft3388 Outville Rd, Granville, OH 43023AuctionMLS ID #226037301, Holly L Royer, Howard Hanna Real Estate Svcs. Columbus and Central Ohio Regional MLS
- $375,0004 bd3 ba2.4k sqft2138 Acadia Pl, Reynoldsburg, OH 43068For SaleMLS ID #226042169, Vincent J Oddi, Keller Williams Greater Cols. Columbus and Central Ohio Regional MLS
- $420,0004 bd3 ba2.4k sqft929 Lockmead Ct, Pataskala, OH 43062For SaleMLS ID #226034020, Gilbert Fuanya, Key Realty. Columbus and Central Ohio Regional MLS
- $370,0003 bd2 ba1.8k sqft7721 Cedar Ridge Dr, Pickerington, OH 43147For SaleMLS ID #226041817, Barbara Russell, RE/MAX ONE. Columbus and Central Ohio Regional MLS
- $400,0003 bd2 ba1.9k sqft183 Jonquil Dr SW, Etna, OH 43062For SaleMLS ID #226038083, Katie Houghton, Howard Hanna Real Estate Svcs. Columbus and Central Ohio Regional MLS
- $349,9003 bd3 ba1.6k sqft12236 Woodsfield Cir W, Pickerington, OH 43147For SaleMLS ID #226041959, Donna M Brozovich, e-Merge Real Estate. Columbus and Central Ohio Regional MLS
- $424,9005 bd2 ba1.9k sqft121 Baltimore Somerset Rd NE, Baltimore, OH 43105For SaleMLS ID #226030017, Sherry L Looney, Howard HannaRealEstateServices. Columbus and Central Ohio Regional MLS
- $424,9004 bd3 ba2.9k sqft859 Shoreham Dr, Newark, OH 43055For SaleMLS ID #226034444, Andrew P Guanciale, Coldwell Banker Realty. Columbus and Central Ohio Regional MLS
- $399,9004 bd2 ba2.1k sqft9191 Carriage Ln, Pickerington, OH 43147For SaleMLS ID #226034705, Teresa Barry, e-Merge Real Estate. Columbus and Central Ohio Regional MLS
- $425,0003 bd2 ba1.7k sqft159 E Schrock Rd, Westerville, OH 43081For SaleMLS ID #226033347, Laura C Forman, Forman Realtors, Inc. Columbus and Central Ohio Regional MLS
- $339,9003 bd2 ba1.2k sqft9247 Summit Rd SW, Etna, OH 43068For SaleMLS ID #226040272, Tracey L Dixon, Keller Williams Greater Cols. Columbus and Central Ohio Regional MLS
