Skip main navigation
Closed
  • $475,000

    4670 Links Village Dr Unit A304, Ponce Inlet, FL 32127

    3beds
    2,013sqft
    Condominium, Residential
    Built in 2004
    -- sqft lot
    $475,100 Zestimate®
    $236/sqft
    $3,227 Estimated rent

    Home value

    $475,100

    $442,000 - $513,000

    $3,227/mo

    Zestimate® history
    Loading
    Loading...

    Owner options

    List your home for rent

    $3,227/mo

    Rent Zestimate®

    Find your next renter with Zillow Rental Manager. Plus, with online applications, you can quickly screen prospective tenants – for free.

    Learn more

    $3,227/mo

    Rent Zestimate®

    Refinance and save

    $5,509/mo

    Est. payment

    Refinancing to a lower rate could help reduce your monthly payments and save thousands over the life of the loan.

    See today's rates

    $5,509/mo

    Est. payment

    Explore your selling options

    Work with a Zillow partner agent

    Leverage their expertise and Zillow's premium Showcase listings to get your home seen by more buyers.

    Get started

    List with your own agent

    Get your home in front of millions of buyers by listing it on Zillow.

    Learn how to do it

    Sell it yourself

    Take full control of how buyers see your home on Zillow by listing For Sale by Owner (FSBO).

    List your home

    What's special

    Par-three golf coursePrivate beach accessIndoor and outdoor poolsNeutral coastal paletteOpen-concept layoutFitness centerInviting eat-in kitchenette
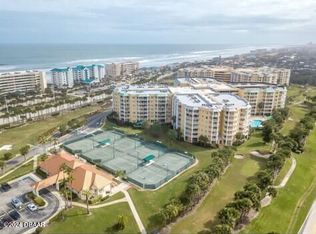
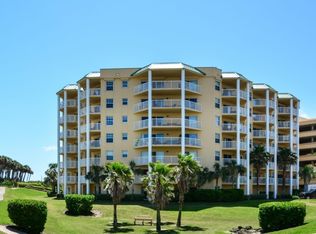
    Welcome to Links Village, one of Ponce Inlet's most sought-after condominium communities, perfectly positioned between the Atlantic Ocean and the Intracoastal Waterway. This spacious 3-bedroom, 3-bath condominium offers the ideal blend of coastal living, resort-style amenities, and everyday convenience. Links Village is renowned for its par-three golf course and exceptional amenities, including indoor and outdoor pools, a clubhouse, fitness center, saunas, and a marina, creating a true resort-like atmosphere. Residents also enjoy private beach access, allowing you to move seamlessly from oceanfront relaxation to sunset views along the Intracoastal. Inside, the residence is thoughtfully appointed with a neutral coastal palette that creates a light, airy, and timeless aesthetic. The kitchen features stone countertops, stainless steel appliances, and an inviting eat-in kitchenette, ideal for casual mornings or entertaining. The open-concept layout offers a formal dining area and a spacio spacious living room that opens to the balcony, where you can enjoy sunset views overlooking the golf course. The primary suite is a true retreat, highlighted by generous closet space and an oversized walk-in closet, while the second bedroom offers the privacy of an ensuite bath. Plantation shutters and custom electronic blinds provide both elegance and convenience throughout, completing an interior that balances comfort, functionality, and refined coastal living. This vibrant yet relaxed community is centrally located in the heart of Ponce Inlet, just minutes from popular waterfront restaurants, Daytona Beach, and Port Orange, offering easy access to dining, shopping, and entertainment while still maintaining a peaceful coastal setting. Whether you are seeking a full-time residence, a second home, or a refined coastal retreat, this Links Village condominium presents a rare opportunity to enjoy the very best of Florida waterfront living.

    Zillow last checked:

    Listing updated:

    Listed by:

    Onnalee Ricci 585-905-8374,

    Berkshire Hathaway HomeService (Oceanshore)

    Bought with:

    Terri Spruck, 3427213

    Ponce Inlet Realty, Inc

    Source: DBAMLS,MLS#: 1222749MLS Logo

    Facts & features

    Interior

    Bedrooms & bathrooms
    • Bedrooms: 3
    • Bathrooms: 3
    • Full bathrooms: 3
    Primary bedroom
    • Description: Walk in closet
    • Level: Main
    • Area: 326.4 Square Feet
    • Dimensions: 16.00 x 20.40
    Bedroom 1
    • Description: Plantation Shutters
    • Level: Main
    • Area: 157.2 Square Feet
    • Dimensions: 12.00 x 13.10
    Bedroom 3
    • Description: Ensuite Bath
    • Level: Main
    • Area: 157.2 Square Feet
    • Dimensions: 12.00 x 13.10
    Primary bathroom
    • Description: Garden Tub, Separate Shower, Dual Sinks
    • Level: Main
    • Area: 166.37 Square Feet
    • Dimensions: 13.10 x 12.70
    Bathroom 2
    • Description: Tub w/ Separate Shower
    • Level: Main
    • Area: 50.49 Square Feet
    • Dimensions: 5.10 x 9.90
    Bathroom 3
    • Description: Tub W/ Shower
    • Level: Main
    • Area: 50.49 Square Feet
    • Dimensions: 5.10 x 9.90
    Dining room
    • Description: Open to Living Room
    • Level: Main
    • Area: 48 Square Feet
    • Dimensions: 6.00 x 8.00
    Family room
    • Description: Open Concept
    • Level: Main
    • Area: 634.4 Square Feet
    • Dimensions: 26.00 x 24.40
    Kitchen
    • Description: SS Appliances Dinetter Pantry Breakfast bar
    • Level: Main
    • Area: 345.6 Square Feet
    • Dimensions: 16.00 x 21.60
    Laundry
    • Description: Washer & Dryer Sink
    • Level: Main
    • Area: 68.4 Square Feet
    • Dimensions: 7.60 x 9.00
    Other
    • Description: Balcony off Bedroom 3
    • Level: Main
    • Area: 180.18 Square Feet
    • Dimensions: 18.20 x 9.90
    Other
    • Description: Foyer
    • Level: Main
    • Area: 52.36 Square Feet
    • Dimensions: 11.90 x 4.40
    Other
    • Description: Balcony off Living room
    • Level: Main
    • Area: 632.5 Square Feet
    • Dimensions: 25.00 x 25.30
    Heating
    • Electric, Heat Pump
    Cooling
    • Central Air, Electric
    Appliances
    • Included: Washer/Dryer Stacked, Refrigerator, Microwave, Electric Water Heater, Electric Range, Electric Oven, Dryer, Dishwasher
    • Laundry: In Unit
    Features
    • Breakfast Bar, Breakfast Nook, Ceiling Fan(s), Eat-in Kitchen, Entrance Foyer, Guest Suite, Open Floorplan, Pantry, Primary Bathroom -Tub with Separate Shower, Split Bedrooms, Walk-In Closet(s)
    • Flooring: Vinyl
    Interior area
    • Total structure area: 2,013
    • Total interior livable area: 2,013 sqft

    Property

    Parking
    • Total spaces: 1
    • Parking features: Additional Parking, Assigned, Garage, Gated, Guest
    • Garage spaces: 1
    Features
    • Levels: One
    • Stories: 1
    • Patio & porch: Covered, Patio
    • Exterior features: Balcony, Dock, Tennis Court(s)
    • Spa features: Community, Heated, In Ground
    • Has view: Yes
    • View description: Golf Course
    Details
    • Parcel number: 6419420A3040
    • Zoning description: Condominium

    Construction

    Type & style
    • Home type: Condo
    • Architectural style: Ranch
    • Property subtype: Condominium, Residential
    Materials
    • Block, Concrete, Stucco
    • Foundation: Block, Concrete Perimeter
    Condition
    • New construction: No
    • Year built: 2004

    Utilities & green energy

    • Electric: 150 Amp Service
    • Sewer: Public Sewer
    • Water: Public
    • Utilities for property: Cable Connected, Electricity Connected, Sewer Connected, Water Connected, Other

    Community & HOA

    Community
    • Subdivision: Links South At Harbour Village, A Condo
    HOA
    • Has HOA: Yes
    • Amenities included: Beach Access, Boat Dock, Cable TV, Clubhouse, Elevator(s), Fitness Center, Gated, Golf Course, Maintenance Grounds, Marina, Pickleball, Tennis Court(s), Trash, Water
    • Services included: Cable TV, Internet, Maintenance Grounds, Maintenance Structure, Pest Control, Security, Sewer, Trash, Water
    • HOA fee: $2,250 quarterly
    • HOA name: Links South & KLGB
    • HOA phone: 386-760-3434
    • Second HOA fee: $1,150 quarterly
    Location
    • Region: Ponce Inlet

    Financial & listing details

    • Price per square foot: $236/sqft
    • Tax assessed value: $420,160
    • Annual tax amount: $7,659
    • Date on market: 2/7/2026
    • Listing terms: Cash,Conventional,FHA,VA Loan
    • Electric utility on property: Yes
    • Road surface type: Asphalt

    Price history

    DateEventPrice
    6/22/2026Sold$475,000-4.8%$236/sqft
    Source: DBAMLS #1222749 Report a problem
    4/24/2026Pending sale$499,000$248/sqft
    Source: DBAMLS #1222749 Report a problem
    2/7/2026Listed for sale$499,000-20.2%$248/sqft
    Source: Stellar MLS #FC315976 Report a problem
    10/26/2024Listing removed$3,000$1/sqft
    Source: DBAMLS #1203525 Report a problem
    9/5/2024Listed for rent$3,000+66.7%$1/sqft
    Source: DBAMLS #1203525 Report a problem
    7/11/2024Listing removed$625,000$310/sqft
    Source: Stellar MLS #FC297900 Report a problem
    3/21/2024Price change$625,000-0.3%$310/sqft
    Source: DBAMLS #1119108 Report a problem
    2/5/2024Listed for sale$627,000-5.7%$311/sqft
    Source: DBAMLS #1119108 Report a problem
    1/21/2024Listing removed--
    Source: DBAMLS #1104905 Report a problem
    8/23/2023Price change$665,000-2.9%$330/sqft
    Source: DBAMLS #1104905 Report a problem
    1/20/2023Listed for sale$685,000+5.4%$340/sqft
    Source: DBAMLS #1104905 Report a problem
    5/27/2022Sold$650,000-3.7%$323/sqft
    Source: DBAMLS #1095030 Report a problem
    5/13/2022Contingent$674,750$335/sqft
    Source: DBAMLS #1095030 Report a problem
    4/2/2022Listed for sale$674,750+82.4%$335/sqft
    Source: DBAMLS #1095030 Report a problem
    11/5/2020Sold$370,000-4.9%$184/sqft
    Source: Public Record Report a problem
    9/28/2020Price change$389,000-2.5%$193/sqft
    Source: Coldwell Banker Premier Properties #1074777 Report a problem
    8/25/2020Listed for sale$399,000+14.2%$198/sqft
    Source: Coldwell Banker Premier Properties #1074777 Report a problem
    10/1/2017Listing removed$349,500$174/sqft
    Source: Kenneth J Modzelewski #1018512 Report a problem
    6/24/2017Listing removed$1,800$1/sqft
    Source: Kenneth J Modzelewski #1029320 Report a problem
    5/16/2017Listed for rent$1,800$1/sqft
    Source: Kenneth J Modzelewski #1029320 Report a problem
    2/6/2017Listed for sale$349,500-16.6%$174/sqft
    Source: Kenneth J Modzelewski #1018512 Report a problem
    9/23/2015Listing removed$1,800$1/sqft
    Source: Harbour Village Realty LLC #1006096 Report a problem
    9/15/2015Listed for rent$1,800$1/sqft
    Source: Harbour Village Realty LLC #1006096 Report a problem
    1/5/2007Sold$419,000+22.7%$208/sqft
    Source: Stellar MLS #O4704179 Report a problem
    6/23/2004Sold$341,500$170/sqft
    Source: Public Record Report a problem

    Public tax history

    YearProperty taxesTax assessment
    2025$7,660 -17.5%$420,160 -16.3%
    2024$9,288 +1.9%$501,970 +2.5%
    2023$9,112 +206.4%$489,850 +128.9%
    2022$2,974 $214,026 +3%
    2021-- $207,792 -1.6%
    2020$3,287 $211,239 -24.1%
    2019$3,287 -38.8%$278,369 +11%
    2018$5,376 +8.5%$250,784 -6.3%
    2017$4,953 -8.3%$267,589 +1.9%
    2016$5,401 -2.3%$262,600 -8.3%
    2015$5,527 +13.7%$286,441 +31.9%
    2014$4,862 $217,150 -7.8%
    2013-- $235,627 +15.9%
    2012-- $203,272 +4%
    2011-- $195,471 -10.5%
    2010-- $218,364 -3.1%
    2009-- $225,408 -36%
    2007-- $352,200 -18.8%
    2006-- $434,000 +21.9%
    2005-- $356,000 +1680%
    2004-- $20,000
    Find assessor info on the county website

    Neighborhood: 32127

    Nearby schools

    GreatSchools rating
    Schools provided by the listing agent
    • Elementary: Longstreet
    • Middle: Silver Sands
    • High: Spruce Creek

    Source: DBAMLS. This data may not be complete. We recommend contacting the local school district to confirm school assignments for this home.

    Get a cash offer in 3 minutes
    Find out how much your home could sell for in as little as 3 minutes with a no-obligation cash offer.
    Estimated market value
    $475,100
    Get a cash offer in 3 minutes
    Find out how much your home could sell for in as little as 3 minutes with a no-obligation cash offer.
    Estimated market value
    $475,100