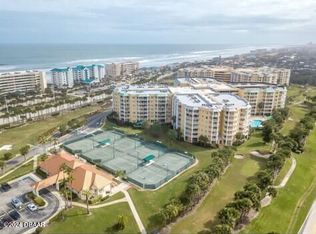
Fabulous Ponce Inlet lifestyle is waiting for you in beautiful Harbour Village Golf and Yacht Club! Highly desirable Pebble Beach model with 3 bedrooms and 3 bathrooms with many upgrades including flooring, new lighting, remodeled kitchen with granite counters, new backsplash, stainless appliances and pullout shelving. Enjoy the extra spacious feeling with 10 ft ceilings in the bedrooms and bathrooms, and 12 ft ceilings in the kitchen and living areas. The master bathroom has been luxuriously remodeled with a huge shower and extra storage space. This condo comes with a tankless water heater, beautiful plantation shutters, and the HVAC is 2016. Direct pool access-just walk out from your terrace to the pool, or golf course, or the BEACH! Resort Amenities: indoor heated pool, 3 outdoor pools/spas, multiple gyms, BEACH CLUB, Marina, Private Pub, party/card rooms, 9 Hole par 3 GOLF COURSE, tennis, trails, fishing pier.
Active
Price cut: $20K (6/30)
$599,000
4670 Links Village Dr Unit B102, Ponce Inlet, FL 32127
3beds
2,195sqft
:
Get pre-qualified$5,059/mo
Condominium, Residential
Built in 2004
-- sqft lot
$565,900 Zestimate®
$273/sqft
$1,012/mo HOA
What's special
New lightingHuge showerBeautiful plantation shuttersTankless water heaterStainless appliancesNew backsplashPullout shelving
- 201 days |
- 288 |
- 13 |
Zillow last checked:
Listing updated:
Listed by:
Deena Adelson 407-538-6280,
Coldwell Banker Premier Properties
Source: DBAMLS,MLS#: 1221398
Facts & features
Interior
Bedrooms & bathrooms
- Bedrooms: 3
- Bathrooms: 3
- Full bathrooms: 3
Bedroom 1
- Description: Master Bedroom with French door to terrace
- Level: Main
- Area: 252 Square Feet
- Dimensions: 14.00 x 18.00
Bedroom 2
- Description: Split bedrooms
- Level: Main
- Area: 156 Square Feet
- Dimensions: 12.00 x 13.00
Bedroom 3
- Description: Fabulous guest suite
- Level: Main
- Area: 156 Square Feet
- Dimensions: 12.00 x 13.00
Kitchen
- Description: Kitchen has so much counter space and storage!
- Level: Main
- Area: 126 Square Feet
- Dimensions: 9.00 x 14.00
Living room
- Description: multiple sliders to the terrace in this huge room
- Level: Main
- Area: 702 Square Feet
- Dimensions: 26.00 x 27.00
Other
- Description: Breakfast Nook
- Level: Main
- Area: 90 Square Feet
- Dimensions: 9.00 x 10.00
Heating
- Central
Cooling
- Central Air
Appliances
- Included: Washer, Tankless Water Heater, Refrigerator, Microwave, Electric Range, Dryer, Disposal, Dishwasher
- Laundry: In Unit
Features
- Breakfast Nook, Ceiling Fan(s), Entrance Foyer, Guest Suite, Open Floorplan, Split Bedrooms, Walk-In Closet(s)
- Flooring: Carpet, Tile
Interior area
- Total structure area: 2,195
- Total interior livable area: 2,195 sqft
Property
Parking
- Total spaces: 1
- Parking features: Additional Parking, Assigned, Covered
- Garage spaces: 1
Features
- Levels: One
- Stories: 7
- Patio & porch: Covered, Patio
- Exterior features: Tennis Court(s)
- Spa features: Community, In Ground
- Has view: Yes
- View description: Golf Course, Pool
Lot
- Size: 1.68 Acres
Details
- Additional structures: Tennis Court(s)
- Parcel number: 6419420B1020
- Zoning description: Condominium
Construction
Type & style
- Home type: Condo
- Architectural style: Other
- Property subtype: Condominium, Residential
Materials
- Block, Concrete, Stucco
- Foundation: Slab
- Roof: Other
Condition
- Updated/Remodeled
- New construction: No
- Year built: 2004
Utilities & green energy
- Sewer: Public Sewer
- Water: Public
- Utilities for property: Cable Connected, Electricity Connected, Sewer Connected, Water Connected
Community & HOA
Community
- Security: Fire Sprinkler System, Security Gate, Smoke Detector(s)
- Subdivision: Links South At Harbour Village, A Condo
HOA
- Has HOA: Yes
- Amenities included: Barbecue, Beach Access, Cable TV, Car Wash Area, Clubhouse, Elevator(s), Fitness Center, Gated, Golf Course, Jogging Path, Maintenance Grounds, Maintenance Structure, Management, Marina, Pool, Sauna, Spa/Hot Tub, Storage, Tennis Court(s), Management - On Site
- Services included: Cable TV, Insurance, Internet, Maintenance Grounds, Maintenance Structure, Pest Control, Security, Sewer, Trash, Water, Other
- HOA fee: $2,024 quarterly
- HOA name: Links South Condo association
- HOA phone: 386-322-5833
- Second HOA fee: $1,010 quarterly
Location
- Region: Ponce Inlet
Financial & listing details
- Price per square foot: $273/sqft
- Tax assessed value: $424,110
- Annual tax amount: $3,486
- Date on market: 1/6/2026
- Listing terms: Cash,Conventional
- Electric utility on property: Yes
- Road surface type: Paved
Estimated market value
$565,900
$538,000 - $594,000
$3,335/mo
Price history
| Date | Event | Price |
|---|---|---|
| 6/30/2026 | Price change | $599,000-3.2%$273/sqft |
Source:  DBAMLS #1221398 Report a problem DBAMLS #1221398 Report a problem | ||
| 5/2/2026 | Price change | $619,000-1.6%$282/sqft |
Source: DBAMLS #1221398 Report a problem | ||
| 1/6/2026 | Listed for sale | $629,000$287/sqft |
Source: DBAMLS #1221398 Report a problem | ||
| 10/1/2025 | Listing removed | $629,000$287/sqft |
Source: DBAMLS #1211470 Report a problem | ||
| 9/12/2025 | Price change | $629,000-3.2%$287/sqft |
Source: DBAMLS #1211470 Report a problem | ||
| 4/1/2025 | Listed for sale | $649,900-11%$296/sqft |
Source: DBAMLS #1211470 Report a problem | ||
| 10/2/2023 | Listing removed | -- |
Source: DBAMLS #1107525 Report a problem | ||
| 4/1/2023 | Listed for sale | $729,900+120.5%$333/sqft |
Source: DBAMLS #1107525 Report a problem | ||
| 3/16/2004 | Sold | $331,000$151/sqft |
Source: Public Record Report a problem | ||
Public tax history
| Year | Property taxes | Tax assessment |
|---|---|---|
| 2025 | $3,486 +1.8% | $234,510 +2.9% |
| 2024 | $3,424 +3.1% | $227,901 +3% |
| 2023 | $3,321 +7.9% | $221,264 +3% |
| 2022 | $3,077 | $214,819 +3% |
| 2021 | -- | $208,562 +1.4% |
| 2020 | $3,179 | $205,682 +2.3% |
| 2019 | $3,179 +3% | $201,058 +1.9% |
| 2018 | $3,087 +0.7% | $197,309 +2.1% |
| 2017 | $3,067 +0.4% | $193,251 +2.1% |
| 2016 | $3,055 -1.5% | $189,276 +0.7% |
| 2015 | $3,103 -4.2% | $187,960 +0.8% |
| 2014 | $3,239 | $186,468 +1.5% |
| 2013 | -- | $183,712 +1.7% |
| 2012 | -- | $180,641 +3% |
| 2011 | -- | $175,380 -10.5% |
| 2010 | -- | $195,920 -3.1% |
| 2009 | -- | $202,240 -36% |
| 2007 | -- | $316,000 -16.7% |
| 2006 | -- | $379,500 +16.1% |
| 2005 | -- | $326,800 +1534% |
| 2004 | -- | $20,000 |
Find assessor info on the county website
Monthly payment
Est. payment
Payment breakdown
Explore the cost of this home by adjusting the details. Changes won't be saved.Climate risks
Neighborhood: 32127
Nearby schools
GreatSchools rating
- 5/10R. J. Longstreet Elementary SchoolGrades: PK-5Distance: 6 mi
- 4/10Silver Sands Middle SchoolGrades: 6-8Distance: 5.1 mi
- 6/10Spruce Creek High SchoolGrades: 9-12Distance: 4.7 mi
- $2,6002 bd2 ba1.4k sqft4670 Links Village Dr UNIT A406, Ponce Inlet, FL 32127For Rent
- $475,0003 bd3 ba2k sqft4670 Links Village Dr UNIT A304, Ponce Inlet, FL 32127Sold

- $316,1002 bd2 ba1.4k sqft4670 Links Village Dr UNIT A307, Ponce Inlet, FL 32127Off Market

- $549,9993 bd3 ba2.1k sqft4670 Links Village Dr UNIT A601, Ponce Inlet, FL 32127For Sale

- $559,1003 bd3 ba2.4k sqft4670 Links Village Drive A-301 #A301, Ponce Inlet, FL 32127Off Market
- $342,7002 bd2 ba1.6k sqft4670 Links Village Dr UNIT B507, Ponce Inlet, FL 32127Off Market
- $364,1002 bd2 ba1.4k sqft4670 Links Village Dr UNIT C706, Ponce Inlet, FL 32127Off Market
- $298,6492 bd2 ba1.4k sqft4670 Links Village Dr UNIT D306, Ponce Inlet, FL 32127Off Market
A local agent can set up tours, give advice and negotiate with sellers.
A local lender can help you make sure your offer is ready when you are.
Similar homes
- $595,0002 bd2 ba1.3k sqft4555 S Atlantic Ave Unit 4304, Ponce Inlet, FL 32127For Sale
 MLS ID #1226262, Len Renaud, Adams, Cameron & Co., Realtors. DBAMLS
 - $549,9993 bd3 ba2.1k sqft4670 Links Village Dr Unit A601, Ponce Inlet, FL 32127For SaleMLS ID #1227183, Maryann Bates, Adams, Cameron & Co., Realtors. DBAMLS
- $599,0003 bd3 ba2k sqft4575 S Atlantic Ave Unit 6502, Ponce Inlet, FL 32127For Sale
 MLS ID #1223708, Summer Frarer, Ponce Inlet Realty, Inc. DBAMLS
 - $579,0003 bd3 ba1.6k sqft4421 S Atlantic Ave #A2, Pt Orange, FL 32127For Sale
 MLS ID #1225584, Elle Gilbert, Adams, Cameron & Co., Realtors. DBAMLS
 - $554,9003 bd3 ba2.1k sqft4650 Links Village Dr Unit A401, Ponce Inlet, FL 32127For SaleMLS ID #1222185, Angie Koper LLC, Ponce Inlet Realty, Inc. DBAMLS
- $595,0003 bd3 ba2k sqft4575 S Atlantic Ave Unit 6402, Ponce Inlet, FL 32127For SaleMLS ID #1219641, Jennifer Matacale, Premier Sotheby's International Realty. DBAMLS
- $549,9003 bd3 ba2k sqft4650 Links Village Dr Unit B103, Ponce Inlet, FL 32127For SaleMLS ID #1223202, Angela Jaspon, United Real Estate Preferred. DBAMLS
- $795,0003 bd3 ba2k sqft4631 S Atlantic Ave Unit 8607, Ponce Inlet, FL 32127For SaleMLS ID #1206366, Peggy Ann Ziells, Coldwell Banker Premier Properties. DBAMLS
- $535,0003 bd3 ba2.1k sqft4672 Riverwalk Village Ct Unit 8203, Ponce Inlet, FL 32127For SaleMLS ID #1212965, Angie Koper LLC, Ponce Inlet Realty, Inc. DBAMLS
- $799,0003 bd3 ba2.3k sqft4631 S Atlantic Ave Unit 8601, Ponce Inlet, FL 32127For SaleMLS ID #1222220, Kevin Kling, 386RealEstate.com. DBAMLS
- $655,0003 bd3 ba2k sqft3315 S Atlantic Ave APT 705, Daytona Beach Shores, FL 32118For SaleMLS ID #1220197, Roger Maynard, Realty Pros Assured. DBAMLS
- $419,9002 bd2 ba1.4k sqft4650 Links Village Dr Unit C705, Ponce Inlet, FL 32127For SaleMLS ID #1222203, Diane Caron, Team Caron Realty Inc. DBAMLS
- $699,0003 bd3 ba2.2k sqft3315 S Atlantic Ave APT 1406, Daytona Beach Shores, FL 32118For SaleMLS ID #1226586, Sandra Cook, Realty Pros Assured. DBAMLS
- $389,0002 bd2 ba1.4k sqft4650 Links Village Dr Unit C206, Ponce Inlet, FL 32127For SaleMLS ID #1227433, Christopher Reed, RE/MAX Signature. DBAMLS
- $565,0003 bd3 ba1.9k sqft2403 S Atlantic Ave APT 910, Daytona Beach, FL 32118For SaleMLS ID #1228905, Colleen Calnan, Calnan Real Estate. DBAMLS
- $415,0002 bd2 ba1.5k sqft4575 S Atlantic Ave Unit 6101, Ponce Inlet, FL 32127For SaleMLS ID #1225875, Alice Cooper LLC, Adams, Cameron & Co., Realtors. DBAMLS
- $600,0003 bd3 ba2k sqft3311 S Atlantic Ave APT 201, Daytona Beach Shores, FL 32118For SaleMLS ID #1220598, Sandie Ocampo-Geiger, RE/MAX Signature. DBAMLS
- $699,9003 bd3 ba2.1k sqft2055 S Atlantic Ave APT 1006, Daytona Beach Shores, FL 32118For SaleMLS ID #1222561, Lori Brigley PA, Oceans Luxury Realty Full Service LLC. DBAMLS
- $620,0003 bd2 ba1.9k sqft3343 S Atlantic Ave APT 501, Daytona Beach Shores, FL 32118For SaleMLS ID #1225901, Tiffany Garten, LoKation. DBAMLS
- $699,0003 bd2 ba1.8k sqft2937 S Atlantic Ave APT 1907, Daytona Beach Shores, FL 32118For SaleMLS ID #1227870, Sandra Cook, Realty Pros Assured. DBAMLS
