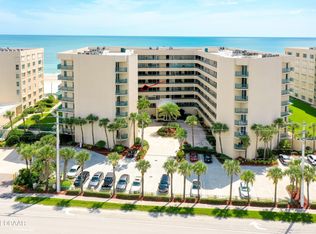
Experience breathtaking Intracoastal & Sunset views from this expansive 6th floor, 3-bed / 3-bath condo. This residence offers generous 2195 sq ft of living space, including a family room perfect for relaxation or entertaining. Situated within the highly sought-after Harbour Village, this property provides immediate access to an unparalleled array of amenities. Residents enjoy a community restaurant, private marina, multiple sparkling pools, state-of-the-art fitness centers, 3-par golf, tennis courts, rejuvenating indoor spas, and indoor pools. Beyond the community, discover the vibrant Ponce Inlet lifestyle just a bike ride or steps away. Walk to the iconic lighthouse, pristine drive-free beaches, excellent surf spots, fishing opportunities, & a variety of waterfront restaurants. Pickleball, parks, & jetty are also within easy reach, complemented by an exclusive oceanfront clubhouse. This exceptional property presents an extraordinary opportunity to embrace luxurious coastal living
Pending
Price cut: $10K (6/29)
$549,999
4670 Links Village Dr Unit A601, Ponce Inlet, FL 32127
3beds
2,195sqft
Condominium, Residential
Built in 2004
-- sqft lot
$516,800 Zestimate®
$251/sqft
$1,127/mo HOA
What's special
- 96 days
- 122
- 1
Zillow last checked:
Listing updated:
Listed by:
Maryann Bates 386-547-9512,
Adams, Cameron & Co., Realtors
Source: DBAMLS,MLS#: 1227183
Facts & features
Interior
Bedrooms & bathrooms
- Bedrooms: 3
- Bathrooms: 3
- Full bathrooms: 3
Bedroom 1
- Level: Main
- Area: 234 Square Feet
- Dimensions: 13.00 x 18.00
Bedroom 2
- Level: Main
- Area: 234 Square Feet
- Dimensions: 13.00 x 18.00
Bedroom 3
- Level: Main
- Area: 156 Square Feet
- Dimensions: 12.00 x 13.00
Family room
- Level: Main
- Area: 280 Square Feet
- Dimensions: 14.00 x 20.00
Kitchen
- Level: Main
- Area: 192 Square Feet
- Dimensions: 12.00 x 16.00
Living room
- Level: Main
- Area: 360 Square Feet
- Dimensions: 15.00 x 24.00
Other
- Description: Balcony/Porch
- Level: Main
- Area: 250 Square Feet
- Dimensions: 10.00 x 25.00
Other
- Description: Patio/Deck
- Level: Main
- Area: 150 Square Feet
- Dimensions: 10.00 x 15.00
Utility room
- Level: Main
- Area: 56 Square Feet
- Dimensions: 7.00 x 8.00
Heating
- Central
Cooling
- Central Air
Appliances
- Included: Washer, Refrigerator, Microwave, Electric Water Heater, Electric Range, Electric Oven, Dryer, Dishwasher
- Laundry: In Unit
Features
- Ceiling Fan(s), Elevator, Primary Bathroom -Tub with Separate Shower, Split Bedrooms, Walk-In Closet(s)
- Flooring: Tile
Interior area
- Total structure area: 2,413
- Total interior livable area: 2,195 sqft
Video & virtual tour
Property
Parking
- Total spaces: 601
- Parking features: Additional Parking, Assigned, Garage, Gated, Parking Lot
- Garage spaces: 601
Features
- Levels: One
- Stories: 6
- Patio & porch: Porch
- Exterior features: Balcony, Boat Slip, Dock, Tennis Court(s)
- Spa features: Community, Heated, In Ground
- Has view: Yes
- View description: Golf Course, Intracoastal, Protected Preserve
- Has water view: Yes
- Water view: Intracoastal
Lot
- Features: On Golf Course, Wetlands
Details
- Additional structures: Tennis Court(s), Other
- Parcel number: 6419420A6010
- Zoning description: Condominium
Construction
Type & style
- Home type: Condo
- Property subtype: Condominium, Residential
Materials
- Block, Concrete
- Foundation: Block, Combination
- Roof: Other
Condition
- New construction: No
- Year built: 2004
Utilities & green energy
- Sewer: Public Sewer
- Water: Public
- Utilities for property: Cable Connected, Electricity Connected, Sewer Connected, Water Connected
Community & HOA
Community
- Security: Fire Sprinkler System, Security Gate
- Subdivision: Harbour Village Condo
HOA
- Has HOA: Yes
- Amenities included: Barbecue, Beach Access, Boat Slip, Cable TV, Car Wash Area, Children's Pool, Clubhouse, Dog Park, Elevator(s), Fitness Center, Golf Course, Maintenance Grounds, Marina, Pool, Sauna, Spa/Hot Tub, Storage, Tennis Court(s), Trash, Water, Other, Management - On Site
- Services included: Cable TV, Insurance, Internet, Maintenance Grounds, Maintenance Structure, Pest Control, Sewer, Trash, Water
- HOA fee: $2,209 quarterly
- HOA name: Harbour Village CSA
- HOA phone: 386-760-3434
- Second HOA fee: $1,172 quarterly
Location
- Region: Ponce Inlet
Financial & listing details
- Price per square foot: $251/sqft
- Tax assessed value: $457,578
- Annual tax amount: $8,848
- Date on market: 6/4/2026
- Listing terms: Cash,Conventional,FHA,VA Loan
- Electric utility on property: Yes
- Road surface type: Asphalt
Estimated market value
$516,800
$491,000 - $543,000
$3,692/mo
Price history
| Date | Event | Price |
|---|---|---|
| 8/24/2026 | Pending sale | $549,999$251/sqft |
Source:  DBAMLS #1227183 Report a problem DBAMLS #1227183 Report a problem | ||
| 6/29/2026 | Price change | $549,999-1.8%$251/sqft |
Source: DBAMLS #1227183 Report a problem | ||
| 6/4/2026 | Listed for sale | $560,000+145.6%$255/sqft |
Source: DBAMLS #1227183 Report a problem | ||
| 5/28/2012 | Sold | $228,000-3%$104/sqft |
Source: DBAMLS #521071 Report a problem | ||
| 2/18/2012 | Listed for sale | $235,000$107/sqft |
Source: Listhub #521071 Report a problem | ||
| 1/10/2012 | Listing removed | $235,000$107/sqft |
Source: Listhub #521071 Report a problem | ||
| 11/23/2011 | Price change | $235,000-4.1%$107/sqft |
Source: Listhub #521071 Report a problem | ||
| 11/3/2011 | Price change | $245,000-1.6%$112/sqft |
Source: Listhub #521071 Report a problem | ||
| 10/27/2011 | Price change | $249,000-0.4%$113/sqft |
Source: Listhub #521071 Report a problem | ||
| 10/10/2011 | Listed for sale | $250,000-15.8%$114/sqft |
Source: Listhub #521071 Report a problem | ||
| 7/6/2004 | Sold | $297,000$135/sqft |
Source: Public Record Report a problem | ||
Public tax history
| Year | Property taxes | Tax assessment |
|---|---|---|
| 2025 | $8,342 -2.9% | $457,578 +4.3% |
| 2024 | $8,587 +5.3% | $438,524 +10% |
| 2023 | $8,156 +22% | $398,658 +10% |
| 2022 | $6,685 | $362,416 +10% |
| 2021 | -- | $329,469 +6% |
| 2020 | $6,055 | $310,925 -0.8% |
| 2019 | $6,055 +0% | $313,466 +11% |
| 2018 | $6,054 +8.5% | $282,403 +9% |
| 2017 | $5,578 +6.6% | $259,101 +1.9% |
| 2016 | $5,230 -2.3% | $254,270 -1.7% |
| 2015 | $5,352 +2.6% | $258,580 +11% |
| 2014 | $5,216 | $232,955 -5.1% |
| 2013 | -- | $245,392 +15.9% |
| 2012 | -- | $211,697 +5.8% |
| 2011 | -- | $200,078 -10.5% |
| 2010 | -- | $223,510 -3.1% |
| 2009 | -- | $230,720 -36% |
| 2007 | -- | $360,500 -25.1% |
| 2006 | -- | $481,500 +44.8% |
| 2005 | -- | $332,500 +1562.5% |
| 2004 | -- | $20,000 |
Find assessor info on the county website
Monthly payment
Est. payment
Payment breakdown
Explore the cost of this home by adjusting the details. Changes won't be saved.Climate risks
Neighborhood: 32127
- $540,0003 bd3 ba2k sqft4670 Links Village Dr UNIT C204, Ponce Inlet, FL 32127For Sale

- $2,6002 bd2 ba1.4k sqft4670 Links Village Dr UNIT A406, Ponce Inlet, FL 32127For Rent
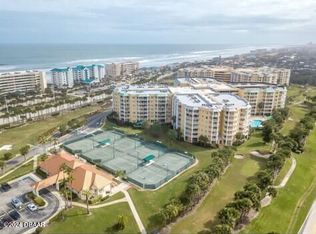
- $567,5003 bd3 ba2.1k sqft4670 Links Village Dr UNIT B102, Ponce Inlet, FL 32127Sold
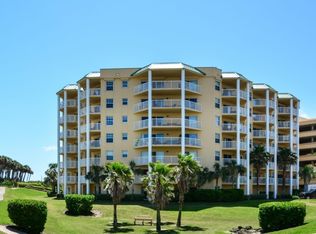
- $475,0003 bd3 ba2k sqft4670 Links Village Dr UNIT A304, Ponce Inlet, FL 32127Sold

Similar homes
- $545,0003 bd3 ba2.1k sqft4650 Links Village Dr Unit A401, Ponce Inlet, FL 32127For Sale

 MLS ID #1222185, Angie Koper LLC, Ponce Inlet Realty, Inc. DBAMLS
 - $535,0003 bd3 ba2.1k sqft4672 Riverwalk Village Ct Unit 8203, Ponce Inlet, FL 32127For Sale
 MLS ID #1212965, Angie Koper LLC, Ponce Inlet Realty, Inc. DBAMLS
 - $579,0003 bd3 ba1.6k sqft4421 S Atlantic Ave #A2, Pt Orange, FL 32127For Sale
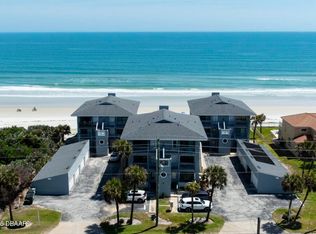 MLS ID #1225584, Elle Gilbert, Adams, Cameron & Co., Realtors. DBAMLS
 - $595,0002 bd2 ba1.3k sqft4555 S Atlantic Ave Unit 4304, Ponce Inlet, FL 32127For Sale
 MLS ID #1226262, Len Renaud, Adams, Cameron & Co., Realtors. DBAMLS
 - $579,9003 bd3 ba2k sqft4575 S Atlantic Ave Unit 6402, Ponce Inlet, FL 32127For SaleMLS ID #1219641, Jennifer Matacale, Premier Sotheby's International Realty. DBAMLS
- $795,0003 bd3 ba2k sqft4631 S Atlantic Ave Unit 8607, Ponce Inlet, FL 32127For SaleMLS ID #1206366, Peggy Ann Ziells, Coldwell Banker Premier Properties. DBAMLS
- $539,0002 bd2 ba1.3k sqft4575 S Atlantic Ave Unit 6607, Ponce Inlet, FL 32127For SaleMLS ID #1222244, Summer Frarer, Ponce Inlet Realty, Inc. DBAMLS
- $429,0002 bd2 ba1.4k sqft4670 Links Village Dr Unit B606, Ponce Inlet, FL 32127For SaleMLS ID #1229659, Tiffany Anthony, Adams, Cameron & Co., Realtors. DBAMLS
- $389,0002 bd2 ba1.4k sqft4650 Links Village Dr Unit C206, Ponce Inlet, FL 32127For SaleMLS ID #1227433, Christopher Reed, RE/MAX Signature. DBAMLS
- $405,0002 bd2 ba1.5k sqft4575 S Atlantic Ave Unit 6101, Ponce Inlet, FL 32127For SaleMLS ID #1225875, Alice Cooper LLC, Adams, Cameron & Co., Realtors. DBAMLS
- $495,0003 bd3 ba2.4k sqft2 Oceans West Blvd APT 506, Daytona Beach Shores, FL 32118For SaleMLS ID #1227599, Kathleen Wilson, 386RealEstate.com. DBAMLS
- $659,0003 bd3 ba2k sqft3315 S Atlantic Ave APT 408, Daytona Beach Shores, FL 32118For SaleMLS ID #1229496, Sandra Cook, Realty Pros Assured. DBAMLS
- $500,0003 bd2 ba1.4k sqft3950 Cardinal Blvd, Port Orange, FL 32127For SaleMLS ID #1229462, Anthony Svahn, Reel In Realty LLC. DBAMLS
- $470,0003 bd3 ba2.4k sqft2 Oceans West Blvd APT 406, Daytona Beach Shores, FL 32118For SaleMLS ID #1229277, Lori Brigley PA, Oceans Luxury Realty Full Service LLC. DBAMLS
- $550,0003 bd3 ba2.3k sqft3145 S Atlantic Ave APT 405, Daytona Beach Shores, FL 32118For SaleMLS ID #1218394, Sandra Cook, Realty Pros Assured. DBAMLS
- $499,9002 bd2 ba1.3k sqft3425 S Atlantic Ave APT 1102, Daytona Beach Shores, FL 32118For SaleMLS ID #1222601, Donna Kearfott, Adams, Cameron & Co., Realtors. DBAMLS
- $565,0003 bd3 ba1.9k sqft2403 S Atlantic Ave APT 910, Daytona Beach, FL 32118For SaleMLS ID #1228905, Colleen Calnan, Calnan Real Estate. DBAMLS
- $510,0003 bd3 ba1.9k sqft426 Bouchelle Dr APT 301, New Smyrna Beach, FL 32169For SaleMLS ID #1229812, Margie Palmer, Watson Realty Corporation. DBAMLS
- $655,0003 bd3 ba2k sqft3315 S Atlantic Ave APT 705, Daytona Beach Shores, FL 32118For SaleMLS ID #1220197, Roger Maynard, Realty Pros Assured. DBAMLS
- $649,9003 bd3 ba1.9k sqft2403 S Atlantic Ave APT 1210, Daytona Beach Shores, FL 32118For SaleMLS ID #1225080, Jack Pollard, Coastal Partners Real Estate. DBAMLS
