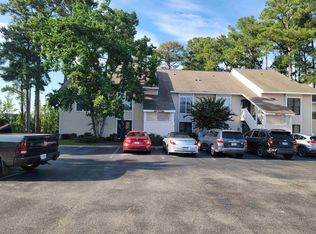
Welcome to Lightkeepers Village unit 50-E, a charming and spacious three bedroom condo, in one of the most desirable communities of Little River. Situated in a serene setting, this property offers a tranquil coastal lifestyle combined with modern comforts. As you enter the condo, you are greeted by an open and inviting floorplan with includes new laminate flooring in the Living Room, New carpet in the three bedrooms and new flooring in the kitchen and guest bath, there is new Stainless Steel Appliances in the Kitchen, the walls, doors and trim have been freshly painted. The living room features skylights that fill the space with abundant natural light, creating a warm and welcoming atmosphere. The condo has a dedicated laundry room with washer and dryer. The primary bedroom has three closets and a large master bath with double sinks, tub and stand-alone shower. The two guest bedrooms have new carpet and access to a full bath. Residents of this community have access to a range of amenities, including a swimming pool, clubhouse, one and a half mile walkway around the marina and along the intercoastal waterway. Conveniently located close to shopping, the beach and restaurants, and world class golf course, this opportunity is not one you want to miss CALL TODAY and schedule a tour.
For sale
$190,000
4672 Lightkeepers Way #50-E, Little River, SC 29566
3beds
1,456sqft
Condominium
Built in 2002
-- sqft lot
$182,800 Zestimate®
$130/sqft
$691/mo HOA
What's special
Serene settingOpen and inviting floorplan
- 1 day |
- 605 |
- 46 |
Likely to sell faster than
Zillow last checked:
Listing updated:
Listed by:
Scott S Harker 910-258-1736,
Harker Realty, LLC
Source: CCAR,MLS#: 2621140 Originating MLS: Coastal Carolinas Association of Realtors
Originating MLS: Coastal Carolinas Association of RealtorsFacts & features
Interior
Bedrooms & bathrooms
- Bedrooms: 3
- Bathrooms: 2
- Full bathrooms: 2
Rooms
- Room types: Foyer, Utility Room
Heating
- Central, Electric
Cooling
- Central Air
Appliances
- Included: Dishwasher, Disposal, Microwave, Range, Refrigerator, Dryer, Washer
- Laundry: Washer Hookup
Features
- Ceiling Fan(s), Dual Sinks, Main Level Primary, Split Bedrooms, Tub Shower, Walk-In Closet(s), Window Treatments, Breakfast Bar, Bedroom on Main Level, Entrance Foyer, Stainless Steel Appliances
- Flooring: Carpet, Laminate, Tile
- Doors: Insulated Doors, Storm Door(s)
Interior area
- Total structure area: 1,456
- Total interior livable area: 1,456 sqft
Video & virtual tour
Property
Parking
- Total spaces: 1
- Parking features: One and One Half Spaces
Features
- Levels: One
- Stories: 1
- Patio & porch: Deck, Front Porch
- Exterior features: Deck, Storage
- Pool features: Community, Outdoor Pool
Lot
- Features: Outside City Limits, Other
Details
- Additional parcels included: ,
- Parcel number: 31200000820
- Zoning: Res
- Special conditions: None
Construction
Type & style
- Home type: Condo
- Architectural style: One Story
- Property subtype: Condominium
Materials
- Brick Veneer
- Foundation: Slab
Condition
- Resale
- Year built: 2002
Utilities & green energy
- Utilities for property: Cable Available, Electricity Available, Trash Collection
Green energy
- Energy efficient items: Doors, Windows
Community & HOA
Community
- Features: Tennis Court(s), Long Term Rental Allowed, Pool
- Security: Smoke Detector(s)
- Subdivision: Yacht Club at Lightkeepers Village
HOA
- Has HOA: Yes
- Amenities included: Pet Restrictions, Tennis Court(s), Trash
- Services included: Association Management, Common Areas, Insurance, Legal/Accounting, Maintenance Grounds, Pool(s), Sewer, Trash, Water
- HOA fee: $691 monthly
Location
- Region: Little River
Financial & listing details
- Price per square foot: $130/sqft
- Tax assessed value: $420,000
- Annual tax amount: $1,605
- Date on market: 8/26/2026
- Listing terms: Cash,Conventional
- Electric utility on property: Yes
Estimated market value
$182,800
$174,000 - $192,000
$1,705/mo
Price history
| Date | Event | Price |
|---|---|---|
| 8/26/2026 | Listed for sale | $190,000+48.6%$130/sqft |
Source:  CCAR #2621140 Report a problem CCAR #2621140 Report a problem | ||
| 9/16/2003 | Sold | $127,900$88/sqft |
Source: Public Record Report a problem | ||
Public tax history
| Year | Property taxes | Tax assessment |
|---|---|---|
| 2025 | $1,605 | $125,638 |
| 2024 | $1,605 +6.5% | $125,638 +15% |
| 2023 | $1,508 +1.5% | $109,250 |
| 2022 | $1,485 | $109,250 |
| 2021 | $1,485 +6.8% | -- |
| 2020 | $1,390 | -- |
| 2019 | -- | -- |
| 2018 | $1,257 | $5,700 -42.9% |
| 2017 | -- | $9,975 |
| 2016 | -- | $9,975 +162.5% |
| 2015 | -- | $3,800 -33.3% |
| 2014 | $1,242 | $5,700 |
| 2013 | -- | -- |
| 2012 | -- | -- |
| 2010 | -- | $8,400 +7.8% |
| 2009 | -- | $7,794 |
| 2008 | -- | $7,794 +50% |
| 2007 | -- | $5,196 |
| 2005 | -- | $5,196 |
| 2004 | $913 -3.7% | $5,196 -3.7% |
| 2003 | $949 | $5,396 |
Find assessor info on the county website
Monthly payment
Est. payment
Payment breakdown
Explore the cost of this home by adjusting the details. Changes won't be saved.Climate risks
Neighborhood: 29566
Nearby schools
GreatSchools rating
- 6/10Ocean Drive ElementaryGrades: PK-5Distance: 2.6 mi
- 9/10North Myrtle Beach Middle SchoolGrades: 6-8Distance: 2.3 mi
- 6/10North Myrtle Beach High SchoolGrades: 9-12Distance: 1.4 mi
Schools provided by the listing agent
- Elementary: Ocean Drive Elementary
- Middle: North Myrtle Beach Middle School
- High: North Myrtle Beach High School
Source: CCAR. This data may not be complete. We recommend contacting the local school district to confirm school assignments for this home.
- $420,0003 bd2 ba1.4k sqft4672 Lightkeepers Way #50, Little River, SC 29566Off Market
- $281,6003 bd1 ba1.4k sqft4672 Lightkeepers Way #50, Little River, SC 29566Off Market
- $321,7003 bd2 ba1.4k sqft4672 Lightkeepers Way #50, Little River, SC 29566Off Market
- $299,6003 bd2 ba1.4k sqft4672 Lightkeepers Way #50, Little River, SC 29566Off Market
- $---- bd-- ba-- sqft4672 Lightkeepers Way UNIT 50F, Little River, SC 29566Off Market
- $---- bd-- ba-- sqft4672 Lightkeepers Way UNIT 50A, Little River, SC 29566Off Market
- $---- bd-- ba-- sqft4672 Lightkeepers Way UNIT 50B, Little River, SC 29566Off Market
- $300,0003 bd2 ba1.4k sqft4672 Lightkeepers Way UNIT 50D, Little River, SC 29566Sold
A local agent can set up tours, give advice and negotiate with sellers.
A local lender can help you make sure your offer is ready when you are.
Similar homes
- $184,9002 bd2 ba1.1k sqft4369 Spa Dr. #305, Little River, SC 29566For Sale

 MLS ID #2621166, Brittany A Booker, INNOVATE Real Estate. CCAR
 - $164,9992 bd2 ba1k sqftLittle River Inn Resort, Little River, SC 29566For Sale
 MLS ID #2621070, Ryan Powers, ASAP Realty, Inc. CCAR
 - $199,0003 bd2 ba1.4k sqft4660 Lightkeepers Way #37D, Little River, SC 29566For Sale
 MLS ID #2615269, Albert B Evans, CENTURY 21 Thomas. CCAR
 - $199,0002 bd2 ba920 sqft4420 Eastport Blvd. #M-1, Little River, SC 29566For Sale
 MLS ID #2620738, Derrick Legacy Team, EXP Realty LLC. CCAR
 - $214,9003 bd2 ba1.4k sqft4520 Lighthouse Dr. #29D, Little River, SC 29566For SaleMLS ID #2607859, The Mills Group Team, Century 21 Barefoot Realty. CCAR
- $174,7002 bd2 ba986 sqftLittle River Inn, Little River, SC 29566For SaleMLS ID #2620275, Donna Benson-Todd, CENTURY 21 Boling & Associates. CCAR
- $155,0002 bd2 ba970 sqftClub Villas at Baytree, Little River, SC 29566For SaleMLS ID #2620809, Carrie Cairns, BHGRE Paracle Myrtle Beach. CCAR
- $189,0002 bd2 ba1.1k sqftSpa@LR, Little River, SC 29566For SaleMLS ID #2617698, Ibrahim Naim, Weichert Realtors Southern Coast. CCAR
- $185,0002 bd2 ba1.2k sqftIntercoastal Village Resort, Little River, SC 29566For SaleMLS ID #2619355, Susan Tice, Realty ONE Group DocksideNorth. CCAR
- $194,9002 bd2 ba1k sqft6, Little River, SC 29566For SaleMLS ID #2615040, Adam Levy, Century 21 The Harrelson Group. CCAR
- $205,0002 bd2 ba944 sqft4648 Greenbriar Dr. #D-3, Little River, SC 29566For SaleMLS ID #2616585, Lu-Anne W Shumate, Navigate Realty. CCAR
- $225,0002 bd2 ba1.2k sqftD, Little River, SC 29566For SaleMLS ID #2616774, Tracie Ross, Tracie Ross Real Estate. CCAR
- $180,0002 bd2 ba858 sqft4477 Little River Inn Ln. #1803, Little River, SC 29566For SaleMLS ID #2613399, Michele Blase, North Beach Realty. CCAR
- $230,0002 bd2 ba928 sqftBuilding E, Little River, SC 29566For SaleMLS ID #2620228, Renee B Blake, BeachConnection Realty. CCAR
- $177,7002 bd2 ba1.2k sqft4357 Spa Dr. #109, Little River, SC 29566For SaleMLS ID #2607297, Carol Rosenthal, Coastal Luxury Properties. CCAR
- $214,9002 bd2 ba928 sqft4490 Coquina Harbour Dr. #C4, Little River, SC 29566For SaleMLS ID #2616802, Andrew C Prevatt, RE/MAX Southern Shores NMB. CCAR
- $255,0003 bd2 ba1.3k sqftYacht Club at Lightkeepers, Little River, SC 29566For SaleMLS ID #2618856, Kemp C Nash, Century 21 Coastal Lifestyles. CCAR
- $212,0002 bd2 ba1.1k sqftSpinnaker Bay, Little River, SC 29566For SaleMLS ID #2614661, Sistare Southern Properties Team, Keller Williams Innovate South. CCAR
- $175,0002 bd2 ba1k sqftDupont, Little River, SC 29566For SaleMLS ID #2613218, Abe Safa Sales Team, Century 21 The Harrelson Group. CCAR
- $229,0003 bd2 ba1.4k sqft4509 Lightkeepers Way #49B, Little River, SC 29566For SaleMLS ID #2602828, Garnet Williams, CRG Homes. CCAR
