Welcome to this craftsman style custom P & D built home in desirable Liberty Village. This 5 five bedroom 4 1/2 bath home features a large wooded lot with beautiful mature trees behind, stucco and stone facade and a large welcoming entry with hand scraped hardwood flooring throughout the main level. The 1st floor highlights include home office w/ built ins, formal dining room w/ tray ceiling, beautifully appointed mother-in-law suite w/ attached full bath continuing into an impressive great room w/ custom built-ins, a cozy fireplace, and plenty of natural light creating an inviting space for everyday living & entertaining. The chef-inspired kitchen features custom cabinetry, granite countertops, stainless steel appliances, built-in induction cooktop and wall oven, a center island w/ seating, walk-in pantry and bright breakfast area. Enjoy outdoor living with covered side porch, partially fenced backyard, entertaining space with inground heated pool and gas barbecue hook up. The expansive finished walk out lower level includes a theater room, kitchenette w/ custom open bar shelving and half bath w/ plenty of space for family gatherings and entertaining. The private corner lot provides mature landscaping, generous greenspace and a peaceful setting. Upstairs, the spacious primary suite offers a luxurious retreat w/ tray ceiling, large walk-in his and hers closets and private en-suite bath with soaking tub. Three additional generously sized bedrooms feature walk-in closets plus two additional full bathrooms. Recent upgrades include brand new carpet throughout, new HVAC plus fresh interior and exterior paint. Additional highlights include a whole home Sonos sound system, tankless water heater and an oversized three-car garage with extensive storage. Sidewalks connect residents to plenty of walking/running trails plus nearby park and playground. Conveniently located minutes from downtown Powell, Dublin Bridge Park, schools, library, shopping, restaurants and entertainment
For sale
$1,039,000
4674 Hunters Bnd, Powell, OH 43065
5beds
4,851sqft
Single Family Residence
Built in 2013
0.65 Acres Lot
$-- Zestimate®
$214/sqft
$42/mo HOA
What's special
- 12 days
- 1,268
- 86
Zillow last checked:
Listing updated:
Listed by:
Kevin A Smith 614-209-3810,
Triumph Realty
Source: Columbus and Central Ohio Regional MLS ,MLS#: 226040514
Facts & features
Interior
Bedrooms & bathrooms
- Bedrooms: 5
- Bathrooms: 5
- Full bathrooms: 4
- 1/2 bathrooms: 1
- Main level bedrooms: 1
Heating
- Forced Air
Cooling
- Central Air
Appliances
- Included: Instant Hot Water, Dishwasher, Electric Range, Humidifier, Microwave, Refrigerator
- Laundry: Electric Dryer Hookup
Features
- Flooring: Wood, Carpet, Ceramic/Porcelain, Vinyl
- Windows: Insulated Windows
- Basement: Walk-Out Access
- Number of fireplaces: 1
- Fireplace features: One, Gas Log
- Common walls with other units/homes: No Common Walls
Interior area
- Total structure area: 3,402
- Total interior livable area: 4,851 sqft
Property
Parking
- Total spaces: 3
- Parking features: Attached, Side Load
- Garage spaces: 3
Features
- Levels: Three Or More,Two
- Patio & porch: Porch, Patio, Deck
- Has private pool: Yes
- Fencing: Invisible,Fenced
Lot
- Size: 0.65 Acres
- Features: Wooded
Details
- Parcel number: 31923021001000
- Other equipment: Irrigation Equipment
Construction
Type & style
- Home type: SingleFamily
- Architectural style: Craftsman
- Property subtype: Single Family Residence
Condition
- New construction: No
- Year built: 2013
Details
- Warranty included: Yes
Utilities & green energy
- Sewer: Public Sewer
- Water: Public
Community & HOA
Community
- Security: Security System
HOA
- Has HOA: Yes
- Amenities included: Sidewalk
- HOA fee: $500 annually
Location
- Region: Powell
Financial & listing details
- Price per square foot: $214/sqft
- Tax assessed value: $809,500
- Annual tax amount: $18,642
- Date on market: 10/29/2026
- Listing terms: Other,Conventional
Estimated market value
Not available
Estimated sales range
Not available
$5,367/mo
Price history
| Date | Event | Price |
|---|---|---|
| 10/29/2026 | Listed for sale | $1,039,000+1055.7%$214/sqft |
Source:  Columbus and Central Ohio Regional MLS #226040514 Report a problem | ||
| 9/28/2012 | Sold | $89,900$19/sqft |
Source: Columbus and Central Ohio Regional MLS #210020713 Report a problem | ||
Public tax history
| Year | Property taxes | Tax assessment |
|---|---|---|
| 2025 | $18,642 +4.1% | $283,330 |
| 2024 | $17,909 -0.3% | $283,330 |
| 2023 | $17,967 +23.8% | $283,330 +51.2% |
| 2022 | $14,510 -0.5% | $187,360 |
| 2021 | $14,587 -0.4% | $187,360 |
| 2020 | $14,647 +7.9% | $187,360 +4% |
| 2019 | $13,575 -0.3% | $180,110 |
| 2018 | $13,610 +3.7% | $180,110 +9.5% |
| 2017 | $13,128 | $164,500 |
| 2016 | $13,128 +9% | $164,500 |
| 2015 | $12,045 -1.2% | $164,500 |
| 2014 | $12,186 +85.7% | $164,500 +95.5% |
| 2013 | $6,561 +195.3% | $84,140 +182.8% |
| 2012 | $2,222 -5.2% | $29,750 |
| 2011 | $2,345 +12.6% | $29,750 |
| 2010 | $2,082 -9.8% | $29,750 -17.5% |
| 2009 | $2,307 +1.1% | $36,050 |
| 2008 | $2,282 +13.2% | $36,050 |
| 2007 | $2,016 +0.1% | $36,050 |
| 2006 | $2,015 | $36,050 |
Find assessor info on the county website
Monthly payment
Est. payment
Payment breakdown
Explore the cost of this home by adjusting the details. Changes won't be saved.Climate risks
Neighborhood: 43065

Similar homes
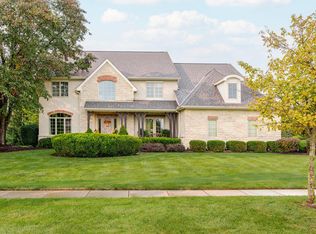
- $1,050,0004 bd5 ba4.6k sqft9031 Shaffer Dr, Powell, OH 43065For Sale

 MLS ID #226038993, Christopher Rosen, Cutler Real Estate. Columbus and Central Ohio Regional MLS
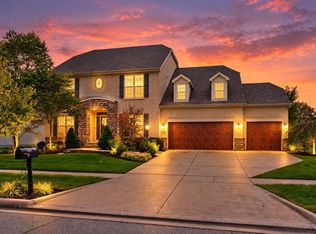
- $1,200,0004 bd5 ba4.4k sqft5418 Berwanger Dr, Powell, OH 43065For Sale
 MLS ID #226039377, Lori S Hodak, Cutler Real Estate. Columbus and Central Ohio Regional MLS
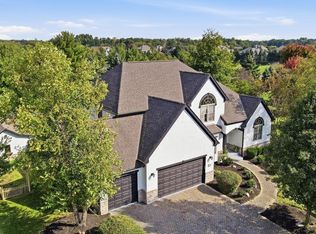
- $869,9005 bd4 ba5.2k sqft3967 Hickory Rock Dr, Powell, OH 43065For Sale
 MLS ID #226035329, Aimee C Calvert, RE/MAX Premier Choice. Columbus and Central Ohio Regional MLS
- $900,0005 bd4 ba4.7k sqft2610 Woodland Glen Dr, Powell, OH 43065For Sale
 MLS ID #226037645, Laurie D Luft, RE/MAX Revealty. Columbus and Central Ohio Regional MLS
- $929,0005 bd4 ba3.2k sqft7263 Riverside Dr, Powell, OH 43065For SaleMLS ID #226032698, Tina L Husted, Street Sotheby's International. Columbus and Central Ohio Regional MLS
- $1,035,0004 bd3 ba3.2k sqft6278 Cook Rd, Powell, OH 43065For SaleMLS ID #226000355, Sara J Bonnie, Bonnie Realty Services. Columbus and Central Ohio Regional MLS
- $689,9004 bd6 ba3.5k sqft8668 Coldwater Dr, Powell, OH 43065For SaleMLS ID #226041760, William Christopher Harr, RE/MAX ONE. Columbus and Central Ohio Regional MLS
- $899,9004 bd5 ba4.1k sqft2784 Silverleaf Dr, Powell, OH 43065For SaleMLS ID #226034114, Angelique C LaFon-Hammond, Berkshire Hathaway HS Plus Rea. Columbus and Central Ohio Regional MLS
- $799,9004 bd4 ba4.2k sqft8460 Trail Lake Dr, Powell, OH 43065For SaleMLS ID #226038524, Todd A Strayer, RE/MAX Revealty. Columbus and Central Ohio Regional MLS
- $800,0003 bd4 ba3.1k sqft4538 Ruppert Trl, Powell, OH 43065For SaleMLS ID #226040125, Niko Coombs, EXP Realty, LLC. Columbus and Central Ohio Regional MLS
- $729,9004 bd4 ba3.4k sqft3807 Shallow Creek Dr, Powell, OH 43065For SaleMLS ID #226039714, Terry W Penrod, Howard Hanna Real Estate Svcs. Columbus and Central Ohio Regional MLS
- $949,7774 bd5 ba3.9k sqft9772 Macdonald Dr, Dublin, OH 43017For SaleMLS ID #226040658, Susan J Berg, Coldwell Banker Realty. Columbus and Central Ohio Regional MLS
- $899,9004 bd3 ba3.3k sqft9435 Concord Rd, Powell, OH 43065For SaleMLS ID #226033052, Richard D DiPiero, e-Merge Real Estate. Columbus and Central Ohio Regional MLS
- $786,0004 bd4 ba3.7k sqft9245 Creighton Dr, Powell, OH 43065For SaleMLS ID #226031195, Sonya Landry, Howard Hanna Real Estate Svcs. Columbus and Central Ohio Regional MLS
- $765,0004 bd5 ba3.8k sqft8600 Coldwater Dr, Powell, OH 43065For SaleMLS ID #226023065, Amy L Whetro, Triumph Realty . Columbus and Central Ohio Regional MLS
- $689,9004 bd4 ba4.1k sqft4691 Houston Pond Dr, Powell, OH 43065For SaleMLS ID #226036448, Steven S S Smith, Keller Williams Consultants. Columbus and Central Ohio Regional MLS
- $780,0005 bd4 ba3.9k sqft9876 Gleneagle Pl, Powell, OH 43065For SaleMLS ID #226039504, Ryan A Meyers, Key Realty. Columbus and Central Ohio Regional MLS
- $779,0004 bd3 ba3.1k sqft7140 Cook Rd, Powell, OH 43065For SaleMLS ID #226038154, Nick Vlasidis, Howard Hanna Real Estate Svcs. Columbus and Central Ohio Regional MLS
- $649,9004 bd3 ba3.7k sqft6107 Riverside Dr, Powell, OH 43065For SaleMLS ID #226028109, Joni Bowman, Howard Hanna Real Estate Svcs. Columbus and Central Ohio Regional MLS
