Live in the prestigious Lakes at Silverleaf! Walk to Old Powell! This 4 bedroom 4 1/2 bath brick home is located on an huge lot within the highly rated OLENTANGY School district. This over 4000 finished square foot custom built home features a unique floor plan you will not see with your average builder. Walk into a dramatic two story entry way and be impressed with the main level including den with built-ins, large dining room with butler pantry connected to kitchen with large island, newer Kitchen Aid appliances and gas cooking. The eating space will wow you with soaring ceilings and loads of light. The family room has a beautiful fireplace with marble surround and a charming side porch.
Upstairs you will not believe the size of the primary suite with it's own sitting area that would also be a great space for a nursery, fitness area or second office. It also has a double-sided fireplace overlooking the oversized tub.
The spacious, finished lower level is a great space for entertaining, you can make it your own as it is already plumbed for a wet bar, it also features a full bath and 2 large windows to make it a bright, inviting space.
Enjoy family gatherings on this .7 acre ravine lot with loads of privacy, a three car side load garage, NEWER ROOF-2024, NEW CARPET 9/26, freshly painted interior and exterior 2026 and featuring crown molding through-out! Location, Location, Location!!!! No RITA taxes!!
For sale
Price cut: $25K (10/16)
$924,000
2784 Silverleaf Dr, Powell, OH 43065
4beds
4,123sqft
Single Family Residence
Built in 2004
0.67 Acres Lot
$-- Zestimate®
$224/sqft
$58/mo HOA
What's special
- 46 days
- 1,182
- 69
Zillow last checked:
Listing updated:
Listed by:
Angelique C LaFon-Hammond 614-332-3222,
Berkshire Hathaway HS Plus Rea
Source: Columbus and Central Ohio Regional MLS ,MLS#: 226034114
Facts & features
Interior
Bedrooms & bathrooms
- Bedrooms: 4
- Bathrooms: 5
- Full bathrooms: 4
- 1/2 bathrooms: 1
Cooling
- Central Air
Appliances
- Included: Dishwasher, Gas Range, Gas Water Heater, Microwave, Refrigerator
Features
- Flooring: Wood, Carpet, Ceramic/Porcelain
- Windows: Insulated Windows
- Basement: Egress Window(s)
- Number of fireplaces: 2
- Fireplace features: Two, Gas Log
- Common walls with other units/homes: No Common Walls
Interior area
- Total structure area: 3,148
- Total interior livable area: 4,123 sqft
Property
Parking
- Total spaces: 3
- Parking features: Garage Door Opener, Attached, Side Load
- Garage spaces: 3
Features
- Levels: Two
- Patio & porch: Porch, Patio, Deck
- Has spa: Yes
- Spa features: Bath
- Fencing: Invisible
Lot
- Size: 0.67 Acres
- Features: Ravine Lot
Details
- Parcel number: 31942212002000
Construction
Type & style
- Home type: SingleFamily
- Architectural style: Traditional
- Property subtype: Single Family Residence
Condition
- New construction: No
- Year built: 2004
Utilities & green energy
- Sewer: Public Sewer
- Water: Public
Community & HOA
Community
- Subdivision: Lakes at Silverleaf
HOA
- Has HOA: Yes
- HOA fee: $700 annually
Location
- Region: Powell
Financial & listing details
- Price per square foot: $224/sqft
- Tax assessed value: $700,000
- Annual tax amount: $13,602
- Date on market: 9/24/2026
Estimated market value
Not available
Estimated sales range
Not available
Not available
Price history
| Date | Event | Price |
|---|---|---|
| 10/16/2026 | Price change | $924,000-2.6%$224/sqft |
Source:  Columbus and Central Ohio Regional MLS #226034114 Report a problem | ||
| 9/24/2026 | Listed for sale | $949,000+131.5%$230/sqft |
Source: Columbus and Central Ohio Regional MLS #226034114 Report a problem | ||
| 5/12/2008 | Sold | $410,000-8.9%$99/sqft |
Source: Public Record Report a problem | ||
| 4/5/2008 | Listed for sale | $449,900+7.1%$109/sqft |
Source: Century 21 #2746171 Report a problem | ||
| 7/11/2007 | Sold | $420,000-39.1%$102/sqft |
Source: Public Record Report a problem | ||
| 9/7/2005 | Sold | $690,000+475%$167/sqft |
Source: Public Record Report a problem | ||
| 1/6/2004 | Sold | $120,000$29/sqft |
Source: Public Record Report a problem | ||
Public tax history
| Year | Property taxes | Tax assessment |
|---|---|---|
| 2025 | $13,602 +5.3% | $245,000 |
| 2024 | $12,919 -17.9% | $245,000 -17.7% |
| 2023 | $15,742 +24.1% | $297,710 +56.7% |
| 2022 | $12,688 -0.6% | $190,020 |
| 2021 | $12,765 -0.5% | $190,020 |
| 2020 | $12,826 +8.4% | $190,020 +3.8% |
| 2019 | $11,838 -0.3% | $182,980 |
| 2018 | $11,876 +19.2% | $182,980 +26.8% |
| 2017 | $9,961 | $144,310 |
| 2016 | $9,961 +10.5% | $144,310 |
| 2015 | $9,011 -1.7% | $144,310 |
| 2014 | $9,168 -2.2% | $144,310 |
| 2013 | $9,379 +9.4% | $144,310 |
| 2012 | $8,571 -6.3% | $144,310 |
| 2011 | $9,151 -9.3% | $144,310 -21.5% |
| 2010 | $10,087 +19% | $183,750 +25% |
| 2009 | $8,474 -31.2% | $147,000 -32.8% |
| 2008 | $12,321 +19.3% | $218,750 |
| 2007 | $10,329 +301.1% | $218,750 +313.6% |
| 2006 | $2,575 +0.7% | $52,890 |
| 2005 | $2,556 | $52,890 |
| 2004 | -- | -- |
| 2003 | $578 | $8,400 |
Find assessor info on the county website
Monthly payment
Est. payment
Payment breakdown
Explore the cost of this home by adjusting the details. Changes won't be saved.Climate risks
Neighborhood: 43065

Similar homes
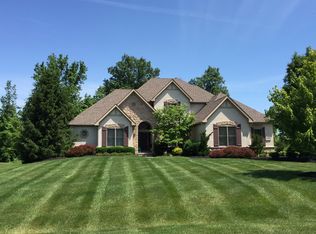
- $949,9005 bd4 ba4.7k sqft2610 Woodland Glen Dr, Powell, OH 43065For Sale
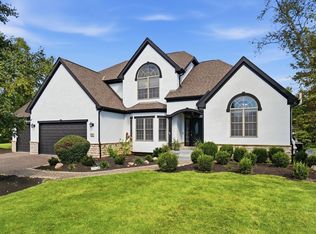
 MLS ID #226037645, Laurie D Luft, RE/MAX Revealty. Columbus and Central Ohio Regional MLS
- $799,9004 bd4 ba4.2k sqft8460 Trail Lake Dr, Powell, OH 43065For Sale
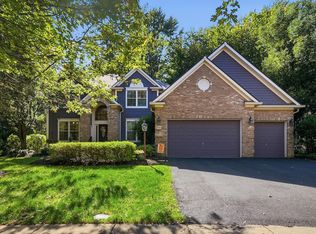 MLS ID #226038524, Todd A Strayer, RE/MAX Revealty. Columbus and Central Ohio Regional MLS
- $769,5004 bd4 ba4.1k sqft372 Ashmoore Cir E, Powell, OH 43065For Sale
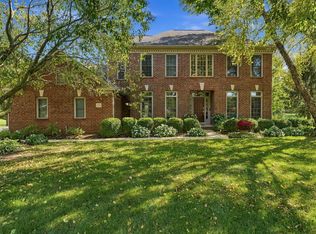 MLS ID #226038310, Angela L Keener, Keller Williams Consultants. Columbus and Central Ohio Regional MLS
- $875,0005 bd4 ba4.8k sqft96 Cressingham Ln, Powell, OH 43065For Sale
 MLS ID #226035436, Kimberly A Kovacs, Coldwell Banker Realty. Columbus and Central Ohio Regional MLS
- $825,0004 bd3 ba3.8k sqft10415 Woodburn Dr, Powell, OH 43065For SaleMLS ID #226033744, Andrew W Robinson, Real of Ohio . Columbus and Central Ohio Regional MLS
- $765,0004 bd5 ba3.8k sqft8600 Coldwater Dr, Powell, OH 43065For SaleMLS ID #226023065, Amy L Whetro, Triumph Realty . Columbus and Central Ohio Regional MLS
- $483,7004 bd3 ba2.1k sqft733 Bovee Ln, Powell, OH 43065For SaleMLS ID #226034158, Georgia Hart, Keller Williams Capital Ptnrs. Columbus and Central Ohio Regional MLS
- $650,0004 bd3 ba3.2k sqft403 Ashmoore Cir E, Powell, OH 43065For SaleMLS ID #226035394, Shaun Simpson, Real of Ohio. Columbus and Central Ohio Regional MLS
- $799,0004 bd5 ba5.8k sqft2227 Ashbury Close, Powell, OH 43065For SaleMLS ID #226028688, Sean M Carpenter, Coldwell Banker Realty. Columbus and Central Ohio Regional MLS
- $589,9004 bd3 ba2.6k sqft251 Hopewell Ct, Powell, OH 43065For SaleMLS ID #226034932, Roger E Willcut, Keller Williams Consultants. Columbus and Central Ohio Regional MLS
- $600,0005 bd4 ba3.6k sqft9298 Auburn Ct, Powell, OH 43065For SaleMLS ID #226025815, Katie R Shepard, RE/MAX Partners. Columbus and Central Ohio Regional MLS
- $979,0005 bd5 ba4.4k sqft727 Regency Bnd, Delaware, OH 43015For SaleMLS ID #226028110, Stacey A Morris, R.K. Morris & Associates. Columbus and Central Ohio Regional MLS
- $996,5506 bd5 ba4.7k sqft1002 Rambling Brook Way, Delaware, OH 43015For SaleMLS ID #226035423, Stephanie J VanGundy, Howard Hanna Real Estate Services. Columbus and Central Ohio Regional MLS
- $599,9004 bd3 ba2.3k sqft9425 Big Bear Ave, Powell, OH 43065For SaleMLS ID #226027996, Sarah N Miller, Keller Williams Capital Ptnrs. Columbus and Central Ohio Regional MLS
- $649,9004 bd3 ba3.7k sqft6107 Riverside Dr, Powell, OH 43065For SaleMLS ID #226028109, Joni Bowman, Howard Hanna Real Estate Svcs. Columbus and Central Ohio Regional MLS
- $749,0004 bd4 ba3.7k sqft2176 Nelson Ln, Delaware, OH 43015For SaleMLS ID #226034577, Ramamohan R Sanepalli, RE/MAX Town Center. Columbus and Central Ohio Regional MLS
- $569,9004 bd3 ba2.5k sqft139 Kellys Ct, Powell, OH 43065For SaleMLS ID #226028953, Keith T Poss, Keller Williams Capital Ptnrs. Columbus and Central Ohio Regional MLS
- $749,9005 bd4 ba3k sqft6574 Tully Ct, Dublin, OH 43016For SaleMLS ID #226039660, Mach Elfadli, Di Lusso Real Estate. Columbus and Central Ohio Regional MLS
- $589,9004 bd3 ba3k sqft300 Heather Ln, Powell, OH 43065For SaleMLS ID #226029286, Brittney N Miller, Key Realty. Columbus and Central Ohio Regional MLS
