Like-new, 1/2 duplex in the heart of Burnaby—perfect for family living w/ no strata fees! Quietly nestled at the rear for maximum privacy, this home blends timeless character w/modern design across a bright, open-concept layout. Enjoy cozy radiant in-floor heating and the convenience of an efficient on-demand hot water system, plus AC, HRV, & security. The gourmet kitchen features premium S/S appliances & a gas stove. Upstairs offers spacious bedrooms w/elegant finishes & natural light. Private fenced backyard includes soft padded flooring—perfect for kids. Includes garage w/EV charging. Prime location near Deer Lake Park, Metrotown, Brentwood, BCIT, & Hwy 1. Catchments: Burnaby Central Secondary & Douglas Road Elementary.
For sale
C$999,999
4675 Canada Way #2, Burnaby, BC V5G 1G4
3beds
1,095sqft
Condominium
Built in 2023
-- sqft lot
$-- Zestimate®
C$913/sqft
C$-- HOA
What's special
Bright open-concept layoutCozy radiant in-floor heatingGourmet kitchenGas stoveNatural lightPrivate fenced backyard
- 13 days |
- 37 |
- 1 |
Zillow last checked:
Listing updated:
Listed by:
Mike Bhayana PREC*,
RE/MAX City Realty Brokerage
Source: Greater Vancouver REALTORS®,MLS®#: R3143605 Originating MLS®#: Greater Vancouver
Originating MLS®#: Greater VancouverFacts & features
Interior
Bedrooms & bathrooms
- Bedrooms: 3
- Bathrooms: 3
- Full bathrooms: 2
- 1/2 bathrooms: 1
Heating
- Radiant
Cooling
- Air Conditioning
Appliances
- Included: Washer/Dryer, Dishwasher, Refrigerator, Stove, Microwave
Features
- Windows: Window Coverings
- Basement: None
- Number of fireplaces: 1
- Fireplace features: Electric
Interior area
- Total structure area: 1,095
- Total interior livable area: 1,095 sqft
Video & virtual tour
Property
Parking
- Total spaces: 1
- Parking features: Garage, Rear Access
- Garage spaces: 1
Features
- Levels: Two
- Stories: 2
- Frontage length: 32.89
Lot
- Size: 3,484 Square Feet
- Dimensions: 32.89 x 105.21
- Features: Central Location, Recreation Nearby
Construction
Type & style
- Home type: Condo
- Property subtype: Condominium
- Attached to another structure: Yes
Condition
- Year built: 2023
Community & HOA
Community
- Features: Near Shopping
- Security: Security System
HOA
- Has HOA: Yes
Location
- Region: Burnaby
Financial & listing details
- Price per square foot: C$913/sqft
- Annual tax amount: C$4,058
- Date on market: 7/7/2026
- Ownership: Freehold Strata
Mike Bhayana PREC*
Mike Bhayana PREC*
By pressing Contact Agent, you agree that the real estate professional identified above may call/text you about your search, which may involve use of automated means and pre-recorded/artificial voices. You don't need to consent as a condition of buying any property, goods, or services. Message/data rates may apply. You also agree to our Terms of Use. Zillow does not endorse any real estate professionals. We may share information about your recent and future site activity with your agent to help them understand what you're looking for in a home.
Price history
Price history is unavailable.
Public tax history
Tax history is unavailable.
Climate risks
Neighborhood: Douglas
Nearby schools
GreatSchools rating
- NAPoint Roberts Primary SchoolGrades: K-2Distance: 18.4 mi
- 5/10Birch Bay Home ConnectionsGrades: K-8Distance: 20.8 mi
- 6/10Blaine High SchoolGrades: 9-12Distance: 21.4 mi
- C$825,0004 bd2 ba990 sqft4651A Canada Way, Burnaby, BC V5G1K9For Sale

- C$1,448,0005 bd2 ba1.4k sqft5130 Dominion St, Burnaby, BC V5G1C9For Sale

- C$--2 bd2 ba1.2k sqft5152 Dominion St #1A, Burnaby, BC V5G1C9Off Market
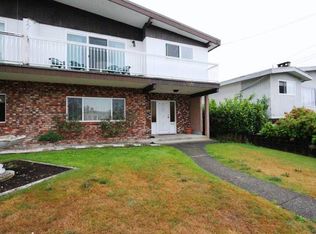
- C$1,448,0005 bd2 ba1.4k sqft5138 Dominion St, Burnaby, BC V5G1B9For Sale
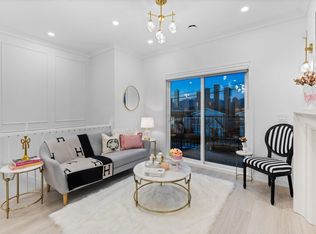
- C$1,8501 bd1 ba400 sqft5026 Dominion St #BASEMENT, Burnaby, BC V5G1C9For Rent
- C$1,9002 bd1 ba800 sqft4998 Dominion St, Burnaby, BC V5G1C9For Rent
- C$1,299,9994 bd5 ba1.7k sqft4910 Laurel St #1, Burnaby, BC V5G1M9For Sale
- C$1,299,0003 bd3 ba1.3k sqft5086 Manor St, Burnaby, BC V5G1A6For Sale
Similar homes
- C$1,299,0003 bd3 ba1.3k sqft5086 Manor St, Burnaby, BC V5G 1A6For Sale
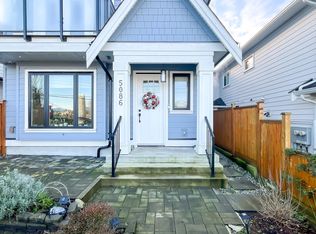 MLS ID #R3115719, Julian Nguyen, 1NE Collective Realty Inc. Brokerage. Greater Vancouver REALTORS®
 - C$968,0003 bd2 ba1.1k sqft3896 Welwyn St, Vancouver, BC V5N 3Y8For Sale
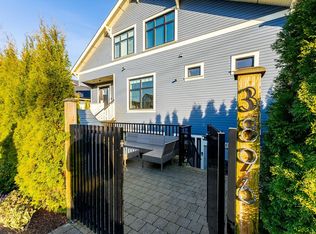 MLS ID #R3117312, Varinder Grewal, Sutton Group-West Coast Realty Brokerage. Greater Vancouver REALTORS®
 - C$999,8003 bd3 ba1.5k sqft789 Ota Ave #4, New Westminster, BC V3M 0M7For Sale
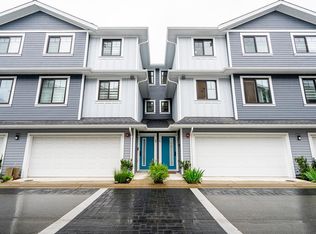 MLS ID #R3138395, Kellie Vallee, RE/MAX All Points Realty Brokerage. Greater Vancouver REALTORS®
 - C$818,0003 bd2 ba977 sqft7131 17th Ave #106, Burnaby, BC V3N 1K8For Sale
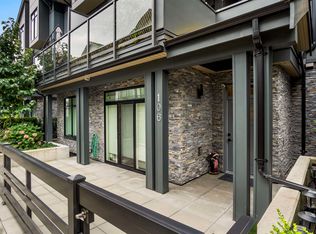 MLS ID #R3141241, Darshak Tailor, Oakwyn Realty Encore Brokerage. Greater Vancouver REALTORS®
 - C$1,179,0003 bd4 ba1.3k sqft4325 Kamloops St, Vancouver, BC V5R 6A6For SaleMLS ID #R3144966, Ranjit Parmar, YPA Your Property Agent Brokerage. Greater Vancouver REALTORS®
- C$1,050,0003 bd3 ba1.4k sqft5625 Senlac St #211, Vancouver, BC V5R 6G8For SaleMLS ID #R3076859, Mel Schroth, Team 3000 Realty Ltd. Brokerage. Greater Vancouver REALTORS®
- C$1,179,0003 bd2 ba1.2k sqft55 Klahanie Dr #614, Pt Moody, BC V3H 5K3For SaleMLS ID #R3141127, Wayne Dick, RE/MAX All Points Realty Brokerage. Greater Vancouver REALTORS®
- C$829,9002 bd2 ba841 sqft3018 Saint George St #605, Pt Moody, BC V3H 0L4For SaleMLS ID #R3142566, Chana Riley - PREC, Homelife Advantage Realty Ltd. Brokerage. Greater Vancouver REALTORS®
- C$959,0003 bd3 ba1.3k sqft189 Wood St #4, New Westminster, BC V3M 0L7For SaleMLS ID #R3129576, Andrea Thiessen, Oakwyn Realty Ltd. Brokerage. Greater Vancouver REALTORS®
- C$999,0003 bd3 ba1.3k sqft22811 McLean Ave #2, Richmond, BC V6V 2P2For SaleMLS ID #R3130990, Ajit Thaliwal PREC*, RE/MAX Westcoast Brokerage. Greater Vancouver REALTORS®
- C$999,0003 bd3 ba1.3k sqft22811 McLean Ave #4, Richmond, BC V6V 2P2For SaleMLS ID #R3130919, Ajit Thaliwal PREC*, RE/MAX Westcoast Brokerage. Greater Vancouver REALTORS®
- C$1,475,0003 bd4 ba1.4k sqft3342 E 24th Ave, Vancouver, BC V5R 1G4For SaleMLS ID #R3139760, Alex Shen PREC*, Royal Pacific Realty Corp. Brokerage. Greater Vancouver REALTORS®
- C$1,199,0004 bd4 ba1.4k sqft4855 Venables St #5, Burnaby, BC V5C 3A9For SaleMLS ID #R3142151, Gurbishan Khera PREC*, Team 3000 Realty Ltd. Brokerage. Greater Vancouver REALTORS®
- C$1,298,0003 bd4 ba1.2k sqft5304 Elgin St #1, Vancouver, BC V5W 3J8For SaleMLS ID #R3141886, Santokh Singh, SRS Westside Realty Brokerage. Greater Vancouver REALTORS®
- C$1,298,0003 bd2 ba1.1k sqft455 E 16th Ave #217, Vancouver, BC V5T 2T8For SaleMLS ID #R3145924, Chris Frederickson PREC*, Oakwyn Realty Ltd. Brokerage. Greater Vancouver REALTORS®
- C$988,0003 bd3 ba1.5k sqft12458 76b Ave, Surrey, BC V3W 7W6For SaleMLS ID #R3133871, Gagan Bath - PREC, Century 21 Coastal Realty Ltd. Brokerage. Greater Vancouver REALTORS®
- C$1,299,0003 bd4 ba1.3k sqft2528 Turner St #1, Vancouver, BC V5K 2E8For SaleMLS ID #R3145864, Paul Eviston PREC*, RE/MAX Select Properties Brokerage. Greater Vancouver REALTORS®
- C$1,080,0003 bd2 ba1k sqft4832 Duchess St, Vancouver, BC V5R 3L2For SaleMLS ID #R3115578, T.J. Almodovar PREC*, Macdonald Realty Brokerage. Greater Vancouver REALTORS®
- C$820,0003 bd3 ba1.3k sqft11556 72a Ave #23, Delta, BC V4C 1A9For SaleMLS ID #R3146749, Jason Nagra - PREC, RE/MAX Performance Realty Brokerage. Greater Vancouver REALTORS®
- C$995,0002 bd2 ba1.3k sqft15152 Russell Ave #203, White Rock, BC V4B 0A3For SaleMLS ID #R3137773, Edith Takahashi - PREC, Macdonald Realty (Surrey/152) Brokerage. Greater Vancouver REALTORS®
