BRIGHT FRONT HALF DUPLEX with stunning Mountain & City views! This well-designed home offers approx. 3 bedrooms and 2.5 bathrooms plus your own detached single garage. Enjoy an open-concept living area with feature fireplace wall, radiant in-floor heating, and a gourmet kitchen with gas range and stainless-steel appliances. Spacious primary bedroom with vaulted ceiling, walk-in closet, and private balcony. Outdoor patio with gas BBQ hookup. Convenient central location close to transit, BCIT, parks, schools, Brentwood, SkyTrain, and quick access to Highway 1.
For sale
C$1,299,000
5086 Manor St, Burnaby, BC V5G 1A6
3beds
1,307sqft
Condominium
Built in 2022
-- sqft lot
$-- Zestimate®
C$994/sqft
C$-- HOA
What's special
Detached single garageFeature fireplace wallRadiant in-floor heatingSpacious primary bedroomVaulted ceilingWalk-in closetPrivate balcony
- 93 days |
- 10 |
- 0 |
Zillow last checked:
Listing updated:
Listed by:
Julian Nguyen,
1NE Collective Realty Inc. Brokerage
Source: Greater Vancouver REALTORS®,MLS®#: R3115719 Originating MLS®#: Greater Vancouver
Originating MLS®#: Greater VancouverFacts & features
Interior
Bedrooms & bathrooms
- Bedrooms: 3
- Bathrooms: 3
- Full bathrooms: 2
- 1/2 bathrooms: 1
Heating
- Electric, Natural Gas, Radiant
Appliances
- Included: Washer/Dryer, Dishwasher, Refrigerator, Stove
- Laundry: In Unit
Features
- Vaulted Ceiling(s)
- Windows: Window Coverings
- Basement: None
- Number of fireplaces: 1
- Fireplace features: Gas
Interior area
- Total structure area: 1,307
- Total interior livable area: 1,307 sqft
Property
Parking
- Total spaces: 1
- Parking features: Garage, Garage Door Opener
- Garage spaces: 1
Features
- Levels: Two
- Stories: 2
- Exterior features: Balcony
- Has view: Yes
- View description: MOUNTAIN AND CITY VIEW
- Frontage length: 33
Lot
- Size: 4,356 Square Feet
- Dimensions: 33 x
Details
- Other equipment: Heat Recov. Vent., Intercom
Construction
Type & style
- Home type: Condo
- Property subtype: Condominium
- Attached to another structure: Yes
Condition
- Year built: 2022
Community & HOA
Community
- Security: Security System, Smoke Detector(s)
HOA
- Has HOA: Yes
Location
- Region: Burnaby
Financial & listing details
- Price per square foot: C$994/sqft
- Annual tax amount: C$4,841
- Date on market: 4/24/2026
- Ownership: Freehold Strata
Julian Nguyen
Julian Nguyen
By pressing Contact Agent, you agree that the real estate professional identified above may call/text you about your search, which may involve use of automated means and pre-recorded/artificial voices. You don't need to consent as a condition of buying any property, goods, or services. Message/data rates may apply. You also agree to our Terms of Use. Zillow does not endorse any real estate professionals. We may share information about your recent and future site activity with your agent to help them understand what you're looking for in a home.
Price history
Price history is unavailable.
Public tax history
Tax history is unavailable.
Climate risks
Neighborhood: Douglas
Nearby schools
GreatSchools rating
- NAPoint Roberts Primary SchoolGrades: K-2Distance: 18.6 mi
- 5/10Birch Bay Home ConnectionsGrades: K-8Distance: 21 mi
- 6/10Blaine High SchoolGrades: 9-12Distance: 21.5 mi
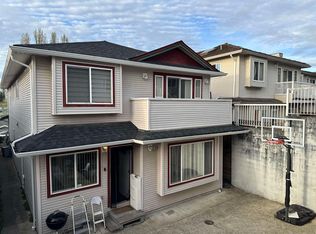
- C$1,049,0003 bd3 ba1.2k sqft5142 Manor St, Burnaby, BC V5G1B5For Sale
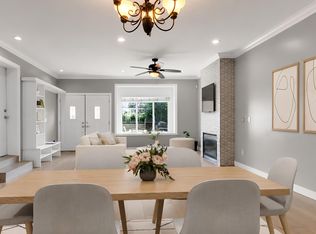
- C$1,149,9005 bd3 ba2k sqft5131 Manor St, Burnaby, BC V5G1B4For Sale
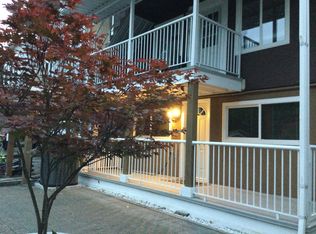
- C$--4 bd2 ba1.6k sqft5169 Manor St, Burnaby, BC V5G1B4Off Market
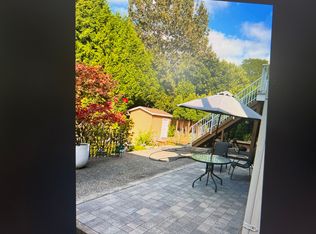
- C$--4 bd2 ba1.6k sqft5169 Manor St #1, Burnaby, BC V5G1B4Off Market
- C$1,448,0005 bd2 ba1.4k sqft5130 Dominion St, Burnaby, BC V5G1C9For Sale
- C$1,448,0005 bd2 ba1.4k sqft5138 Dominion St, Burnaby, BC V5G1B9For Sale
- C$1,8501 bd1 ba400 sqft5026 Dominion St #BASEMENT, Burnaby, BC V5G1C9For Rent
- C$--2 bd2 ba1.2k sqft5152 Dominion St #1A, Burnaby, BC V5G1C9Off Market
Similar homes
- C$999,9993 bd3 ba1k sqft4675 Canada Way #2, Burnaby, BC V5G 1G4For Sale
 MLS ID #R3143605, Mike Bhayana PREC*, RE/MAX City Realty Brokerage. Greater Vancouver REALTORS®
 - C$1,248,0003 bd3 ba1.4k sqft3602 Aldercrest Dr #506, North Vancouver, BC V7G 0A3For Sale
 MLS ID #R3149344, Calvin Cheng PREC*, RA Realty Alliance Inc. Brokerage. Greater Vancouver REALTORS®
 - C$1,299,9994 bd4 ba1.5k sqft1865 Adanac St, Vancouver, BC V5L 2E1For Sale
 MLS ID #R3149046, Denise Mai PREC*, eXp Realty Brokerage. Greater Vancouver REALTORS®
 - C$1,298,0003 bd2 ba1.1k sqft455 E 16th Ave #217, Vancouver, BC V5T 2T8For Sale
 MLS ID #R3145924, Chris Frederickson PREC*, Oakwyn Realty Ltd. Brokerage. Greater Vancouver REALTORS®
 - C$1,299,9993 bd3 ba1.1k sqft901 E Broadway St, Vancouver, BC V5T 1Y3For SaleMLS ID #R3056369, Jonathan David, PG Direct Realty Ltd. Brokerage. Greater Vancouver REALTORS®
- C$1,298,0003 bd4 ba1.4k sqft2042 Triumph St, Vancouver, BC V5L 1K8For SaleMLS ID #R3140789, Ghazaleh Tehrani PREC*, Oakwyn Realty Ltd. Brokerage. Greater Vancouver REALTORS®
- C$1,249,0005 bd3 ba1.7k sqft1022 Odlum Dr, Vancouver, BC V5L 3L6For SaleMLS ID #R3146344, Zenobia Wilson, Macdonald Realty Brokerage. Greater Vancouver REALTORS®
- C$1,149,7003 bd3 ba1.5k sqft6933 Arcola St #201, Burnaby, BC V5E 0C4For SaleMLS ID #R3128015, Lucius Xie PREC*, Youlive Realty Brokerage. Greater Vancouver REALTORS®
- C$1,349,9003 bd3 ba1.3k sqft2468 Saint Catherines St, Vancouver, BC V5T 3Y1For SaleMLS ID #R3109026, Mary Cleaver PREC*, Stilhavn Real Estate Services Brokerage. Greater Vancouver REALTORS®
- C$1,299,8003 bd3 ba1.4k sqft10311 River Dr #84, Richmond, BC V6X 0T2For SaleMLS ID #R3120361, Sunil Dhir, Coldwell Banker Universe Realty Brokerage. Greater Vancouver REALTORS®
- C$1,598,8003 bd2 ba1.1k sqft931 Sperling Ave, Burnaby, BC V5B 4H7For SaleMLS ID #R3111044, Sonia Wang PREC*, 1NE Collective Realty Inc. Brokerage. Greater Vancouver REALTORS®
- C$1,330,0003 bd3 ba1.5k sqft237 Ridgeway Ave #13, North Vancouver, BC V7L 0H6For SaleMLS ID #R3121917, Lara Regan PREC*, Oakwyn Realty Ltd. Brokerage. Greater Vancouver REALTORS®
- C$1,288,0003 bd3 ba1.4k sqft10233 River Dr #34, Richmond, BC V6X 1Y8For SaleMLS ID #R3136672, Terence Leung PREC*, Sutton Group - Vancouver First Realty Brokerage. Greater Vancouver REALTORS®
- C$1,179,0003 bd2 ba1.2k sqft55 Klahanie Dr #614, Pt Moody, BC V3H 5K3For SaleMLS ID #R3141127, Wayne Dick, RE/MAX All Points Realty Brokerage. Greater Vancouver REALTORS®
- C$1,129,0003 bd3 ba1.2k sqft3633 Turner St #1, Vancouver, BC V5K 2E7For SaleMLS ID #R3143521, Patrick Weeks PREC*, RE/MAX Select Properties Brokerage. Greater Vancouver REALTORS®
- C$1,498,0003 bd3 ba1.3k sqft369 E 16th Ave #1, Vancouver, BC V5T 2Y9For SaleMLS ID #R3094195, Vincent Chen PREC*, RE/MAX Westcoast Brokerage. Greater Vancouver REALTORS®
- C$1,200,0003 bd3 ba1.7k sqft843 Ewen Ave #32, New Westminster, BC V3M 0K6For SaleMLS ID #R3143850, Peter Tolentino - PREC, eXp Realty of Canada Inc. Brokerage. Greater Vancouver REALTORS®
- C$1,550,0003 bd3 ba1.3k sqft849 W 67th Ave, Vancouver, BC V6P 2S4For SaleMLS ID #R3132707, Raymond T.Y. Choy, RE/MAX Crest Realty Brokerage. Greater Vancouver REALTORS®
- C$1,399,0003 bd2 ba1.3k sqft1421 E 27th Ave, Vancouver, BC V5N 2W5For SaleMLS ID #R3063791, Katherine Kang PREC*, Royal Pacific Realty (Kingsway) Ltd. Brokerage. Greater Vancouver REALTORS®
- C$1,450,0003 bd4 ba1.3k sqft3431 E 23rd Ave, Vancouver, BC V5R 1C1For SaleMLS ID #R3083470, Mike Yu, Latitude Realty Inc. Brokerage. Greater Vancouver REALTORS®
