Skip main navigation
Sold for $1,295,000
  • $1,295,000

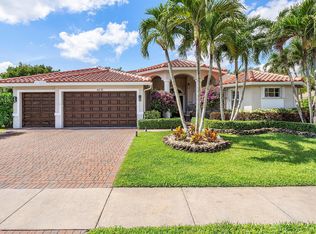
    4679 Manderly Drive, Wellington, FL 33449

    6beds
    4,177sqft
    Single Family Residence
    Built in 2003
    0.36 Acres Lot
    $1,207,600 Zestimate®
    $310/sqft
    $6,499 Estimated rent

    Home value

    $1,207,600

    $1.09M - $1.34M

    $6,499/mo

    Zestimate® history
    Loading
    Loading...

    Owner options

    List your home for rent

    $6,499/mo

    Rent Zestimate®

    Find your next renter with Zillow Rental Manager. Plus, with online applications, you can quickly screen prospective tenants – for free.

    Learn more

    $6,499/mo

    Rent Zestimate®

    Refinance and save

    $9,274/mo

    Est. payment

    Refinancing to a lower rate could help reduce your monthly payments and save thousands over the life of the loan.

    See today's rates

    $9,274/mo

    Est. payment

    Explore your selling options

    Work with a Zillow partner agent

    Leverage their expertise and Zillow's premium Showcase listings to get your home seen by more buyers.

    Get started

    List with your own agent

    Get your home in front of millions of buyers by listing it on Zillow.

    Learn how to do it

    Sell it yourself

    Take full control of how buyers see your home on Zillow by listing For Sale by Owner (FSBO).

    List your home

    What's special

    This magnificent property places you close to world-class Wellington International, the world's leading hub for Equestrian excellence, and the Winter Equestrian Festival (WEF) and the perpetual home of Polo in the US, The National Polo Center (NPC) and A Rated Schools. Don't miss this opportunity to live in one of Wellington's most sought-after neighborhoods, The Isles at Wellington. Boasting 6 spacious bdrms and 4 fullbaths, on 0.36 acre lot w/ plenty of room for a pool. Upgrades include custom chef's kitchen w/ soft close cabinets & granite countertops; Storm Ready w/ ES Impact Windows & Exterior Doors, FR rear window Low E-treatment; Impact Insulated Garage Doors w/Lift Master Wi-Fi Led powered by myQ openers; Whole home Generac/In-ground propane tank; NuPrime NXTCool & more! Supplement for: 4679 Manderly Drive, Wellington, FL 33449 This is a very safe and family oriented community offering many different amenities including a 24 hour manned guard gate, Clubhouse, Clubhouse Pool, Hot Tub/Spa, Children's Pool, Children's Playground, Pickleball and Tennis and Basketball Courts, Putting Greens, Walking & Biking Trails all for low HOA fee. Location of the home sits in Manderly Bay subdivision on a 0.36 acre lot, plenty of room for a pool, gardening and entertaining, and close to clubhouse. Short drive to all major highways and Palm Beach International airport. See Documents for additional info and list of updates.

    Zillow last checked:

    Listing updated:

    Listed by:

    Debra Lynn French Sabatino 561-967-4300,

    The Keyes Company

    Bought with:

    Raquel Crowe, 653694

    The Keyes Company

    Source: BeachesMLS,MLS#: R10973097MLS LogoOriginating MLS: BeachesMLS

    Facts & features

    Interior

    Bedrooms & bathrooms
    • Bedrooms: 6
    • Bathrooms: 4
    • Full bathrooms: 4
    • Main level bathrooms: 1
    • Main level bedrooms: 1
    Primary bedroom
    • Level: Upper
    • Area: 315
    • Dimensions: 21 X 15
    Bedroom 2
    • Level: Upper
    • Area: 165
    • Dimensions: 15 X 11
    Bedroom 3
    • Level: Upper
    • Area: 176
    • Dimensions: 16 X 11
    Bedroom 4
    • Level: Upper
    • Area: 156
    • Dimensions: 13 X 12
    Bedroom 5
    • Level: Upper
    • Area: 168
    • Dimensions: 14 X 12
    Dining room
    • Level: Main
    • Area: 198
    • Dimensions: 18 X 11
    Family room
    • Level: Main
    • Area: 784
    • Dimensions: 28 X 28
    Kitchen
    • Level: Main
    • Area: 270
    • Dimensions: 18 X 15
    Living room
    • Level: Main
    • Area: 234
    • Dimensions: 18 X 13
    Other
    • Description: Primary Full Bath
    • Level: Upper
    • Area: 252
    • Dimensions: 21 X 12
    Other
    • Description: Full Bath
    • Level: Upper
    • Area: 60
    • Dimensions: 10 X 6
    Other
    • Description: Full Bath
    • Level: Main
    • Area: 45
    • Dimensions: 9 X 5
    Other
    • Description: Laundry
    • Level: Main
    • Area: 40
    • Dimensions: 8 X 5
    Other
    • Description: Bedroom 6/Office
    • Level: Main
    • Area: 154
    • Dimensions: 14 X 11
    Other
    • Description: Full Bath
    • Level: Upper
    • Area: 65
    • Dimensions: 13 X 5
    Heating
    • Central
    Cooling
    • Central Air, Ceiling Fan(s)
    Appliances
    • Included: Cooktop, Dryer, Dishwasher, Electric Range, Electric Water Heater, Disposal, Microwave, Oven, Refrigerator, Water Heater, Washer
    • Laundry: Inside, Laundry Closet
    Features
    • Breakfast Bar, Built-in Features, Breakfast Area, Bathtub, Closet Cabinetry, Central Vacuum, Dining Area, Separate/Formal Dining Room, Dual Sinks, Eat-in Kitchen, High Ceilings, Kitchen Island, Living/Dining Room, Pantry, Soaking Tub, Separate Shower, Upper Level Primary, Walk-In Closet(s)
    • Flooring: Laminate
    • Windows: Sliding, Storm Window(s), Tinted Windows
    Interior area
    • Total structure area: 5,549
    • Total interior livable area: 4,177 sqft

    Property

    Parking
    • Total spaces: 6
    • Parking features: Attached, Garage, Golf Cart Garage, Garage Door Opener
    • Attached garage spaces: 3
    • Uncovered spaces: 3
    • Details: CarportSpaces:0.00
    Features
    • Levels: Multi/Split,Two
    • Stories: 2
    • Patio & porch: Patio, Porch, Screened, Balcony
    • Exterior features: Balcony, Outdoor Living Area, Room For Pool
    • Pool features: Association
    • Fencing: Fenced
    • Has view: Yes
    • View description: Other
    • Waterfront features: None
    Lot
    • Size: 0.36 Acres
    • Features: 1/4 to 1/2 Acre Lot, Sprinklers Automatic, Sprinkler System
    Details
    • Parcel number: 73414426070000280
    • Zoning: PUD(ci
    • Special conditions: Listed As-Is
    • Other equipment: Intercom

    Construction

    Type & style
    • Home type: SingleFamily
    • Architectural style: Traditional
    • Property subtype: Single Family Residence
    Materials
    • Block
    • Roof: Spanish Tile
    Condition
    • Resale
    • New construction: No
    • Year built: 2003
    Details
    • Builder model: St Thomas

    Utilities & green energy

    • Sewer: Public Sewer
    • Water: Public
    • Utilities for property: Sewer Available, Water Available

    Community & HOA

    Community
    • Features: Home Owners Association, Gated, Property Manager On-Site, Sidewalks
    • Security: Security System Owned, Fire Alarm, Gated with Guard, Gated Community, Key Card Entry, Smoke Detector(s)
    • Subdivision: Isles At Wellington - Manderly Bay
    HOA
    • Has HOA: Yes
    • Amenities included: Basketball Court, Clubhouse, Fitness Center, Picnic Area, Playground, Pickleball, Pool, Putting Green(s), Recreation Facilities, Spa/Hot Tub, Sidewalks, Tennis Court(s), Trail(s)
    • Services included: Cable TV, Recreation Facilities, Security, Internet
    • HOA fee: $340 monthly
    • HOA phone: 561-795-5667
    Location
    • Region: Wellington

    Financial & listing details

    • Price per square foot: $310/sqft
    • Tax assessed value: $959,653
    • Annual tax amount: $15,348
    • Date on market: 3/29/2024
    • Cumulative days on market: 37 days
    • Listing terms: Cash,Conventional
    • Road surface type: Paved

    Price history

    DateEventPrice
    3/5/2025Listing removed$7,000$2/sqft
    Source: BeachesMLS #R11042718 Report a problem
    1/13/2025Price change$7,000-3.4%$2/sqft
    Source: BeachesMLS #R11042718 Report a problem
    1/3/2025Price change$7,250-3.3%$2/sqft
    Source: BeachesMLS #R11042718 Report a problem
    12/6/2024Listed for rent$7,500$2/sqft
    Source: BeachesMLS #R11042718 Report a problem
    6/14/2024Sold$1,295,000-4.8%$310/sqft
    Source: BeachesMLS #R10973097 Report a problem
    5/11/2024Pending sale$1,360,000$326/sqft
    Source: BeachesMLS #RX-10973097 Report a problem
    5/4/2024Contingent$1,360,000$326/sqft
    Source: The Keyes Company/Realtors #R10973097 Report a problem
    4/26/2024Price change$1,360,000-0.7%$326/sqft
    Source: BeachesMLS #RX-10973097 Report a problem
    4/12/2024Price change$1,369,000-2.2%$328/sqft
    Source: BeachesMLS #RX-10973097 Report a problem
    3/29/2024Listed for sale$1,400,000+33.3%$335/sqft
    Source: BeachesMLS #RX-10973097 Report a problem
    12/21/2021Sold$1,050,000-4.5%$251/sqft
    Source: BeachesMLS #F10306276 Report a problem
    11/15/2021Contingent$1,099,000$263/sqft
    Source: BeachesMLS #F10306276 Report a problem
    11/10/2021Listed for sale$1,099,000+83.2%$263/sqft
    Source: BeachesMLS #F10306276 Report a problem
    10/25/2021Sold$600,000+26.6%$144/sqft
    Source: Public Record Report a problem
    4/24/2003Sold$474,110$114/sqft
    Source: Public Record Report a problem

    Public tax history

    YearProperty taxesTax assessment
    2025$18,779 +16.9%$959,653 +11.9%
    2024$16,059 -37.4%$857,748 +0.5%
    2023$25,633 +62%$853,265 +3%
    2022$15,826 +87%$828,413 +88.8%
    2021$8,463 +1.1%$438,748 +1.4%
    2020$8,371 +1.3%$432,690 +2.3%
    2019$8,262 $422,962 +1.9%
    2018$8,262 +4.7%$415,076 +2.1%
    2017$7,893 +1%$406,539 +2.1%
    2016$7,812 -0.1%$398,177 +0.7%
    2015$7,822 -2.6%$395,409 +0.8%
    2014$8,028 +1.6%$392,271 +1.5%
    2013$7,902 +0.5%$386,474 +1.7%
    2012$7,863 -3.1%$380,014 -1%
    2011$8,111 -1%$383,862 -0.3%
    2010$8,193 -6%$385,141 -8.9%
    2009$8,721 -4.9%$422,672 -14%
    2008$9,166 +1.3%$491,362 +3%
    2007$9,049 -6.1%$477,050 +2.5%
    2006$9,632 $465,415 +3%
    2005-- $451,859 -2.1%
    2004$5,913 +4827.2%$461,625 +449.6%
    2003$120 $84,000
    Find assessor info on the county website

    Neighborhood: The Isles at Wellington

    Nearby schools

    GreatSchools rating
    Schools provided by the listing agent
    • Elementary: Panther Run (Palm Beach)
    • Middle: Polo Park
    • High: Palm Beach Central

    Source: BeachesMLS. This data may not be complete. We recommend contacting the local school district to confirm school assignments for this home.

    Get a cash offer in 3 minutes
    Find out how much your home could sell for in as little as 3 minutes with a no-obligation cash offer.
    Estimated market value
    $1,207,600
    Get a cash offer in 3 minutes
    Find out how much your home could sell for in as little as 3 minutes with a no-obligation cash offer.
    Estimated market value
    $1,207,600