Welcome to your own private oasis in the desirable Manderly Bay Estates community! This beautiful and spacious single-story 4/3/3 and office is perfectly situated on a generous 0.36-acre lakefront lot, offering the ideal blend of comfort, privacy, and resort-style living. The open-concept floor plan seamlessly connects the living spaces to the outdoor retreat. Step outside to a fully screened, solar-heated pool and spa, complete with inviting seating areas where you can relax while taking in peaceful lake views and stunning sunsets. Recent updates provide added value and peace of mind, including a new roof and exterior paint completed in 2025. The Isles offers the security of a guard-gated community and access to outstanding amenities, including a clubhouse, fitness center, and tennis.
Accepting backups
$930,000
4676 Manderly Drive, Wellington, FL 33449
4beds
3,117sqft
Single Family Residence
Built in 2003
0.36 Acres Lot
$884,000 Zestimate®
$298/sqft
$403/mo HOA
What's special
Peaceful lake viewsNew roofOpen-concept floor planStunning sunsetsInviting seating areas
- 120 days
- 44
- 2
Zillow last checked:
Listing updated:
Listed by:
Talaat George 561-676-3651,
Quantum One Realty
Source: BeachesMLS,MLS#: B26043645 Originating MLS: BeachesMLS
Originating MLS: BeachesMLSFacts & features
Interior
Bedrooms & bathrooms
- Bedrooms: 4
- Bathrooms: 3
- Full bathrooms: 3
- Main level bathrooms: 3
- Main level bedrooms: 4
Primary bedroom
- Area: 294
- Dimensions: 21 X 14
Bedroom 2
- Area: 144
- Dimensions: 12 X 12
Bedroom 3
- Area: 144
- Dimensions: 12 X 12
Bedroom 4
- Area: 144
- Dimensions: 12 X 12
Den
- Area: 121
- Dimensions: 11 X 11
Dining room
- Area: 121
- Dimensions: 11 X 11
Family room
- Area: 506
- Dimensions: 23 X 22
Kitchen
- Area: 225
- Dimensions: 15 X 15
Living room
- Area: 255
- Dimensions: 17 X 15
Utility room
- Area: 32
- Dimensions: 8 X 4
Heating
- Central, Electric
Cooling
- Central Air, Ceiling Fan(s)
Appliances
- Included: Cooktop, Dryer, Dishwasher, Electric Water Heater, Disposal, Ice Maker, Microwave, Oven, Refrigerator, Solar Hot Water, Water Heater, Washer
- Laundry: Inside, Laundry Room, Laundry Tub
Features
- Built-in Features, Breakfast Area, Bathtub, Dining Area, Separate/Formal Dining Room, Dual Sinks, Entrance Foyer, Garden Tub/Roman Tub, High Ceilings, Kitchen Island, Main Level Primary, Pantry, Split Bedrooms, Soaking Tub, Walk-In Closet(s)
- Flooring: Carpet, Ceramic Tile, Tile, Wood
- Windows: Shutters
- Has fireplace: No
Interior area
- Total structure area: 4,304
- Total interior livable area: 3,117 sqft
Video & virtual tour
Property
Parking
- Total spaces: 6
- Parking features: Attached, Driveway, Garage
- Attached garage spaces: 3
- Has uncovered spaces: Yes
Accessibility
- Accessibility features: None
Features
- Levels: One
- Stories: 1
- Patio & porch: Patio, Porch, Screened
- Exterior features: Outdoor Living Area, Porch
- Has private pool: Yes
- Pool features: In Ground, Private, Screen Enclosure, Solar Heat, Pool/Spa Combo, Association
- Has spa: Yes
- Spa features: In Ground
- Has view: Yes
- View description: Lake, Water
- Has water view: Yes
- Water view: Lake,Water
- Waterfront features: Lake Front
Lot
- Size: 0.36 Acres
- Features: Fruit Trees, 1/4 to 1/2 Acre Lot, Sprinklers Automatic
Details
- Parcel number: 73414426070000190
- Zoning: PUD (city)
- Special conditions: Standard,Listed As-Is
Construction
Type & style
- Home type: SingleFamily
- Architectural style: Mediterranean
- Property subtype: Single Family Residence
Materials
- Concrete, Stucco
- Roof: Spanish Tile
Condition
- Resale
- New construction: No
- Year built: 2003
Utilities & green energy
- Sewer: Public Sewer
- Water: Public
- Utilities for property: Cable Connected, Electricity Connected, Sewer Connected, Water Connected
Community & HOA
Community
- Features: Home Owners Association, Gated
- Security: Security System, Security Gate, Gated with Guard, Gated Community, Smoke Detector(s)
- Subdivision: ISLES AT WELLINGTON 6
HOA
- Has HOA: Yes
- Amenities included: Basketball Court, Fitness Center, Playground, Pool, Spa/Hot Tub, Security, Sidewalks, Tennis Court(s)
- Services included: Common Areas, Cable TV, Internet, Maintenance Grounds, Recreation Facilities, Security
- HOA fee: $260 semi-annually
- HOA name: Manderly Bay
- Second HOA fee: $360 monthly
- Second HOA name: Isles at Wellington Community Association
Location
- Region: Wellington
Financial & listing details
- Price per square foot: $298/sqft
- Tax assessed value: $764,673
- Annual tax amount: $15,126
- Date on market: 6/20/2026
- Cumulative days on market: 53 days
- Listing terms: Cash,Conventional,FHA,VA Loan
- Electric utility on property: Yes
Estimated market value
$884,000
$840,000 - $928,000
$7,499/mo
Price history
| Date | Event | Price |
|---|---|---|
| 6/20/2026 | Listed for sale | $930,000+60.3%$298/sqft |
Source:  BeachesMLS #B26043645 Report a problem BeachesMLS #B26043645 Report a problem | ||
| 4/16/2026 | Listing removed | $10,000$3/sqft |
Source: BeachesMLS Report a problem | ||
| 11/14/2025 | Price change | $10,000-9.1%$3/sqft |
Source: BeachesMLS #R11127353 Report a problem | ||
| 11/9/2025 | Price change | $11,000-8.3%$4/sqft |
Source: BeachesMLS #R11127353 Report a problem | ||
| 9/26/2025 | Listed for rent | $12,000$4/sqft |
Source: BeachesMLS #R11127353 Report a problem | ||
| 3/24/2021 | Listing removed | -- |
Source: Owner Report a problem | ||
| 7/25/2007 | Sold | $580,000-7.9%$186/sqft |
Source: Public Record Report a problem | ||
| 6/12/2007 | Price change | $629,900-5.3%$202/sqft |
Source: Owner Report a problem | ||
| 5/11/2007 | Listed for sale | $665,000+5%$213/sqft |
Source: Owner Report a problem | ||
| 9/15/2006 | Sold | $633,500+54.6%$203/sqft |
Source: Public Record Report a problem | ||
| 5/9/2003 | Sold | $409,707$131/sqft |
Source: Public Record Report a problem | ||
Public tax history
| Year | Property taxes | Tax assessment |
|---|---|---|
| 2025 | $15,126 +91.7% | $764,673 +79.1% |
| 2024 | $7,891 +2.7% | $427,038 +3% |
| 2023 | $7,687 +1.2% | $414,600 +3% |
| 2022 | $7,593 +1.2% | $402,524 +3% |
| 2021 | $7,502 +1% | $390,800 +1.4% |
| 2020 | $7,424 +1.3% | $385,404 +2.3% |
| 2019 | $7,327 | $376,739 +1.9% |
| 2018 | $7,327 +4.7% | $369,714 +2.1% |
| 2017 | $7,000 +1.1% | $362,110 +2.1% |
| 2016 | $6,927 -0.1% | $354,662 +0.7% |
| 2015 | $6,933 -2.6% | $352,197 +0.8% |
| 2014 | $7,117 +1.7% | $349,402 +1.5% |
| 2013 | $7,001 +0.5% | $344,238 +1.7% |
| 2012 | $6,965 -3.4% | $338,484 -1.3% |
| 2011 | $7,208 -2.5% | $342,971 -1.8% |
| 2010 | $7,396 -4.8% | $349,319 -7.7% |
| 2009 | $7,769 -10.4% | $378,510 -18.7% |
| 2008 | $8,672 -13.4% | $465,759 -7.3% |
| 2007 | $10,013 -8% | $502,430 -4.4% |
| 2006 | $10,884 | $525,630 +35.8% |
| 2005 | -- | $386,979 +4% |
| 2004 | $4,765 +3871.2% | $372,055 +322.8% |
| 2003 | $120 | $88,000 |
Find assessor info on the county website
Monthly payment
Est. payment
Payment breakdown
Explore the cost of this home by adjusting the details. Changes won't be saved.Climate risks
Neighborhood: The Isles at Wellington
Nearby schools
Schools provided by the listing agent
- Elementary: Panther Run (Palm Beach)
- Middle: Polo Park
- High: Palm Beach Central
Source: BeachesMLS. This data may not be complete. We recommend contacting the local school district to confirm school assignments for this home.

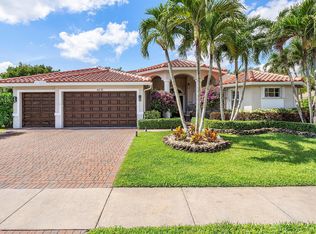
Similar homes
- $775,0004 bd3 ba2.8k sqft4636 Windward Cove Lane, Wellington, FL 33449For Sale
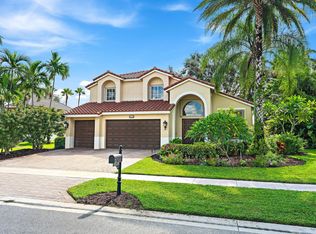
 MLS ID #B26073196, Xiomara Pratts, Keller Williams Classic. BeachesMLS
 - $1,349,0005 bd4 ba3.6k sqft11554 Knightsbridge Place, Wellington, FL 33449For Sale
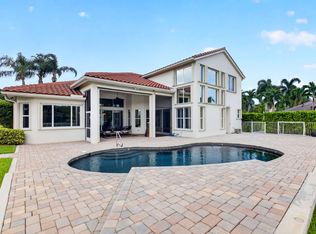 MLS ID #B26066986, Heidi Fuchs, Coldwell Banker Realty. BeachesMLS
 - $910,0003 bd4 ba3.1k sqft3405 LAGO DE TALAVERA, Lake Worth, FL 33467For Sale
 MLS ID #B26078473, John R Poindexter, Partnership Realty Inc.. BeachesMLS
 - $1,099,0005 bd5 ba3.7k sqft10380 Trianon Place, Wellington, FL 33449For Sale
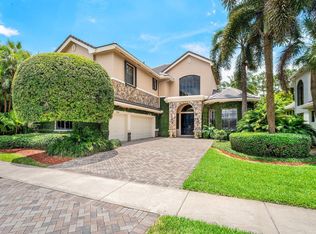 MLS ID #B26035952, Victor M Rodriguez, Florida's Best Realty Services. BeachesMLS
 - $695,0004 bd3 ba1.9k sqft10884 Paso Fino Drive, Lake Worth, FL 33449For SaleMLS ID #B26050365, Christopher Kull, Keller Williams Realty - Wellington. BeachesMLS
- $905,5005 bd4 ba3.6k sqft6039 WALNUT HILL Drive, Lake Worth, FL 33467For SaleMLS ID #B26079881, Jean E Raymond, Xcellence. BeachesMLS
- $1,149,0004 bd3 ba3k sqft4916 FOREST DALE Drive, Lake Worth, FL 33449For SaleMLS ID #B26065693, Paul Evan Rabinowitz, The Agency Florida LLC. BeachesMLS
- $920,0005 bd4 ba3.4k sqftAberdeen 24, Boynton Beach, FL 33472For Sale
 MLS ID #A12088159, Elizabeth Alderete, MS Land & Building LLC. MIAMI
 - $800,0004 bd3 ba2.7k sqft15861 Lisbon Court, Wellington, FL 33414For SaleMLS ID #B26045732, Warrick Ricardo Roundtree, J. Briann Realty Group. BeachesMLS
- $905,0003 bd3 ba3.3k sqft1811 WALDORF Drive, Royal Palm Beach, FL 33411For SaleMLS ID #B26071709, Monica Sandra Wall, Partnership Realty Inc.. BeachesMLS
- $959,0004 bd3 ba2.2k sqft4560 S BARWICK RANCH Circle, Delray Beach, FL 33445For SaleMLS ID #B26082218, Ryan L Jennings, Keller Williams Realty - Wellington. BeachesMLS
- $869,9005 bd4 ba3.2k sqft6839 Houlton Circle, Lake Worth, FL 33467For SaleMLS ID #B26072694, Donna Sanchez, Florida Premier Realty of the Palm Beaches LLC. BeachesMLS
- $1,199,0005 bd3 ba2.9k sqft8895 Palomino Drive, Lake Worth, FL 33467For SaleMLS ID #B26087524, Donna M Cortes, Atlantic Florida Properties In. BeachesMLS
- $875,0003 bd2 ba2.6k sqft14042 88th Place N, Loxahatchee, FL 33470For SaleMLS ID #B26060654, Albert Pavon, Pavon Realty Group, LLC. BeachesMLS
- $749,9004 bd3 ba3k sqft16244 E Downers Drive, Loxahatchee, FL 33470For SaleMLS ID #B26003968, Jeffrey Robert King, London Foster Realty. BeachesMLS
- $650,0004 bd3 ba2.5k sqftVERONA B, Lake Worth, FL 33467For SaleMLS ID #B26062093, Gilda Karas, Keyes Company. BeachesMLS
- $705,0004 bd3 ba2.6k sqft6207 SHADOW TREE Lane, Lake Worth, FL 33463For SaleMLS ID #B26083223, Robert Abraham, United Realty Group Inc.. BeachesMLS
- $950,0005 bd4 ba3.5k sqft4012 Artesa Drive, Boynton Beach, FL 33436For SaleMLS ID #B26064723, Jason Litt, LoKation. BeachesMLS
- $1,325,0003 bd4 ba2.2k sqft2675 PLAYERS Court, Wellington, FL 33414For SaleMLS ID #B26085623, Joann Marie Rawn, United Realty Group, Inc. BeachesMLS
- $639,9953 bd3 ba2.1k sqft15157 Oak Chase Court, Wellington, FL 33414For SaleMLS ID #B26014791, Lesseigne Leveille, Century 21 America's Choice/WPB. BeachesMLS
