Escape to the mountains and enjoy privacy, seclusion, and HUGE mountain views from this true log home situated on 5.36 mostly wooded acres in Englewood! Tucked away just off scenic Mecca Pike and bordering the Cherokee National Forest and Starr Mountain, this property offers a peaceful mountain setting while still being only about 10 minutes from town. The 1,392-square-foot home features 4 bedrooms, 2 full baths, luxury vinyl plank flooring, and a cozy wood stove that adds to the authentic cabin atmosphere. Relax on the covered front or rear porch and take in the surrounding woods, mountain scenery, abundant privacy, and the natural spring located on the property. The home is served by a private well and a permitted 4-bedroom septic system. There is currently no central heating and air; however, the seller is offering an allowance toward installation or will pay a contractor from proceeds at closing, subject to terms agreed upon in the purchase contract. Outdoor enthusiasts will love the location--approximately 15 minutes from Reliance and the Hiwassee River, where you can enjoy fishing, floating, kayaking, and whitewater rafting, with the Cherokee National Forest practically at your doorstep. Whether you're looking for a full-time mountain home, private getaway, or recreational retreat, this unique property combines the character of a true log home with acreage, seclusion, and spectacular East Tennessee mountain views.
For sale
$359,000
468 County Rd, Englewood, TN 37329
4beds
1,392sqft
Single Family Residence
Built in 2024
5 Acres Lot
$-- Zestimate®
$258/sqft
$-- HOA
What's special
True log homeSurrounding woodsMountain sceneryLuxury vinyl plank flooringCozy wood stove
- 2 days
- 330
- 52
Zillow last checked:
Listing updated:
Listed by:
Melody McNeill 423-781-1160,
CENTURY 21 Legacy 423-745-4446
Source: Greater Chattanooga Realtors,MLS#: 1543811
Facts & features
Interior
Bedrooms & bathrooms
- Bedrooms: 4
- Bathrooms: 4
- Full bathrooms: 2
- 1/2 bathrooms: 2
Living room
- Level: First
Heating
- Wood Stove
Cooling
- Ceiling Fan(s)
Appliances
- Included: Dryer, Electric Range, Microwave, Refrigerator, Washer
Features
- Cathedral Ceiling(s)
- Flooring: Luxury Vinyl
- Windows: ENERGY STAR Qualified Windows
- Basement: Crawl Space
- Number of fireplaces: 1
- Fireplace features: Free Standing, Living Room
Interior area
- Total structure area: 1,392
- Total interior livable area: 1,392 sqft
- Finished area above ground: 1,392
Video & virtual tour
Property
Parking
- Parking features: Off Street
Features
- Levels: One
- Patio & porch: Covered, Deck, Rear Porch
- Exterior features: Private Yard
- Has view: Yes
Lot
- Size: 5 Acres
- Dimensions: front 348 back 100 sides 1239 and 1059
- Features: Rural
Details
- Parcel number: 099 030.00
Construction
Type & style
- Home type: SingleFamily
- Architectural style: Cabin
- Property subtype: Single Family Residence
Materials
- Log
- Foundation: Block
- Roof: Metal
Condition
- New construction: No
- Year built: 2024
Utilities & green energy
- Sewer: Septic Tank
- Water: Well
- Utilities for property: Electricity Connected, Water Connected
Community & HOA
Community
- Subdivision: None
HOA
- Has HOA: No
Location
- Region: Englewood
Financial & listing details
- Price per square foot: $258/sqft
- Annual tax amount: $609
- Date on market: 10/2/2026
- Listing terms: Cash,Conventional
Estimated market value
Not available
Estimated sales range
Not available
Not available
Price history
| Date | Event | Price |
|---|---|---|
| 10/2/2026 | Listed for sale | $359,000+697.8%$258/sqft |
Source: Greater Chattanooga Realtors #1543811 Report a problem | ||
| 10/18/2022 | Sold | $45,000$32/sqft |
Source:  RealTracs MLS as distributed by MLS GRID #2909520 Report a problem RealTracs MLS as distributed by MLS GRID #2909520 Report a problem | ||
Public tax history
Tax history is unavailable.
Monthly payment
Est. payment
Payment breakdown
Explore the cost of this home by adjusting the details. Changes won't be saved.Climate risks
Neighborhood: 37329
Nearby schools
Schools provided by the listing agent
- Elementary: Englewood Elementary
- Middle: Mountain View
- High: McMinn Central
Source: Greater Chattanooga Realtors. This data may not be complete. We recommend contacting the local school district to confirm school assignments for this home.
Similar homes
- $349,0003 bd2 ba1.8k sqft237 County Road 567, Englewood, TN 37329Active
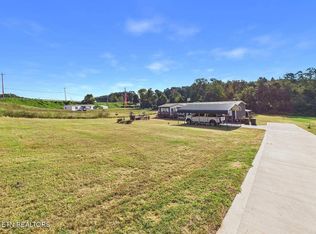
 MLS ID #1357350, Savannah Denny, Jerry Armstrong Realty, LLC. East Tennessee Realtors
 - $349,9003 bd2 ba1.6k sqft497 Old Mine Rd, Sweetwater, TN 37874Active
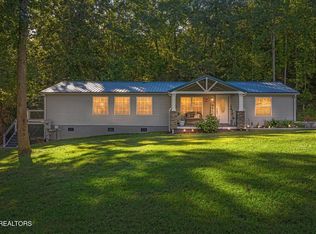 MLS ID #1357525, Lorie Colloms, CENTURY 21 Legacy. East Tennessee Realtors
 - $385,0004 bd2 ba1.3k sqft1805 Mecca Pike Lot 154038, Tellico Plains, TN 37385Active
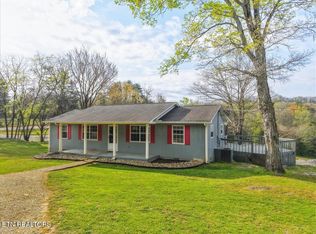 MLS ID #1347006, Kerri A Kor, LeConte Realty, LLC. East Tennessee Realtors
 - $279,5003 bd2 ba1.3k sqft33 Melrose Ave, Englewood, TN 37329Active
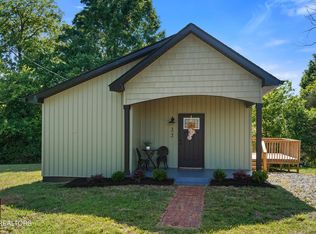 MLS ID #1357247, Betsy Speed, Realty One Group Anthem. East Tennessee Realtors
 - $226,0002 bd2 ba1.2k sqft874 County Road 480, Englewood, TN 37329For Sale
 MLS ID #3228465, Jacob Ellis. RealTracs MLS as distributed by MLS GRID
 - $357,9004 bd2 ba1.9k sqft76A Zion Cove Ln, Englewood, TN 37329For SaleMLS ID #3306578, Krissy Parker. RealTracs MLS as distributed by MLS GRID
- $360,0003 bd2 ba1.5k sqft626 Laurel Lake Cir, Madisonville, TN 37354ActiveMLS ID #1336087, Arial Moses, Your Move Realty. East Tennessee Realtors
- $324,9004 bd3 ba1.7k sqft275 Spring Creek Rd, Delano, TN 37325For SaleMLS ID #3226086, Robin Manis. RealTracs MLS as distributed by MLS GRID
- $359,9003 bd2 ba1.5k sqft105 County Road 344, Sweetwater, TN 37874ActiveMLS ID #1338440, Phyllis Robinson, Realty Executives Associates. East Tennessee Realtors
- $349,9003 bd3 ba1.3k sqft474 Bank St, Tellico Plains, TN 37385For SaleMLS ID #3499497, Jaime LeBlanc. RealTracs MLS as distributed by MLS GRID
- $450,0003 bd2 ba2k sqft414 Shaddon Rd, Tellico Plains, TN 37385ActiveMLS ID #1352002, Bethany Martin, Realty Executives Main Street. East Tennessee Realtors
- $380,0001 bd2 ba1.5k sqft2688 Rafter Rd, Tellico Plains, TN 37385ActiveMLS ID #1333240, Eric Best, East Tennessee Properties, LLC. East Tennessee Realtors
- $390,0003 bd2 ba1.7k sqft2065 Highway 30e, Athens, TN 37303ActiveMLS ID #1343230, Ozzie Webb, East Tennessee Properties, LLC. East Tennessee Realtors
- $294,9003 bd2 ba1.9k sqft302 Locust St, Englewood, TN 37329For SaleMLS ID #3245343, Kristy Trewhitt. RealTracs MLS as distributed by MLS GRID
- $420,0002 bd2 ba1.2k sqft6870 Tennessee #360, Tellico Plains, TN 37385ActiveMLS ID #1335587, Donna Baran, Starr Mountain Realty, LLC. East Tennessee Realtors
- $424,0004 bd2 ba1.9k sqft2120 Highway 30 E, Athens, TN 37303ActiveMLS ID #1332866, Angie Merrick, Realty Executives Associates. East Tennessee Realtors
- $485,0004 bd2 ba1.3k sqft1805 Mecca Pike, Tellico Plains, TN 37385ActiveMLS ID #1338365, Holly Schultze, LeConte Realty, LLC. East Tennessee Realtors
