Welcome to 468 Gorham Ave, a beautifully renovated and thoughtfully reconfigured home offering space, comfort and lifestyle rarely found in this neighborhood. This 3+ bedrooms, 2.5-bath residence features a new primary suite with a en-suite bath and dual sinks along and a bonus room in the back. A huge basement providing valuable additional living space with 1/2 bath and walk out to the backyard. The home sits on an exceptionally deep lot 177" with a fully fenced, park-like backyard, ideal for outdoor entertaining, play, pets, or future expansion. Can be an ideal multi-generational home for a big family. Recent Improvements include new AC, electrical system. new fencing, and enhanced landscaping-creating a move-in-ready home designed for modern living. Ideally located on a quiet street in Woodbridge, with convenient access to shopping, parks, and transportation, this property offers the perfect balance of indoor comfort and expansive outdoor space. A Rare opportunity to own a renovated home with one of the largest yards in the area. Enjoy the romantic stroll down the street to a tree lined pond with ducks swimming in it. What a tranquil setting!
Under contract
$591,000
468 Gorham Ave, Woodbridge, NJ 07095
3beds
1,550sqft
Single Family Residence
Built in 1952
0.41 Acres Lot
$597,100 Zestimate®
$381/sqft
$-- HOA
What's special
- 63 days
- 62
- 0
Zillow last checked:
Listing updated:
Listed by:
SUSY S. MANICONE 732-986-8887,
KELLER WILLIAMS ELITE REALTORS
Source: All Jersey MLS,MLS#: 2661864M
Facts & features
Interior
Bedrooms & bathrooms
- Bedrooms: 3
- Bathrooms: 3
- Full bathrooms: 2
- 1/2 bathrooms: 1
Primary bedroom
- Features: 1st Floor, Full Bath, Two Sinks, Walk-In Closet(s)
- Level: First
Dining room
- Features: Formal Dining Room
Kitchen
- Features: Eat-in Kitchen, Kitchen Exhaust Fan, Separate Dining Area
Basement
- Area: 0
Heating
- Radiators-Hot Water
Cooling
- Central Air
Appliances
- Included: Dishwasher, Dryer, Gas Range/Oven, Exhaust Fan, Microwave, Refrigerator, Washer, Kitchen Exhaust Fan, Electric Water Heater
Features
- 3 Bedrooms, Dining Room, Bath Second, Bath Full, Florida Room, None, Additional Bath
- Flooring: Ceramic Tile, Vinyl-Linoleum, Wood
- Basement: Full, Bath Half, Daylight, Interior Entry, Laundry Facilities
- Has fireplace: No
Interior area
- Total structure area: 1,550
- Total interior livable area: 1,550 sqft
Video & virtual tour
Property
Parking
- Parking features: 2 Car Width, Asphalt
- Has uncovered spaces: Yes
Features
- Levels: One, Below Grade
- Stories: 1
- Pool features: None
Lot
- Size: 0.41 Acres
- Dimensions: 100X177
- Features: Irregular Lot, Near Public Transit, Near Shopping, Near Train
Details
- Parcel number: 25002780100007
- Zoning: R-6
Construction
Type & style
- Home type: SingleFamily
- Architectural style: Ranch
- Property subtype: Single Family Residence
Materials
- Roof: Asphalt
Condition
- Year built: 1952
Utilities & green energy
- Gas: Natural Gas
- Sewer: Public Sewer
- Water: Public
- Utilities for property: Electricity Connected
Community & HOA
Location
- Region: Woodbridge
Financial & listing details
- Price per square foot: $381/sqft
- Tax assessed value: $103,100
- Annual tax amount: $14,727
- Date on market: 5/11/2026
- Ownership: Fee Simple
- Electric utility on property: Yes
Estimated market value
$597,100
$567,000 - $627,000
$3,933/mo
Price history
| Date | Event | Price |
|---|---|---|
| 7/9/2026 | Contingent | $591,000$381/sqft |
Source:  All Jersey MLS #2661864M Report a problem All Jersey MLS #2661864M Report a problem | ||
| 5/30/2026 | Price change | $591,000-2.5%$381/sqft |
Source: All Jersey MLS #2661864M Report a problem | ||
| 5/11/2026 | Listed for sale | $606,000+32.9%$391/sqft |
Source: All Jersey MLS #2661864M Report a problem | ||
| 3/20/2023 | Sold | $456,000+1.4%$294/sqft |
Source: All Jersey MLS #2306778R Report a problem | ||
| 2/6/2023 | Contingent | $449,900$290/sqft |
Source: All Jersey MLS #2306778R Report a problem | ||
| 1/13/2023 | Price change | $449,900-10%$290/sqft |
Source: All Jersey MLS #2306778R Report a problem | ||
| 12/16/2022 | Listed for sale | $499,900$323/sqft |
Source: All Jersey MLS #2306778R Report a problem | ||
| 10/4/2022 | Listing removed | -- |
Source: All Jersey MLS #2302744R Report a problem | ||
| 8/25/2022 | Listed for sale | $499,900$323/sqft |
Source: All Jersey MLS #2302744R Report a problem | ||
Public tax history
| Year | Property taxes | Tax assessment |
|---|---|---|
| 2025 | $11,995 | $103,100 |
| 2024 | $11,995 +5.3% | $103,100 +3% |
| 2023 | $11,392 +2.6% | $100,100 |
| 2022 | $11,107 +0.8% | $100,100 |
| 2021 | $11,016 -7.2% | $100,100 |
| 2020 | $11,876 +5.4% | $100,100 |
| 2019 | $11,270 +39% | $100,100 |
| 2018 | $8,107 -25.9% | $100,100 |
| 2017 | $10,938 +2% | $100,100 |
| 2016 | $10,723 +2.4% | $100,100 |
| 2015 | $10,467 +1.8% | $100,100 |
| 2014 | $10,282 +3% | $100,100 |
| 2013 | $9,984 +3.3% | $100,100 |
| 2012 | $9,663 +4.7% | $100,100 |
| 2011 | $9,226 +5.4% | $100,100 |
| 2010 | $8,756 +11.4% | $100,100 +3.1% |
| 2009 | $7,863 | $97,100 |
| 2008 | -- | $97,100 -0.3% |
| 2007 | $27,615 +6% | $97,400 |
| 2006 | $26,051 +2.5% | $97,400 |
| 2005 | $25,404 | $97,400 |
| 2004 | -- | $97,400 |
| 2003 | -- | $97,400 |
| 2002 | -- | $97,400 |
| 2001 | -- | $97,400 |
Find assessor info on the county website
Monthly payment
Est. payment
Payment breakdown
Explore the cost of this home by adjusting the details. Changes won't be saved.Climate risks
Neighborhood: 07095

Similar homes
- $615,0003 bd3 ba1.7k sqft65 Hunter Ln, Woodbridge, NJ 07095For Sale
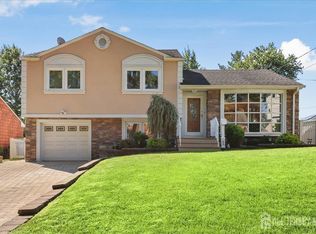
 MLS ID #2704308R, NANETTE ZOLNOSKI. All Jersey MLS
 - $575,0005 bd2 ba1.1k sqft485 E Woodbridge Ave, Avenel, NJ 07001For Sale
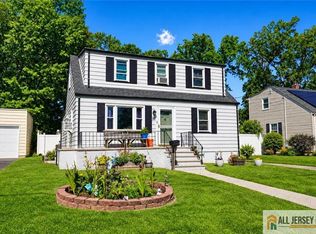 MLS ID #2770553M, MASSIMO PIRRONE. All Jersey MLS
 - $599,0004 bd2 ba2.2k sqft28 Debra Pl, Sewaren, NJ 07077For Sale
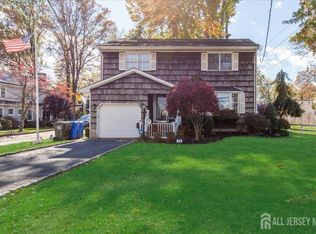 MLS ID #2703452R, MAKSIM KATS. All Jersey MLS
 - $564,0003 bd2 ba1.4k sqft30 Caswell Ave, Fords, NJ 08863For Sale
 MLS ID #2770237M, CYNTHIA FREUND. All Jersey MLS
 - $565,0003 bd2 ba1.5k sqft173 Liberty St, Fords, NJ 08863For SaleMLS ID #2704535R, GABRIELLE SMITH. All Jersey MLS
- $715,0006 bd2 ba2.2k sqft20 Thompson Ave, Fords, NJ 08863For SaleMLS ID #2770226M, ROBERT S. GOLDEN. All Jersey MLS
- $649,0003 bd3 ba1.7k sqft2 Janet Ct, East Brunswick, NJ 08816For SaleMLS ID #2770599M, ILENE F. CASHMAN. All Jersey MLS
- $645,0005 bd2 ba1.5k sqft89 Whitman St, Carteret, NJ 07008For SaleMLS ID #2770205M, LILLY SHAMAM. All Jersey MLS
- $619,0004 bd2 ba1k sqft16 Hawthorne Ave, Colonia, NJ 07067For SaleMLS ID #2704055R, SUSAN GALLAGHER BROWN. All Jersey MLS
- $628,8883 bd2 ba1.8k sqft708 Sunbrite Ln, Piscataway, NJ 08854For SaleMLS ID #2770446M, EDWARD P. NUGENT. All Jersey MLS
- $809,9994 bd2 ba1.9k sqft66 Edison Ave, Edison, NJ 08820For SaleMLS ID #2770647M, VIRENDRASING PINGLIYA. All Jersey MLS
- $600,0004 bd3 ba2.2k sqft96 Gordon St, Perth Amboy, NJ 08861For SaleMLS ID #2662222M, DEIRDRE HICKEY-SEDOR. All Jersey MLS
- $529,0003 bd2 ba1.4k sqft499 Old Stage Rd, Spotswood, NJ 08884For SaleMLS ID #2705028R, JOYCE ANN STAPLES. All Jersey MLS
- $595,0003 bd2 ba1.8k sqft47 Leonardine Ave, South River, NJ 08882For SaleMLS ID #2770302M, JONATHAN SILBERLIGHT. All Jersey MLS
- $739,9003 bd4 ba2.2k sqft121 W Hill Rd, Colonia, NJ 07067For SaleMLS ID #2770341M, MARGARET GAYDOS. All Jersey MLS
- $724,9994 bd3 ba1.3k sqft60 S Cliff Rd, Colonia, NJ 07067For SaleMLS ID #2701317R, ROCCO LOBRACE. All Jersey MLS
- $525,0004 bd2 ba1.7k sqft11 Reo Ct, Colonia, NJ 07067For SaleMLS ID #2662348M, KENNETH J. OBERHOLTZER. All Jersey MLS
- $620,0003 bd3 ba2.1k sqft160 Teeple Pl, South Plainfield, NJ 07080For SaleMLS ID #2770184M, VIRENDRASING PINGLIYA. All Jersey MLS
- $634,9003 bd2 ba1.3k sqft40 Emerald Rd, Kendall Park, NJ 08824For SaleMLS ID #2770419M, MARILYN C. LEVINE. All Jersey MLS
- $510,0004 bd1 ba1k sqft22 Lowell St, Iselin, NJ 08830For SaleMLS ID #2770418M, DONALD BENCE. All Jersey MLS
