CHARMING CAPE COD, BEAUTIFULLY REFRESHED & COMPLETELY MOVE-IN READY1ST FLOOR LIVING! Welcome to 468 Highland Avenue, where classic charm meets modern updates! This adorable 3-bedroom, 1-bath home has been thoughtfully refreshed from top to bottom! Step inside to discover freshly painted interiors, beautifully updated woodwork, newer windows, and attractive new flooring throughout the main level. The refreshed kitchen offers a bright, welcoming space, while the updated full bathroom and two convenient main-floor bedrooms provide comfortable everyday living. A NEW HEATING SYSTEM adds peace of mind! Upstairs, an incredibly spacious third bedroom occupies the entire upper level, offering endless possibilities! Create your own private primary retreat with room for a sitting area, home office, or workout space. Just off the kitchen, the enclosed sunroom provides additional space, perfect for relaxing, entertaining, or enjoying your morning coffee. Outside, you'll appreciate the newer front entry and storm doors, newly installed gravel parking area, improvements to the rear wall behind the sunroom, and freshly seeded front and backyard areas. With so many updates already completed, this delightful Cape Cod offers the perfect combination of charm, functionality, and flexibility. MOVE RIGHT IN AND START MAKING MEMORIES!
For sale
Price cut: $10K (11/11)
$179,000
468 Hiland Ave, Monongahela, PA 15063
3beds
1,410sqft
Single Family Residence
Built in 1935
5,000 Square Feet Lot
$187,900 Zestimate®
$127/sqft
$-- HOA
What's special
Newer windowsFreshly painted interiorsTwo convenient main-floor bedroomsBeautifully updated woodwork
- 14 days
- 1,076
- 130
Likely to sell faster than
Zillow last checked:
Listing updated:
Listed by:
Chrissie Cole 724-941-1427,
REALTY ONE GROUP GOLD STANDARD 724-941-1427
Source: WPMLS,MLS#: 1781265 Originating MLS: West Penn Multi-List
Facts & features
Interior
Bedrooms & bathrooms
- Bedrooms: 3
- Bathrooms: 2
- Full bathrooms: 1
- 1/2 bathrooms: 1
Primary bedroom
- Level: Main
- Dimensions: 13X11
Bedroom 2
- Level: Main
- Dimensions: 12X9
Bedroom 3
- Level: Upper
Bonus room
- Level: Main
Kitchen
- Level: Main
- Dimensions: 14X13
Living room
- Level: Main
- Dimensions: 14X13
Heating
- Gas
Appliances
- Included: Some Gas Appliances, Refrigerator, Stove
Features
- Pantry
- Flooring: Vinyl
- Has basement: Yes
Interior area
- Total structure area: 1,410
- Total interior livable area: 1,410 sqft
Video & virtual tour
Property
Parking
- Parking features: Off Street
Features
- Levels: One and One Half
- Stories: 1.5
Lot
- Size: 5,000 Square Feet
- Dimensions: 0.1148
Details
- Parcel number: 4200390002000300
Construction
Type & style
- Home type: SingleFamily
- Architectural style: Cape Cod
- Property subtype: Single Family Residence
Materials
- Frame
- Roof: Asphalt
Condition
- Resale
- Year built: 1935
Utilities & green energy
- Sewer: Public Sewer
- Water: Public
Community & HOA
Location
- Region: Monongahela
Financial & listing details
- Price per square foot: $127/sqft
- Tax assessed value: $86,400
- Annual tax amount: $2,685
- Date on market: 10/29/2026
Estimated market value
$187,900
$179,000 - $197,000
$1,462/mo
Price history
| Date | Event | Price |
|---|---|---|
| 11/11/2026 | Price change | $179,000-5.3%$127/sqft |
Source:  WPMLS #1781265 Report a problem | ||
| 10/29/2026 | Listed for sale | $189,000+589.2%$134/sqft |
Source: WPMLS #1781265 Report a problem | ||
| 1/29/2026 | Sold | $27,425-18.1%$19/sqft |
Source: Public Record Report a problem | ||
| 5/10/2010 | Sold | $33,500-55%$24/sqft |
Source: Public Record Report a problem | ||
| 3/22/2009 | Listing removed | $74,421$53/sqft |
Source: Visual Tour #754201 Report a problem | ||
| 11/16/2008 | Listed for sale | $74,421+197.7%$53/sqft |
Source: Visual Tour #754201 Report a problem | ||
| 3/15/2006 | Sold | $25,000$18/sqft |
Source: Public Record Report a problem | ||
Public tax history
| Year | Property taxes | Tax assessment |
|---|---|---|
| 2026 | $2,685 +7.7% | $86,400 |
| 2025 | $2,493 +9.5% | $86,400 |
| 2024 | $2,277 +2.9% | $86,400 |
| 2023 | $2,212 +5.8% | $86,400 |
| 2022 | $2,091 | $86,400 |
| 2021 | $2,091 +2.8% | $86,400 |
| 2020 | $2,035 +869.2% | $86,400 |
| 2018 | $210 +972.8% | $86,400 |
| 2017 | $20 | $86,400 +1356.3% |
| 2016 | -- | $5,933 |
| 2015 | -- | $5,933 |
| 2014 | $148 | $5,933 |
| 2013 | $148 | $5,933 |
| 2012 | -- | $5,933 |
| 2011 | -- | $5,933 |
| 2010 | -- | $5,933 |
| 2009 | -- | $5,933 |
| 2008 | -- | $5,933 |
| 2007 | -- | $5,933 |
| 2006 | -- | $5,933 |
| 2005 | -- | $5,933 |
| 2004 | -- | $5,933 |
| 2003 | -- | $5,933 |
| 2002 | -- | $5,933 |
| 2000 | -- | $5,933 |
Find assessor info on the county website
Monthly payment
Est. payment
Payment breakdown
Explore the cost of this home by adjusting the details. Changes won't be saved.Climate risks
Neighborhood: 15063
Nearby schools
Schools provided by the listing agent
- District: Ringgold
Source: WPMLS. This data may not be complete. We recommend contacting the local school district to confirm school assignments for this home.

Similar homes
- $189,5002 bd2 ba960 sqft244 Sullivan St, Monongahela, PA 15063For Sale
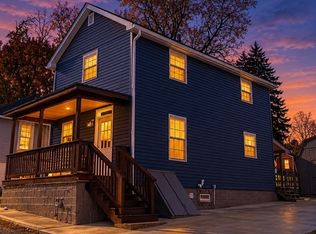 MLS ID #1783012, Nicole Solomon. WPMLS
- $--3 bd1 ba1.1k sqft1691 4th St, Monongahela, PA 15063Auction
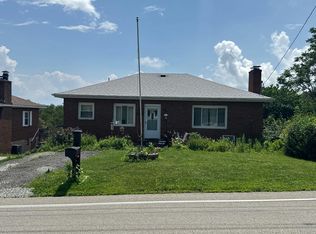 Auction.com 2
- $159,9003 bd1 ba1k sqft407 Grandview Ave, Monongahela, PA 15063For Sale
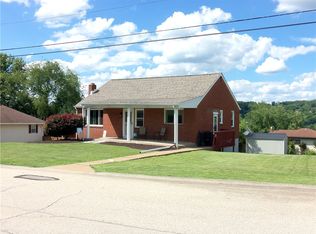 MLS ID #1761088, Amber Bennett. WPMLS
- $149,7243 bd3 ba1.5k sqft165 Taylor Run Rd, Monongahela, PA 15063For Sale
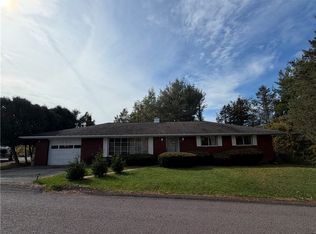 MLS ID #1781457, Gabriel Paulick. WPMLS
