There is so much to say about this charming home just blocks away from Monongahela's Main Street with all the local shops, events and services. There are 2 bedrooms with an additional captive den on the main floor in addition to the eat-in kitchen, dining room, full bath, and living room. Upstairs is the full length 3rd bedroom that could be split to create an extra 4th bedroom. The great curb appeal and new composite front deck creates a warm welcome as you pull up to the house. When you need to escape, the fenced back yard is the place to be around the fire pit. The lower level offers extra storage, 9' ceiling, walk out to the back yard, access to the integral garage and a back up heat source with the wood stove. The metal roof was installed 08/2024 and you'll find other updates throughout.
For sale
$160,000
521 High St, Monongahela, PA 15063
3beds
1,756sqft
Single Family Residence
Built in 1948
5,000 Square Feet Lot
$-- Zestimate®
$91/sqft
$-- HOA
What's special
Fire pitEat-in kitchenDining roomGreat curb appealNew composite front deckWood stove
- 8 days
- 1,404
- 74
Likely to sell faster than
Zillow last checked:
Listing updated:
Listed by:
Michelle Rollins 855-856-9466,
SIMPLIHOM 855-856-9466
Source: WPMLS,MLS#: 1776870 Originating MLS: West Penn Multi-List
Originating MLS: West Penn Multi-ListFacts & features
Interior
Bedrooms & bathrooms
- Bedrooms: 3
- Bathrooms: 2
- Full bathrooms: 1
- 1/2 bathrooms: 1
Primary bedroom
- Level: Main
- Dimensions: 11x14
Bedroom 2
- Level: Main
- Dimensions: 10x9
Bedroom 3
- Level: Upper
- Dimensions: 10x21
Den
- Level: Main
- Dimensions: 6x13
Dining room
- Level: Main
- Dimensions: 10x13
Kitchen
- Level: Main
- Dimensions: 15x13
Living room
- Level: Main
- Dimensions: 10x17
Heating
- Forced Air, Gas
Cooling
- Central Air, Wall/Window Unit(s)
Appliances
- Included: Some Gas Appliances, Refrigerator, Stove
Features
- Flooring: Carpet, Laminate
- Basement: Full,Walk-Out Access
- Number of fireplaces: 1
- Fireplace features: Decorative
Interior area
- Total structure area: 1,756
- Total interior livable area: 1,756 sqft
Video & virtual tour
Property
Parking
- Total spaces: 1
- Parking features: Built In
- Has attached garage: Yes
Features
- Levels: One and One Half
- Stories: 1.5
- Pool features: None
Lot
- Size: 5,000 Square Feet
- Dimensions: 0.1148
Details
- Parcel number: 4400090003000600
Construction
Type & style
- Home type: SingleFamily
- Architectural style: Cape Cod
- Property subtype: Single Family Residence
Materials
- Brick
- Roof: Metal
Condition
- Resale
- Year built: 1948
Utilities & green energy
- Sewer: Public Sewer
- Water: Public
Community & HOA
Community
- Features: Public Transportation
Location
- Region: Monongahela
Financial & listing details
- Price per square foot: $91/sqft
- Tax assessed value: $97,300
- Annual tax amount: $3,024
- Date on market: 9/30/2026
Estimated market value
Not available
Estimated sales range
Not available
Not available
Price history
| Date | Event | Price |
|---|---|---|
| 9/30/2026 | Listed for sale | $160,000$91/sqft |
Source:  WPMLS #1776870 Report a problem WPMLS #1776870 Report a problem | ||
Public tax history
| Year | Property taxes | Tax assessment |
|---|---|---|
| 2026 | $3,024 +7.7% | $97,300 |
| 2025 | $2,807 +9.5% | $97,300 |
| 2024 | $2,564 +2.9% | $97,300 |
| 2023 | $2,491 +29.4% | $97,300 |
| 2022 | $1,925 -18.3% | $97,300 |
| 2021 | $2,355 +2.8% | $97,300 |
| 2020 | $2,291 +869.2% | $97,300 |
| 2018 | $236 +972.8% | $97,300 |
| 2017 | $22 | $97,300 +847.3% |
| 2016 | -- | $10,271 |
| 2015 | -- | $10,271 |
| 2014 | -- | $10,271 |
| 2013 | $256 | $10,271 |
| 2012 | -- | $10,271 |
| 2011 | -- | $10,271 |
| 2010 | -- | $10,271 |
| 2009 | -- | $10,271 |
| 2008 | -- | $10,271 |
| 2007 | -- | $10,271 |
| 2006 | -- | $10,271 |
| 2005 | -- | $10,271 |
| 2004 | -- | $10,271 |
| 2003 | -- | $10,271 |
| 2002 | -- | $10,271 |
| 2000 | -- | $10,271 |
Find assessor info on the county website
Monthly payment
Est. payment
Payment breakdown
Explore the cost of this home by adjusting the details. Changes won't be saved.Climate risks
Neighborhood: 15063
Nearby schools
Schools provided by the listing agent
- District: Ringgold
Source: WPMLS. This data may not be complete. We recommend contacting the local school district to confirm school assignments for this home.
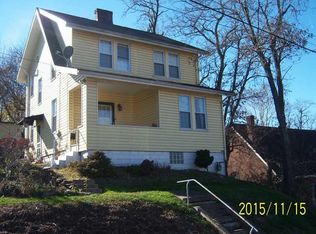
Similar homes
- $159,9003 bd1 ba1k sqft407 Grandview Ave, Monongahela, PA 15063For Sale
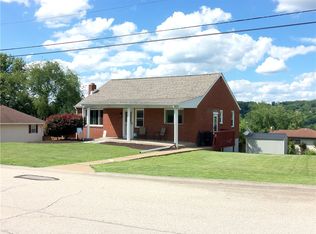 MLS ID #1761088, Amber Bennett. WPMLS
 - $149,9004 bd2 ba1.8k sqft122 Taylor Run Rd, Monongahela, PA 15063For Sale
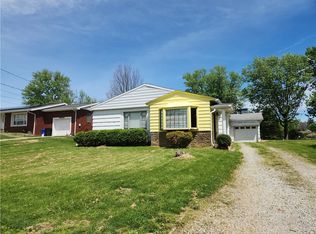 MLS ID #1769658, Bonnie Halinka. WPMLS
 - $--3 bd3 ba1.8k sqft1435 Graham Ave, Monessen, PA 15062Auction
 Auction.com 2
 - $--2 bd2 ba1.5k sqft1309 Leeds Ave, Monessen, PA 15062Auction
 Xome
Xome
