Investor special! 4 bed, 2 full bath farmhouse on a private layout! House was fully gutted down to its frame and then rebuilt with all new wiring, plumbing, and drywall. It's now ready for your finishing touches. New roof only 1 year old! Outlets, switches and lights just need to be set. Rough-in plumbing completed. All kitchen cabinets, countertops, sink and faucet are in the house. Tile for upstairs bathroom, vanities, double sink, floor & tub surround, paint, doors, 120' of baseboard molding, 2 toilet bowls, 9 flush mount ceiling lights, 20 outlets & 10 switches are all provided as well. Duct work was cleaned out. Storage shed in the back is cleaned out and in good condition. Long retaining wall out back is new. Concrete forming was started just never poured. A lot of potential here! Property is sold AS-IS. Any contents left in property will stay with the home. Washer/Dryer included. *Note: the home is actively being improved, so current photos may not reflect ongoing repairs, decluttering, or updates.*
For sale
Price cut: $10K (8/5)
$159,900
55 Pumpkin Center Rd, Finleyville, PA 15332
4beds
2,172sqft
Farm, Single Family Residence
Built in 1920
0.6 Acres Lot
$-- Zestimate®
$74/sqft
$-- HOA
What's special
Tile for upstairs bathroomPrivate layout
- 111 days
- 322
- 9
Zillow last checked:
Listing updated:
Listed by:
David Neidermeyer 724-941-1427,
REALTY ONE GROUP GOLD STANDARD 724-941-1427
Source: WPMLS,MLS#: 1758051 Originating MLS: West Penn Multi-List
Originating MLS: West Penn Multi-ListFacts & features
Interior
Bedrooms & bathrooms
- Bedrooms: 4
- Bathrooms: 2
- Full bathrooms: 2
Heating
- Forced Air, Oil
Appliances
- Included: Dryer, Washer
Features
- Flooring: Ceramic Tile, Hardwood
- Basement: Full,Walk-Out Access
- Number of fireplaces: 1
- Fireplace features: Wood Burning
Interior area
- Total structure area: 2,172
- Total interior livable area: 2,172 sqft
Property
Parking
- Parking features: Off Street
Features
- Levels: Two
- Stories: 2
- Pool features: None
Lot
- Size: 0.6 Acres
- Dimensions: 0.597
Details
- Parcel number: 6400060000002600
Construction
Type & style
- Home type: SingleFamily
- Architectural style: Farmhouse,Two Story
- Property subtype: Farm, Single Family Residence
Materials
- Aluminum Siding
- Roof: Asphalt
Condition
- Resale
- Year built: 1920
Utilities & green energy
- Sewer: Septic Tank
- Water: Public
Community & HOA
Community
- Features: Public Transportation
Location
- Region: Finleyville
Financial & listing details
- Price per square foot: $74/sqft
- Tax assessed value: $108,500
- Annual tax amount: $2,288
- Date on market: 6/4/2026
Estimated market value
Not available
Estimated sales range
Not available
$1,824/mo
Price history
| Date | Event | Price |
|---|---|---|
| 8/5/2026 | Price change | $159,900-5.9%$74/sqft |
Source:  WPMLS #1758051 Report a problem WPMLS #1758051 Report a problem | ||
| 7/14/2026 | Price change | $169,900-5.6%$78/sqft |
Source: WPMLS #1758051 Report a problem | ||
| 6/24/2026 | Price change | $179,900-5.3%$83/sqft |
Source: WPMLS #1758051 Report a problem | ||
| 6/12/2026 | Price change | $189,900-5%$87/sqft |
Source: WPMLS #1758051 Report a problem | ||
| 6/4/2026 | Listed for sale | $199,900+738.2%$92/sqft |
Source: WPMLS #1758051 Report a problem | ||
| 1/6/2025 | Sold | $23,850$11/sqft |
Source: WPMLS #1662745 Report a problem | ||
Public tax history
| Year | Property taxes | Tax assessment |
|---|---|---|
| 2026 | $2,288 +3.9% | $108,500 |
| 2025 | $2,201 +5.2% | $108,500 |
| 2024 | $2,092 | $108,500 |
| 2023 | $2,092 +4.9% | $108,500 |
| 2022 | $1,995 | $108,500 |
| 2021 | $1,995 +3.7% | $108,500 |
| 2020 | $1,924 +629.8% | $108,500 |
| 2018 | $264 +1301.7% | $108,500 |
| 2017 | $19 | $108,500 +1013.5% |
| 2016 | -- | $9,744 |
| 2015 | -- | $9,744 |
| 2014 | $243 | $9,744 |
| 2013 | $243 | $9,744 |
| 2012 | -- | $9,744 |
| 2011 | -- | $9,744 |
| 2010 | -- | $9,744 |
| 2009 | -- | $9,744 |
| 2008 | -- | $9,744 |
| 2007 | -- | $9,744 |
| 2006 | -- | $9,744 |
| 2005 | -- | $9,744 |
| 2004 | -- | $9,744 |
| 2003 | -- | $9,744 |
| 2002 | -- | $9,744 |
| 2000 | -- | $9,744 |
Find assessor info on the county website
Monthly payment
Est. payment
Payment breakdown
Explore the cost of this home by adjusting the details. Changes won't be saved.Climate risks
Neighborhood: 15332
Nearby schools
Schools provided by the listing agent
- District: Ringgold
Source: WPMLS. This data may not be complete. We recommend contacting the local school district to confirm school assignments for this home.
- $72,0002 bd1 ba841 sqft56 Pumpkin Center Rd, Finleyville, PA 15332Off Market
- $166,3003 bd1 ba2.4k sqft43 Pumpkin Center Rd, Finleyville, PA 15332Off Market
- $89,3002 bd1 ba1.5k sqft63 Pumpkin Center Rd, Finleyville, PA 15332Off Market
- $70,0003 bd2 ba1.2k sqft67 Pumpkin Center Rd, Finleyville, PA 15332Sold
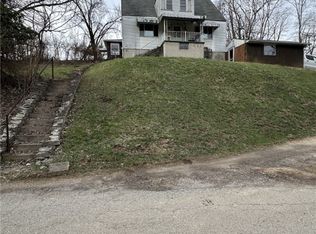
Similar homes
- $155,0003 bd2 ba2.2k sqft42 Kennedy Rd, New Eagle, PA 15067For Sale
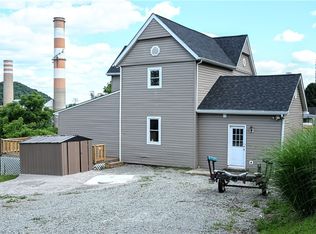 MLS ID #1761485, David Neidermeyer. WPMLS
 - $149,0003 bd2 ba1.4k sqft1037 6th St, West Elizabeth, PA 15088For Sale
 MLS ID #1775555, Patricia Shaffer. WPMLS
 - $114,9003 bd2 ba1.3k sqft4008 Finleyville Elrama Rd, Finleyville, PA 15332For Sale
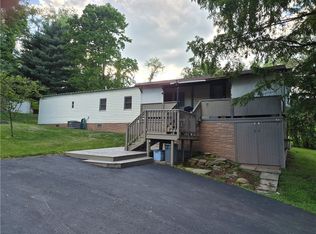 MLS ID #1773207, Patricia Shaffer. WPMLS
 - $139,0004 bd1 ba2.4k sqft4721 Lebanon Church Rd, West Mifflin, PA 15122For Sale
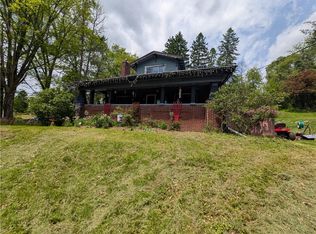 MLS ID #1752559, Derek Greene. WPMLS
