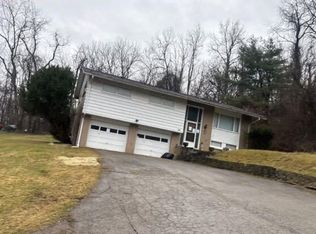
Perfectly sited on a spacious corner homesite, this bright and sunny home with spacious rooms and incredible yard is a must see. The combination of modern updates along with some beautiful original wood craftsmanship give the home an updated and classic feel. All of the spacious bedrooms and living areas are bright and inviting. The fireplaces enhance the coziness. The front porch welcomes you home and the rear deck and huge fenced yard on this DOUBLE LOT provide unlimited opportunity for outdoor entertainment, recreation, or just another place to relax and enjoy morning coffee on the sun filled deck.
This Home features NEW ADDITIONS within the last five years to include Tankless Water Heater, HVAC system, Front and side Decks, and a Privacy Fence around the backyard. The highly desirable two car detached garage is a fantastic addition and complete this amazing opportunity to call 117 Lookout Avenue home! As if that wasn't enough, you are walking distance to the community Park, Ball Fields and River House restaurant, and a couple minute drive to the Interstate and the Mon-Fayette Expressway. Call to schedule your visit today.
For sale
$159,900
117 Lookout Ave, Charleroi, PA 15022
3beds
2,384sqft
Single Family Residence
Built in 1910
7,653 Square Feet Lot
$150,300 Zestimate®
$67/sqft
$-- HOA
What's special
Incredible yardModern updatesBeautiful original wood craftsmanshipBright and sunny homeSun filled deckRear deckSpacious corner homesite
- 22 days
- 695
- 56
Zillow last checked:
Listing updated:
Listed by:
Todd Williams 724-941-9400,
Keller Williams Realty 724-941-9400
Source: WPMLS,MLS#: 1776388 Originating MLS: West Penn Multi-List
Originating MLS: West Penn Multi-ListFacts & features
Interior
Bedrooms & bathrooms
- Bedrooms: 3
- Bathrooms: 3
- Full bathrooms: 3
Heating
- Forced Air, Gas
Cooling
- Electric, Wall/Window Unit(s)
Appliances
- Included: Some Gas Appliances, Cooktop, Dryer, Dishwasher, Microwave, Refrigerator, Stove, Washer
Features
- Pantry, Window Treatments
- Flooring: Vinyl, Carpet
- Windows: Multi Pane, Screens, Storm Window(s), Window Treatments
- Basement: Unfinished,Walk-Up Access
- Number of fireplaces: 1
- Fireplace features: Gas
Interior area
- Total structure area: 2,384
- Total interior livable area: 2,384 sqft
Property
Parking
- Total spaces: 6
- Parking features: Detached, Garage, Off Street, Garage Door Opener
- Has garage: Yes
Features
- Levels: Two
- Stories: 2
- Pool features: None
Lot
- Size: 7,653 Square Feet
- Dimensions: 0.1757
Details
- Parcel number: 1600310001000400
Construction
Type & style
- Home type: SingleFamily
- Architectural style: Colonial,Two Story
- Property subtype: Single Family Residence
Materials
- Brick
- Roof: Asphalt
Condition
- Resale
- Year built: 1910
Utilities & green energy
- Sewer: Public Sewer
- Water: Public
Community & HOA
Location
- Region: Charleroi
Financial & listing details
- Price per square foot: $67/sqft
- Tax assessed value: $74,000
- Annual tax amount: $2,361
- Date on market: 9/26/2026
Estimated market value
$150,300
$141,000 - $158,000
$1,943/mo
Price history
| Date | Event | Price |
|---|---|---|
| 9/26/2026 | Listed for sale | $159,900+60.1%$67/sqft |
Source:  WPMLS #1776388 Report a problem WPMLS #1776388 Report a problem | ||
| 2/27/2020 | Sold | $99,900$42/sqft |
Source: WPMLS #1431876 Report a problem | ||
| 1/27/2020 | Pending sale | $99,900$42/sqft |
Source: Howard Hanna - Belle Vernon - Simon Real Estate Services #1431876 Report a problem | ||
| 1/9/2020 | Listed for sale | $99,900+14.2%$42/sqft |
Source: HOWARD HANNA MID MON VALLEY OFFICE #1431876 Report a problem | ||
| 6/22/2018 | Sold | $87,500$37/sqft |
Source: WPMLS #1330549 Report a problem | ||
| 5/31/2018 | Pending sale | $87,500$37/sqft |
Source: HOWARD HANNA MID MON VALLEY OFFICE #1330549 Report a problem | ||
| 4/7/2018 | Listed for sale | $87,500$37/sqft |
Source: HOWARD HANNA MID MON VALLEY OFFICE #1330549 Report a problem | ||
Public tax history
| Year | Property taxes | Tax assessment |
|---|---|---|
| 2026 | $2,361 +1.2% | $74,000 |
| 2025 | $2,333 +1.9% | $74,000 |
| 2024 | $2,290 | $74,000 |
| 2023 | $2,290 +15.2% | $74,000 |
| 2022 | $1,987 | $74,000 |
| 2021 | $1,987 +2.5% | $74,000 |
| 2020 | $1,940 +978.6% | $74,000 |
| 2018 | $180 +929.9% | $74,000 |
| 2017 | $17 | $74,000 +765.3% |
| 2016 | -- | $8,552 |
| 2015 | -- | $8,552 |
| 2014 | $213 | $8,552 |
| 2013 | $213 | $8,552 |
| 2012 | -- | $8,552 |
| 2011 | -- | $8,552 |
| 2010 | -- | $8,552 |
| 2009 | -- | $8,552 |
| 2008 | -- | $8,552 |
| 2007 | -- | $8,552 |
| 2006 | -- | $8,552 |
| 2005 | -- | $8,552 |
| 2004 | -- | $8,552 |
| 2003 | -- | $8,552 |
| 2002 | -- | $8,552 |
| 2000 | -- | $8,552 |
Find assessor info on the county website
Monthly payment
Est. payment
Payment breakdown
Explore the cost of this home by adjusting the details. Changes won't be saved.Climate risks
Neighborhood: 15022
Nearby schools
Schools provided by the listing agent
- District: Charleroi
Source: WPMLS. This data may not be complete. We recommend contacting the local school district to confirm school assignments for this home.
Similar homes
- $165,0003 bd3 ba1.7k sqft162 Grandview Way, Charleroi, PA 15022For Sale
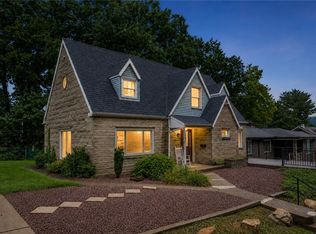 MLS ID #1771457, Terene Cain. WPMLS
 - $150,0003 bd2 ba2.2k sqft917 Crest Ave, Charleroi, PA 15022For Sale
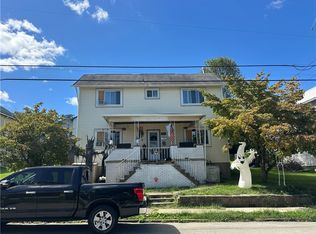 MLS ID #1774793, Jason Mazzei. WPMLS
 - $--3 bd2 ba1.2k sqft34 Moyer Ave, Charleroi, PA 15022Auction
 Auction.com 1
 - $150,0004 bd2 ba1.6k sqft207 Scott St, Charleroi, PA 15022For Sale
 MLS ID #1778953, Dominick Francia. WPMLS
