Motivated Seller! Seller is willing to credit Buyer $5,000 for exterior paint with full price offer. Charming 3-Bedroom, 2-Bath Home on Double Lot:This beautiful site-built home with new tile and carpet throughout features three bedrooms and two bathrooms, offering comfortable living space for families or individuals. The property is situated on a generous double lot, spanning nearly a half acre, providing ample outdoor space for recreation, gardening, or expansion.Utilities and Features:All essential utilities are available on the property, including town water, ensuring convenience and reliability for residents. In addition to the main house, the property includes a large garage and a shed. These structures offer plenty of room for storage or can be used as a workshop, catering to various needs and hobbies.
For sale
Price cut: $5K (9/3)
$315,000
46812 N 8th St, Ash Fork, AZ 86320
3beds
1,506sqft
Single Family Residence
Built in 1974
0.49 Acres Lot
$309,000 Zestimate®
$209/sqft
$-- HOA
What's special
Large garageGenerous double lotNearly a half acre
- 240 days
- 292
- 11
Zillow last checked:
Listing updated:
Listed by:
James Michael Akins 928-925-2983,
High Country Realty LLC
Source: PAAR as distributed by MLS GRID,MLS#: 1078656
Facts & features
Interior
Bedrooms & bathrooms
- Bedrooms: 3
- Bathrooms: 2
- Full bathrooms: 1
- 3/4 bathrooms: 1
Heating
- Wall Furnace
Cooling
- Ceiling Fan(s), Evaporative Cooling
Appliances
- Included: Dishwasher, Dryer, Gas Range, Microwave, Oven, Refrigerator, Washer
- Laundry: Wash/Dry Connection
Features
- Ceiling Fan(s), CFL Lights, Kit/Din Combo, Laminate Counters, Live on One Level
- Flooring: Tile
- Windows: Aluminum Frames, Screens
- Basement: Slab
- Has fireplace: Yes
- Fireplace features: Wood Burning
Interior area
- Total structure area: 1,506
- Total interior livable area: 1,506 sqft
Video & virtual tour
Property
Parking
- Total spaces: 1
- Parking features: Driveway Gravel
- Garage spaces: 1
- Has uncovered spaces: Yes
Features
- Patio & porch: Covered
- Exterior features: Landscaping-Front, Landscaping-Rear, Level Entry, Storm Gutters
- Fencing: Back Yard
- Has view: Yes
- View description: Juniper/Pinon, Mountain(s), Forest
Lot
- Size: 0.49 Acres
- Topography: Corner Lot,Juniper/Pinon,Level,Views
Details
- Additional structures: Shed(s), Workshop
- Parcel number: 7 & 8
- Zoning: R1-10
Construction
Type & style
- Home type: SingleFamily
- Architectural style: Ranch
- Property subtype: Single Family Residence
Materials
- Block, Frame
- Roof: Composition
Condition
- Year built: 1974
Utilities & green energy
- Electric: 220 Volts
- Sewer: Septic Conv
- Water: Public
- Utilities for property: Electricity Available, Natural Gas Available, Phone Available, Underground Utilities
Community & HOA
Community
- Subdivision: Terry Ann Add
HOA
- Has HOA: No
Location
- Region: Ash Fork
Financial & listing details
- Price per square foot: $209/sqft
- Annual tax amount: $1,370
- Date on market: 1/9/2026
- Cumulative days on market: 240 days
- Electric utility on property: Yes
- Road surface type: Paved
Estimated market value
$309,000
$294,000 - $324,000
$1,753/mo
Price history
| Date | Event | Price |
|---|---|---|
| 9/3/2026 | Price change | $315,000-1.6%$209/sqft |
Source:  PAAR as distributed by MLS GRID #1078656 Report a problem PAAR as distributed by MLS GRID #1078656 Report a problem | ||
| 7/28/2026 | Price change | $320,000-1.5%$212/sqft |
Source: PAAR as distributed by MLS GRID #1078656 Report a problem | ||
| 5/18/2026 | Price change | $325,000-4.1%$216/sqft |
Source: PAAR as distributed by MLS GRID #1078656 Report a problem | ||
| 4/23/2026 | Price change | $339,000-1.5%$225/sqft |
Source: PAAR as distributed by MLS GRID #1078656 Report a problem | ||
| 3/31/2026 | Price change | $344,000-1.4%$228/sqft |
Source: PAAR as distributed by MLS GRID #1078656 Report a problem | ||
| 2/8/2026 | Price change | $349,000-4.4%$232/sqft |
Source: PAAR as distributed by MLS GRID #1078656 Report a problem | ||
| 1/21/2026 | Price change | $365,000-2.7%$242/sqft |
Source: PAAR as distributed by MLS GRID #1078656 Report a problem | ||
| 1/10/2026 | Listed for sale | $375,000+435.7%$249/sqft |
Source: PAAR as distributed by MLS GRID #1078656 Report a problem | ||
| 5/6/2011 | Sold | $70,000$46/sqft |
Source: PAAR as distributed by MLS GRID #948870 Report a problem | ||
Public tax history
Tax history is unavailable.
Monthly payment
Est. payment
Payment breakdown
Explore the cost of this home by adjusting the details. Changes won't be saved.Climate risks
Neighborhood: 86320
Similar homes
- $239,0003 bd2 ba1.2k sqft47077 N 5th St, Ash Fork, AZ 86320For Sale
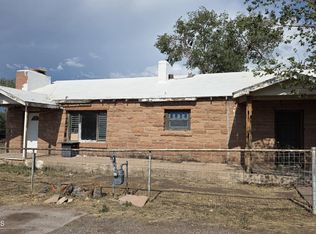
 MLS ID #1084331, Donna Goldsmith, Old West Properties. PAAR as distributed by MLS GRID
 - $349,0004 bd3 ba1.4k sqft8495 W Antelope Run Road, Ash Fork, AZ 86320For Sale
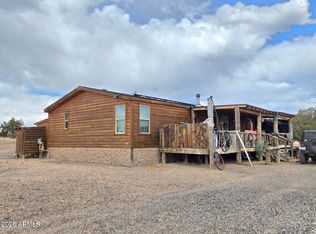 MLS ID #7013628, Alicia M Rodriguez, My Home Group Real Estate. ARMLS
 - $219,9992 bd2 ba1.4k sqft2795 W Poppy Rd, Ash Fork, AZ 86320For Sale
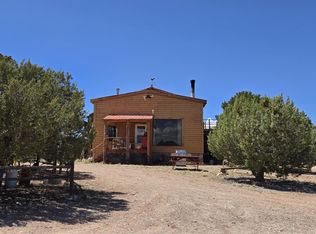 MLS ID #1080386, Bimal S Patel, Bankers Real Estate. PAAR as distributed by MLS GRID
 - $379,9002 bd1 ba784 sqft49 Norma Way, Ash Fork, AZ 86320For Sale
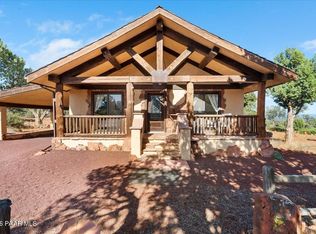 MLS ID #1081591, James Michael Akins, High Country Realty LLC. PAAR as distributed by MLS GRID
 - $268,0003 bd2 ba1.1k sqft2373 W Roberts Rd, Williams, AZ 86046For SaleMLS ID #1079378, Ben Scott Armstrong, Berkshire Hathaway HomeService AZ Properties. PAAR as distributed by MLS GRID
- $298,5003 bd2 ba1.1k sqft2703 N Ann Ln, Williams, AZ 86046For Sale
 MLS ID #205747, Colleen Meehan, Bankers Real Estate. NAZMLS
 - $400,0003 bd2 ba2k sqft3597 N Boone Trl, Williams, AZ 86046For SaleMLS ID #1083080, Donna Goldsmith, Old West Properties. PAAR as distributed by MLS GRID
- $194,9001 bd1 ba960 sqft47 N Humble Ln, Ash Fork, AZ 86320For SaleMLS ID #1063657, James Michael Akins, High Country Realty LLC. PAAR as distributed by MLS GRID
- $335,0003 bd2 ba1.2k sqft7563 N Ponderosa Ave, Williams, AZ 86046For SaleMLS ID #204333, Lisa K Noblet, Realty85. NAZMLS
- $199,9982 bd1 ba896 sqft2385 W County Line Cir, Williams, AZ 86046For Sale
 MLS ID #260538, Erin R Durbin, Realty One Group Mountain Desert - Show Low. WMAOR
 - $399,0003 bd2 ba1.2k sqft515 N Locust St, Williams, AZ 86046For SaleMLS ID #204772, Jessica Fuller, Sun Mountain Properties. NAZMLS
- $384,9003 bd2 ba1.2k sqft123 S Taber St, Williams, AZ 86046For SaleMLS ID #204706, Lucas Cowan, Real Broker AZ. NAZMLS
- $459,0003 bd2 ba1.3k sqft2705 W Honeysuckle Rd, Williams, AZ 86046For SaleMLS ID #205653, Tyler Cutlip, Realty ONE Group, Mountain Desert. NAZMLS
- $170,0005 bd3 ba2k sqft504 E Westwood Ranches Rd, Williams, AZ 86046For SaleMLS ID #205830, Kristine D Anderson, Mingus Mountain Real Estate. NAZMLS
