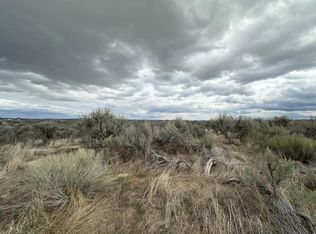
Awesome Mountain views! Sit on your patio and watch the sunsets over the mountains like Sleeping maiden and Tablerock Mountain to name a few. 60 acres provides plenty of room to roam in this beautiful updated 1080 Sq ft Manufactured home with additional 288 sq ft addition for 2 Bonus rooms, One could be used for an office and the other a 4th bedroom. Located just a short drive from Silver Lake or Christmas Valley. Open great room plan, updated kitchen, Wet Bar, vinyl plank flooring and carpeting. Also has a heat pump for Central Air Conditioning and heat. Features concrete walkways, spacious front deck and rear concrete patio, in ground sprinklers. This home has been moved once to this location verify financing options with your lender of choice. It is set on a permanent foundation of block, post & pier. Well was formerly a commercial well.. May be possible to divide parcels into 3 20's but buyer should confirm any ability to partition with the county.
Active
Price cut: $4K (8/19)
$325,000
46864 Tucker Rd, Christmas Valley, OR 97641
3beds
2baths
1,328sqft
Manufactured On Land, Manufactured Home
Built in 1985
60 Acres Lot
$313,500 Zestimate®
$245/sqft
$-- HOA
What's special
Mountain viewsUpdated kitchenIn ground sprinklersVinyl plank flooringSpacious front deckWet barOpen great room plan
- 295 days
- 191
- 5
Zillow last checked:
Listing updated:
Listed by:
Morgan & Associates Realty 541-536-5992
Source: Oregon Datashare,MLS#: 220212496
Facts & features
Interior
Bedrooms & bathrooms
- Bedrooms: 3
- Bathrooms: 2
Heating
- Electric, Forced Air, Heat Pump
Cooling
- Central Air, Heat Pump
Appliances
- Included: Dishwasher, Microwave, Oven, Range, Refrigerator, Water Heater
Features
- Breakfast Bar, Built-in Features, Dual Flush Toilet(s), Primary Downstairs, Shower/Tub Combo, Walk-In Closet(s), Wet Bar
- Flooring: Carpet, Vinyl
- Windows: Double Pane Windows, Vinyl Frames
- Has fireplace: No
- Common walls with other units/homes: No Common Walls
Interior area
- Total structure area: 1,328
- Total interior livable area: 1,328 sqft
Property
Parking
- Parking features: Driveway, No Garage
- Has uncovered spaces: Yes
Features
- Levels: One
- Stories: 1
- Patio & porch: Deck, Patio
- Has view: Yes
- View description: Desert, Mountain(s)
Lot
- Size: 60 Acres
- Features: Level, Sprinklers In Rear
Details
- Additional structures: Storage
- Additional parcels included: 73620 Manufactured Home
- Parcel number: 8416
- Zoning description: EFU
- Special conditions: Standard
Construction
Type & style
- Home type: MobileManufactured
- Architectural style: Ranch
- Property subtype: Manufactured On Land, Manufactured Home
Materials
- Frame
- Foundation: Block, Pillar/Post/Pier
- Roof: Composition
Condition
- New construction: No
- Year built: 1985
Utilities & green energy
- Sewer: Septic Tank
- Water: Well
Community & HOA
Community
- Features: Access to Public Lands, Park
- Security: Smoke Detector(s)
HOA
- Has HOA: No
Location
- Region: Christmas Valley
Financial & listing details
- Price per square foot: $245/sqft
- Tax assessed value: $166,770
- Annual tax amount: $783
- Date on market: 12/1/2025
- Cumulative days on market: 295 days
- Listing terms: Cash,Conventional,VA Loan
- Inclusions: Bar Stools
- Road surface type: Dirt, Gravel
- Body type: Double Wide
Estimated market value
$313,500
$298,000 - $329,000
Not available
Price history
| Date | Event | Price |
|---|---|---|
| 8/19/2026 | Price change | $325,000-1.2%$245/sqft |
Source:  RMLS (OR) #461215631 Report a problem RMLS (OR) #461215631 Report a problem | ||
| 7/12/2026 | Price change | $329,000-2.9%$248/sqft |
Source: LCAOR #3007721 Report a problem | ||
| 6/23/2026 | Price change | $339,000-2.9%$255/sqft |
Source:  Oregon Datashare #220212496 Report a problem Oregon Datashare #220212496 Report a problem | ||
| 6/2/2026 | Price change | $349,000-2.5%$263/sqft |
Source: Oregon Datashare #220212496 Report a problem | ||
| 2/28/2026 | Price change | $358,000-0.3%$270/sqft |
Source: Oregon Datashare #220212496 Report a problem | ||
| 12/1/2025 | Listed for sale | $359,000+75.1%$270/sqft |
Source: Oregon Datashare #220212496 Report a problem | ||
| 11/16/2020 | Sold | $205,000-8.9%$154/sqft |
Source: Oregon Datashare #220106629 Report a problem | ||
| 10/12/2020 | Pending sale | $225,000$169/sqft |
Source: Desert Sky Real Estate LLC #220106629 Report a problem | ||
| 9/2/2020 | Price change | $225,000-1.7%$169/sqft |
Source: Desert Sky Real Estate LLC #220106629 Report a problem | ||
| 8/6/2020 | Listed for sale | $229,000$172/sqft |
Source: Desert Sky Real Estate LLC #220106629 Report a problem | ||
Public tax history
| Year | Property taxes | Tax assessment |
|---|---|---|
| 2025 | $784 -2% | $71,279 +2.8% |
| 2024 | $800 +21% | $69,321 +2.8% |
| 2023 | $661 +0.5% | $67,424 +2.8% |
| 2022 | $657 -4.4% | $65,578 +2.8% |
| 2021 | $688 +69.6% | $63,794 +70% |
| 2020 | $406 +16.2% | $37,531 +5.4% |
| 2018 | $349 | $35,625 |
| 2017 | -- | -- |
| 2016 | -- | -- |
Find assessor info on the county website
Monthly payment
Climate risks
Neighborhood: 97641
Nearby schools

![Tl 1600 Tucker [27s16e14 0 1600] Rd, Christmas Valley, OR 97641](https://photos.zillowstatic.com/fp/4a8b1aa48e695b280c37ae8e61a6887f-p_c.jpg)
Similar homes
- $360,0003 bd2 ba1.8k sqft57250 Snowflake Rd, Christmas Valley, OR 97641Active
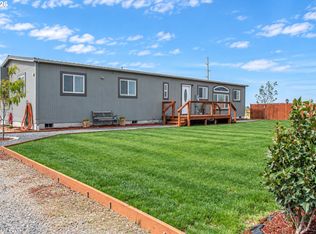
 MLS ID #279487994, Nichole Kelso, eXp Realty LLC. RMLS (OR)
 - $359,0003 bd2 ba1.6k sqft86880 Glitter Ln, Christmas Valley, OR 97641Active
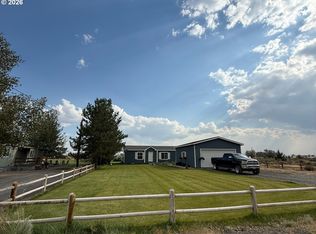 MLS ID #476122846, Marilyn Kittelman, Cutting Edge Real Estate. RMLS (OR)
 - $279,0003 bd2 ba1.4k sqft89771 Casad Ln, Christmas Valley, OR 97641For Sale

 MLS ID #220217687, Cat Zwicker, Desert Sky Real Estate LLC. Oregon Datashare
 - $285,0002 bd2 ba1.4k sqft57366 N Rainbow Rd, Christmas Valley, OR 97641Active
 MLS ID #171045347, Marilyn Kittelman, Cutting Edge Real Estate. RMLS (OR)
 - $268,9003 bd2 ba1.4k sqft57251 Bark Loop, Christmas Valley, OR 97641For SaleMLS ID #220207431, Gale Collier, John L Scott Bend. Oregon Datashare
- $294,5003 bd2 ba1.7k sqft89438 W Campbell Ln, Christmas Valley, OR 97641For SaleMLS ID #220220988, Matthew Steven Moore, Elkhorn Real Estate. Oregon Datashare
- $245,0004 bd2 ba1.4k sqft57459 Arrowhead Loop, Christmas Valley, OR 97641ActiveMLS ID #135225983, Kris Roberts, Country Preferred Realtors. RMLS (OR)
- $309,0003 bd2 ba1.5k sqft84900 Carlon Ln, Summer Lake, OR 97640For SaleMLS ID #220221531, Jennifer Jeanette Hitner, Horsepower Real Estate. Oregon Datashare
- $234,9003 bd2 ba1.4k sqft88160 Fairview Ln, Christmas Valley, OR 97641ActiveMLS ID #24105920, Kris Roberts, Country Preferred Realtors. RMLS (OR)
- $249,0002 bd1 ba1k sqft87722 Pinion Ln, Christmas Valley, OR 97641For SaleMLS ID #220214331, Dawn Newton, Remington Real Estate. Oregon Datashare
- $479,0003 bd2 ba1.5k sqft87479 N Star Ln, Christmas Valley, OR 97641ActiveMLS ID #297555681, Jessica Rose, Oregon Living LLC. RMLS (OR)
- $249,0002 bd1 ba728 sqft58936 Fossil Lake Rd, Christmas Valley, OR 97641For SaleMLS ID #220223789, Cheryl A Morgan, Morgan & Associates Realty. Oregon Datashare
- $225,0002 bd2 ba950 sqft58269 Oil Dri Rd, Christmas Valley, OR 97641For SaleMLS ID #220220529, Isaiah Mason, eXp Realty, LLC. Oregon Datashare
- $285,0002 bd1 ba864 sqft57120 Arrowhead Loop, Christmas Valley, OR 97641New ConstructionMLS ID #220226244, Drue Candace Ripp, Bend Premier Real Estate LLC. Oregon Datashare
- $475,0003 bd1 ba960 sqft91497 Christmas Valley Hwy, Christmas Valley, OR 97641ActiveMLS ID #264254721, Kris Roberts, Country Preferred Realtors. RMLS (OR)
- $245,0001 bd2 ba729 sqft57655 Fall Rd, Christmas Valley, OR 97641For SaleMLS ID #220221293, Dawn Newton, Remington Real Estate. Oregon Datashare
