Welcome to country living with room to breathe. Set on 5 usable acres, this beautifully remodeled property offers space for animals, equipment, recreational toys, and the lifestyle you've been looking for.The updated 1978 double-wide features 3 bedrooms, 2 bathrooms, and 1,434 square feet of comfortable living space. Major improvements have already been completed, including all new double-pane vinyl windows and frames, a new metal roof installed in 2024, a two-year-old electric furnace, and a certified wood stove for dependable supplemental heat.Inside, you'll find fresh updates throughout. New vinyl flooring runs through most of the home, while the primary bedroom offers the warmth and comfort of carpet. The bright, inviting kitchen provides plenty of space for everyday living and entertaining. Both bathrooms have been completely remodeled. The primary suite features tongue-and-groove accents and a beautiful walk-in tile shower, while the guest bath includes new tile flooring, an updated vanity, modern lighting, and a new toilet.Outside, mature shade trees and established landscaping create an enjoyable setting for relaxing or entertaining. Two chicken coops and two livestock pens—each with their own water and power—make this property well suited for hobby farming, 4-H projects, or anyone looking to keep animals. The acreage is mostly perimeter fenced and offers plenty of room to expand or simply enjoy the open space.If you're searching for a move-in-ready home with modern updates, usable acreage, and the freedom that comes with country living, this property is one you won't want to miss.
Active
Price cut: $4.1K (7/15)
$234,900
88160 Fairview Ln, Christmas Valley, OR 97641
3beds
1,434sqft
Residential, Manufactured Home
Built in 1978
5 Acres Lot
$-- Zestimate®
$164/sqft
$-- HOA
What's special
Modern lightingFresh updates throughoutUpdated vanityTwo-year-old electric furnaceMature shade treesNew toiletBeautiful walk-in tile shower
- 656 days |
- 255 |
- 19 |
Zillow last checked:
Listing updated:
Listed by:
Kris Roberts 541-728-8623,
Country Preferred Realtors
Source: RMLS (OR),MLS#: 24105920
Facts & features
Interior
Bedrooms & bathrooms
- Bedrooms: 3
- Bathrooms: 2
- Full bathrooms: 2
- Main level bathrooms: 2
Rooms
- Room types: Bedroom 2, Bedroom 3, Dining Room, Family Room, Kitchen, Living Room, Primary Bedroom
Primary bedroom
- Features: Bathroom, Ceiling Fan, Updated Remodeled, Closet, Shower, Tile Floor, Walkin Shower, Wallto Wall Carpet
- Level: Main
Bedroom 2
- Features: Closet, Tile Floor
- Level: Main
Bedroom 3
- Features: Ceiling Fan, Closet, Shared Bath, Tile Floor
- Level: Main
Kitchen
- Features: Builtin Range, Dishwasher, French Doors, Kitchen Dining Room Combo, Double Oven, Free Standing Refrigerator, Laminate Flooring, Wood Stove
- Level: Main
Living room
- Features: Ceiling Fan, Laminate Flooring
- Level: Main
Heating
- Forced Air, Wood Stove
Cooling
- None, Window Unit(s)
Appliances
- Included: Built In Oven, Cooktop, Dishwasher, Double Oven, Free-Standing Refrigerator, Range Hood, Stainless Steel Appliance(s), Built-In Range, Electric Water Heater
- Laundry: Laundry Room
Features
- Ceiling Fan(s), Closet, Shared Bath, Kitchen Dining Room Combo, Bathroom, Updated Remodeled, Shower, Walkin Shower
- Flooring: Laminate, Tile, Wall to Wall Carpet
- Doors: French Doors
- Windows: Double Pane Windows, Vinyl Frames
- Basement: Crawl Space
- Fireplace features: Wood Burning Stove
Interior area
- Total structure area: 1,434
- Total interior livable area: 1,434 sqft
Property
Parking
- Total spaces: 1
- Parking features: Carport, Driveway, RV Access/Parking
- Garage spaces: 1
- Has carport: Yes
- Has uncovered spaces: Yes
Accessibility
- Accessibility features: Walkin Shower, Accessibility
Features
- Stories: 1
- Patio & porch: Covered Patio, Porch
- Exterior features: Rain Garden, Yard
- Fencing: Cross Fenced,Fenced
- Has view: Yes
- View description: Seasonal, Territorial
Lot
- Size: 5 Acres
- Features: Brush, Cleared, Level, Private, Trees, Acres 5 to 7
Details
- Additional structures: Corral, Outbuilding, PoultryCoop, RVParking
- Parcel number: 5280
- Zoning: Res
Construction
Type & style
- Home type: MobileManufactured
- Property subtype: Residential, Manufactured Home
Materials
- T111 Siding
- Foundation: Pillar/Post/Pier, Skirting
- Roof: Metal
Condition
- Restored,Updated/Remodeled
- New construction: No
- Year built: 1978
Utilities & green energy
- Sewer: Septic Tank, Standard Septic
- Water: Private, Well
- Utilities for property: Other Internet Service, Satellite Internet Service
Community & HOA
Community
- Security: Entry
HOA
- Has HOA: No
Location
- Region: Christmas Valley
Financial & listing details
- Price per square foot: $164/sqft
- Tax assessed value: $49,870
- Annual tax amount: $324
- Date on market: 10/3/2024
- Listing terms: Call Listing Agent,Cash,Conventional,VA Loan
- Road surface type: Gravel, Paved
- Body type: Double Wide
Estimated market value
Not available
Estimated sales range
Not available
Not available
Price history
| Date | Event | Price |
|---|---|---|
| 7/15/2026 | Price change | $234,900-1.7%$164/sqft |
Source:  RMLS (OR) #24105920 Report a problem RMLS (OR) #24105920 Report a problem | ||
| 2/5/2026 | Listed for sale | $239,000-4.4%$167/sqft |
Source: NY State MLS #11349934 Report a problem | ||
| 12/3/2025 | Listing removed | $249,900$174/sqft |
Source: NY State MLS #11349934 Report a problem | ||
| 8/20/2025 | Price change | $249,900-9.1%$174/sqft |
Source: RMLS (OR) #24105920 Report a problem | ||
| 4/29/2025 | Price change | $275,000-4.5%$192/sqft |
Source:  Oregon Datashare #220190846 Report a problem Oregon Datashare #220190846 Report a problem | ||
| 1/7/2025 | Price change | $288,000-3.4%$201/sqft |
Source: RMLS (OR) #24105920 Report a problem | ||
| 10/3/2024 | Listed for sale | $298,000$208/sqft |
Source: RMLS (OR) #24105920 Report a problem | ||
Public tax history
| Year | Property taxes | Tax assessment |
|---|---|---|
| 2025 | $297 -3.7% | $25,890 +3% |
| 2024 | $309 -4.8% | $25,140 -20.2% |
| 2023 | $324 +0.8% | $31,500 +3% |
| 2022 | $322 -5.9% | $30,590 +3% |
| 2021 | $342 +2.7% | $29,700 +3% |
| 2020 | $333 +16.1% | $28,840 +6% |
| 2018 | $286 | $27,205 |
| 2017 | -- | -- |
| 2016 | -- | -- |
| 2015 | -- | -- |
| 2014 | -- | -- |
| 2013 | -- | -- |
| 2012 | -- | -- |
| 2011 | -- | -- |
Find assessor info on the county website
Monthly payment
Climate risks
Neighborhood: 97641
Nearby schools
GreatSchools rating
- 5/10North Lake SchoolGrades: K-12Distance: 12.9 mi
Schools provided by the listing agent
- Elementary: North Lake
- Middle: North Lake
- High: North Lake
Source: RMLS (OR). This data may not be complete. We recommend contacting the local school district to confirm school assignments for this home.
- $47,6105 Acres88176 Fairview Ln, Christmas Valley, OR 97641Off Market
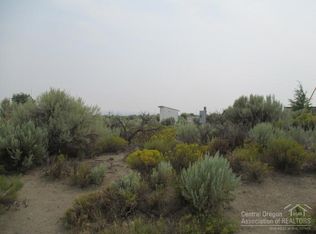
- $60,0003 bd1 ba1.5k sqft88122 Fairview Ln, Christmas Valley, OR 97641Sold

- $89,650-- bd-- ba-- sqft88122 Fairview Ln, Christmas Valley, OR 97641Off Market
- $2,530-- bd-- ba-- sqft88122 Fairview Ln, Christmas Valley, OR 97641Off Market
- $93,470-- bd1 ba-- sqft88155 Fairview Ln, Christmas Valley, OR 97641Off Market
- $151,800-- bd2 ba84 sqft88200 Fairview Ln, Christmas Valley, OR 97641Off Market
- $50,040-- bd-- ba-- sqft88217 Fairview Ln, Christmas Valley, OR 97641Off Market
- $8,0005 Acres1900 Millican Rd, Christmas Valley, OR 97641Sold
A local agent can set up tours, give advice and negotiate with sellers.
A local lender can help you make sure your offer is ready when you are.
Similar homes
- $245,0004 bd2 ba1.4k sqft57459 Arrowhead Loop, Christmas Valley, OR 97641Active
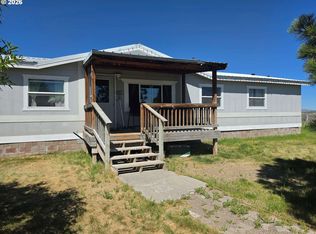
 MLS ID #135225983, Kris Roberts, Country Preferred Realtors. RMLS (OR)
 - $--3 bd2 ba1.4k sqft86396 Hill Ln, Christmas Valley, OR 97641Auction
 Auction.com 2
 - $279,0003 bd2 ba1.4k sqft89771 Casad Ln, Christmas Valley, OR 97641For Sale

 MLS ID #220217687, Cat Zwicker, Desert Sky Real Estate LLC. Oregon Datashare
 - $269,0003 bd2 ba1.4k sqft57251 Bark Loop, Christmas Valley, OR 97641For Sale
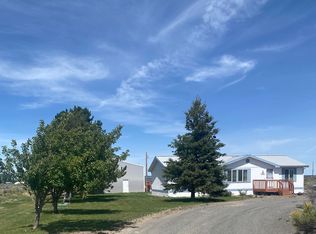 MLS ID #220207431, Gale Collier, John L Scott Bend. Oregon Datashare
 - $149,0003 bd1 ba1.5k sqft56916 Snowflake Rd, Christmas Valley, OR 97641For SaleMLS ID #220220252, Lisa Courtney, John L Scott Bend. Oregon Datashare
- $249,0003 bd-- ba1.5k sqft57945 Maple Circle Rd, Christmas Valley, OR 97641For SaleMLS ID #3007723, Shara Shumway, Oregon Country Realty Inc. LCAOR
- $249,0002 bd1 ba1k sqft87722 Pinion Ln, Christmas Valley, OR 97641For SaleMLS ID #220214331, Dawn Newton, Remington Real Estate. Oregon Datashare
- $339,0003 bd2 ba1.5k sqft87800 Christmas Valley Hwy, Christmas Valley, OR 97641For SaleMLS ID #220220047, Cat Zwicker, Desert Sky Real Estate LLC. Oregon Datashare
- $150,0002 bd2 ba1.1k sqft88052 Cedar Ln, Christmas Valley, OR 97641For SaleMLS ID #220200474, Lisa Courtney, John L Scott Bend. Oregon Datashare
- $294,5003 bd2 ba1.7k sqft89438 W Campbell Ln, Christmas Valley, OR 97641For SaleMLS ID #220220988, Matthew Steven Moore, Elkhorn Real Estate. Oregon Datashare
- $205,0003 bd2 ba1.1k sqft85474 Christmas Valley Hwy, Silver Lake, OR 97638ActiveMLS ID #165574093, Robert Tessmer, Cascade Land and Homes LLC. RMLS (OR)
- $263,0002 bd1 ba728 sqft58936 Fossil Lake Rd, Christmas Valley, OR 97641For SaleMLS ID #220223789, Cheryl A Morgan, Morgan & Associates Realty. Oregon Datashare
- $225,0002 bd2 ba950 sqft58269 Oil Dri Rd, Christmas Valley, OR 97641For SaleMLS ID #220220529, Isaiah Mason, eXp Realty, LLC. Oregon Datashare
- $329,0003 bd2 ba1.3k sqft46864 Tucker Rd, Christmas Valley, OR 97641For SaleMLS ID #220212496, Cheryl A Morgan, Morgan & Associates Realty. Oregon Datashare
- $263,0002 bd1 ba728 sqft58936 Fossil Lake Rd, Christmas Valley, OR 97641For SaleMLS ID #3007850, Cheryl Morgan, Morgan & Associates Realty. LCAOR
- $245,0001 bd2 ba729 sqft57655 Fall Rd, Christmas Valley, OR 97641For SaleMLS ID #220221293, Dawn Newton, Remington Real Estate. Oregon Datashare
- $155,0002 bd1 ba1k sqft57580 Fall Rd, Christmas Valley, OR 97641ActiveMLS ID #426471557, Kris Roberts, Country Preferred Realtors. RMLS (OR)
- $325,0003 bd2 ba1.2k sqft92062 Oster Farm Ln, Christmas Valley, OR 97641For SaleMLS ID #3007853, Shara Shumway, Oregon Country Realty Inc. LCAOR
- $199,0002 bd1 ba784 sqft61371 Five Acre Rd, Christmas Valley, OR 97641For SaleMLS ID #220220568, Lisa Courtney, John L Scott Bend. Oregon Datashare
- $190,0002 bd1 ba900 sqft57460 Holiday Rd, Christmas Valley, OR 97641For SaleMLS ID #220218383, Patricia Madera, John L Scott Bend. Oregon Datashare
