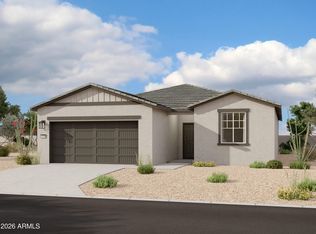
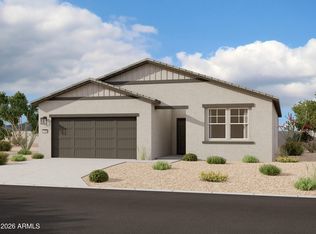
Move-in ready Lavender floor plan at Amarillo Creek in Maricopa! This spacious single-story home offers 2,222 sq ft with 4 bedrooms, 3 bathrooms, a private FlexSuite, and a 2.5-car garage. The kitchen features 42'' white cabinets, Frost quartz countertops, and stainless steel appliances including an electric range, microwave, dishwasher, and refrigerator. Washer and dryer are also included. Designer finishes include 7x22 wood-look tile in the main living areas and carpet in the bedrooms and FlexSuite. The primary suite boasts dual sinks, a glass-enclosed shower, and a large walk-in closet. Front yard landscaping is included. Enjoy parks, pickleball and basketball courts, mountain views, and convenient access to Route 347, shopping, dining, and entertainment.
For sale
Price increase: $5K (10/29)
$369,990
46879 W DRY GULCH Road, Maricopa, AZ 85139
4beds
2,222sqft
Single Family Residence
Built in 2026
5,751 Square Feet Lot
$-- Zestimate®
$167/sqft
$96/mo HOA
What's special
Mountain viewsSpacious single-story homeFront yard landscapingLarge walk-in closetGlass-enclosed showerFrost quartz countertopsPrivate flexsuite
- 19 days
- 60
- 3
Likely to sell faster than
Zillow last checked:
Listing updated:
Listed by:
Danny Kallay 480-694-8571,
Compass
Source: ARMLS,MLS#: 7093015
Facts & features
Interior
Bedrooms & bathrooms
- Bedrooms: 4
- Bathrooms: 3
- Full bathrooms: 3
Heating
- Electric
Cooling
- Central Air, Programmable Thmstat
Appliances
- Included: Dryer, Washer, Refrigerator, Built-in Microwave, Dishwasher, Disposal, Electric Range, Electric Oven
Features
- High Speed Internet, Granite Counters, Double Vanity, Eat-in Kitchen, 9+ Flat Ceilings, Kitchen Island, Pantry, Full Bth Master Bdrm
- Windows: Low Emissivity Windows, Double Pane Windows, Vinyl Frame
- Has basement: No
- Has fireplace: No
Interior area
- Total structure area: 2,222
- Total interior livable area: 2,222 sqft
Property
Parking
- Total spaces: 2.5
- Parking features: Garage
- Garage spaces: 2.5
Features
- Stories: 1
- Patio & porch: Covered, Patio
- Spa features: None
- Fencing: Block
Lot
- Size: 5,751 Square Feet
- Features: North/South Exposure, Sprinklers In Front, Desert Front
Details
- Parcel number: 51084665
Construction
Type & style
- Home type: SingleFamily
- Architectural style: Ranch
- Property subtype: Single Family Residence
Materials
- Stucco, Wood Frame, Painted
- Roof: Tile
Condition
- Year built: 2026
Details
- Builder name: Ashton Woods Homes
Utilities & green energy
- Sewer: Private Sewer
- Water: Pvt Water Company
Community & HOA
Community
- Features: Playground, Biking/Walking Path
- Subdivision: Amarillo Creek
HOA
- Has HOA: Yes
- Services included: Maintenance Grounds
- HOA fee: $96 monthly
- HOA name: Amarillo Creek
- HOA phone: 602-755-3141
Location
- Region: Maricopa
Financial & listing details
- Price per square foot: $167/sqft
- Annual tax amount: $47
- Date on market: 10/13/2026
- Cumulative days on market: 19 days
- Listing terms: VA Loan,Cash,Conventional,FHA
- Ownership: Fee Simple
Estimated market value
Not available
Estimated sales range
Not available
Not available
Price history
| Date | Event | Price |
|---|---|---|
| 10/29/2026 | Price change | $369,990+1.4%$167/sqft |
Source:  ARMLS #7093015 Report a problem | ||
| 10/23/2026 | Price change | $364,990+1.4%$164/sqft |
Source: ARMLS #7093015 Report a problem | ||
| 10/13/2026 | Listed for sale | $359,990$162/sqft |
Source: ARMLS #7093015 Report a problem | ||
Public tax history
Tax history is unavailable.
Monthly payment
Est. payment
Payment breakdown
Explore the cost of this home by adjusting the details. Changes won't be saved.Climate risks
Neighborhood: 85139
Nearby schools
Schools provided by the listing agent
- Elementary: Saddleback Elementary School
- Middle: Maricopa Elementary School
- High: Maricopa High School
- District: Maricopa Unified School District
Source: ARMLS. This data may not be complete. We recommend contacting the local school district to confirm school assignments for this home.

Similar homes
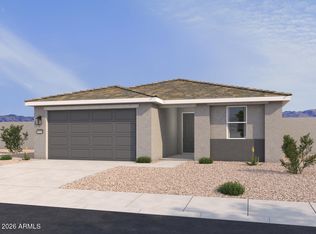
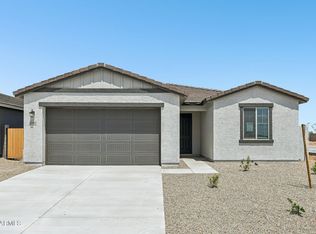
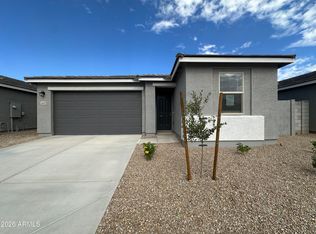
- $363,9904 bd3 ba2k sqft46890 W DRY GULCH Road, Maricopa, AZ 85139New Construction
 ARMLS
- $349,9904 bd3 ba2.1k sqft46867 W RESEDA Lane, Maricopa, AZ 85139New Construction
 ARMLS
- $367,6404 bd3 ba1.9k sqft46785 W Harper Lane, Maricopa, AZ 85139New Construction
 ARMLS
- $309,0004 bd3 ba1.9k sqft12054 N Lam Avenue, Maricopa, AZ 85139For Sale
 MLS ID #7099481, Danny Kallay, Compass. ARMLS
