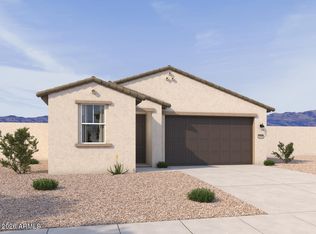
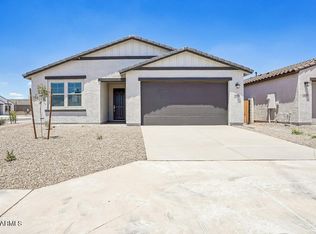
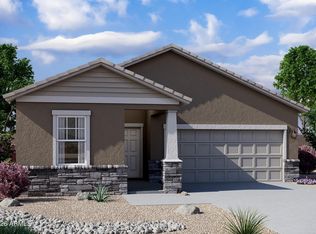
This Marigold offers 4 bedrooms, 2 bathrooms, and a 2-car garage in a thoughtfully designed open-concept layout. The spacious kitchen features a large island, Frost White quartz countertops, white shaker cabinetry with 42'' uppers, stainless steel appliances, and a walk-in pantry, flowing seamlessly into the dining area and great room. The private primary suite includes a walk-in closet and dual-sink bath, while three secondary bedrooms and a full bath are located at the front of the home. Designer finishes include wood-look tile flooring in main living areas, plush carpet in bedrooms, quartz bath countertops, and a light, modern color palette. Complete with a covered patio, laundry room, washer, dryer, refrigerator, and blinds, this home blends comfort, style, and functionality.
For sale
$342,990
46895 W Dry Gulch Road, Maricopa, AZ 85139
4beds
1,777sqft
Single Family Residence
Built in 2026
6,250 Square Feet Lot
$-- Zestimate®
$193/sqft
$96/mo HOA
What's special
Covered patioLight modern color paletteSpacious kitchenPrivate primary suiteLarge islandWalk-in pantryDesigner finishes
- 2 days
- 20
- 1
Zillow last checked:
Listing updated:
Listed by:
Danny Kallay 480-694-8571,
Compass
Source: ARMLS,MLS#: 7072718
Facts & features
Interior
Bedrooms & bathrooms
- Bedrooms: 4
- Bathrooms: 2
- Full bathrooms: 2
Heating
- Electric
Cooling
- Central Air
Appliances
- Included: Dryer, Washer, Refrigerator, Built-in Microwave, Dishwasher, Disposal, Electric Range, Electric Oven
Features
- Non-laminate Counter, High Speed Internet, Double Vanity, Eat-in Kitchen, 9+ Flat Ceilings, Pantry, Full Bth Master Bdrm
- Windows: Low Emissivity Windows, Double Pane Windows, Vinyl Frame
- Has basement: No
- Has fireplace: No
Interior area
- Total structure area: 1,777
- Total interior livable area: 1,777 sqft
Property
Parking
- Total spaces: 2
- Parking features: Garage
- Garage spaces: 2
Features
- Stories: 1
- Patio & porch: Covered, Patio
- Spa features: None
- Fencing: Block
Lot
- Size: 6,250 Square Feet
- Features: North/South Exposure, Sprinklers In Front, Desert Front
Details
- Parcel number: 51084664
Construction
Type & style
- Home type: SingleFamily
- Architectural style: Spanish
- Property subtype: Single Family Residence
Materials
- Stucco, Wood Frame, Painted
- Roof: Tile
Condition
- Under Construction
- New construction: No
- Year built: 2026
Details
- Builder name: Ashton Woods Homes
Utilities & green energy
- Sewer: Private Sewer
- Water: Pvt Water Company
Community & HOA
Community
- Features: Playground, Biking/Walking Path
- Subdivision: Amarillo Creek
HOA
- Has HOA: Yes
- Services included: Maintenance Grounds
- HOA fee: $96 monthly
- HOA name: Amarillo Creek
- HOA phone: 602-755-3141
Location
- Region: Maricopa
Financial & listing details
- Price per square foot: $193/sqft
- Annual tax amount: $47
- Date on market: 8/28/2026
- Listing terms: Cash,Conventional,FHA,VA Loan
- Ownership: Fee Simple
Estimated market value
Not available
Estimated sales range
Not available
Not available
Price history
| Date | Event | Price |
|---|---|---|
| 8/28/2026 | Listed for sale | $342,990$193/sqft |
Source:  ARMLS #7072718 Report a problem ARMLS #7072718 Report a problem | ||
Public tax history
Tax history is unavailable.
Monthly payment
Est. payment
Payment breakdown
Explore the cost of this home by adjusting the details. Changes won't be saved.Climate risks
Neighborhood: 85139
Nearby schools
Schools provided by the listing agent
- Elementary: Saddleback Elementary School
- Middle: Maricopa Wells Middle School
- High: Maricopa High School
- District: Maricopa Unified School District
Source: ARMLS. This data may not be complete. We recommend contacting the local school district to confirm school assignments for this home.


Similar homes
- $339,9903 bd2 ba1.7k sqft46920 W Dry Gulch Road, Maricopa, AZ 85139For Sale
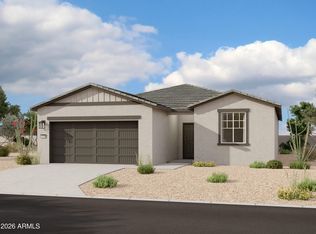 MLS ID #7072783, Danny Kallay, Compass. ARMLS
 - $349,9904 bd3 ba1.9k sqft47185 W OLD TIMER Road, Maricopa, AZ 85139For Sale
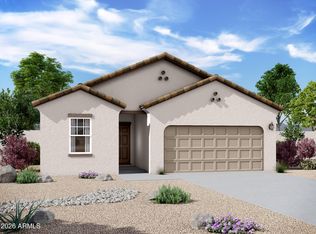 MLS ID #7071063, Danny Kallay, Compass. ARMLS
 - $339,9004 bd3 ba2.4k sqft45311 W WOODY Road, Maricopa, AZ 85139For Sale
 MLS ID #7072832, Kristal Rosciano, Redfin Corporation. ARMLS
 - $339,9903 bd2 ba1.6k sqft12014 N Lam Avenue, Maricopa, AZ 85139New Construction
 ARMLS
ARMLS
