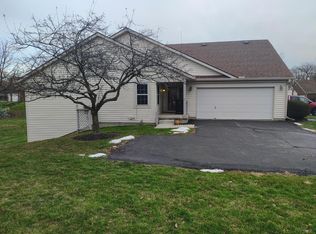
Don't miss this lovely, updated condo offering a great floor plan and beautiful hardwood flooring! The spacious living room features a cozy gas fireplace, creating the perfect space to relax or entertain.
The stunning newer kitchen is loaded with upgrades, including abundant 42'' cabinetry, two pantry units, generous granite counter space, and stainless steel appliances. French doors lead into both generously sized bedrooms. The primary suite offers a private bath and sliding doors that open to the fenced rear yard for added privacy and convenience.
An oversized laundry room provides exceptional storage space. In addition to the attached 2-car garage, there are two extra parking spaces directly in front of the condo. Major updates include: Rosati windows and sliding doors. HVAC (2018), Hot water tank (2021) Range, dishwasher, and microwave (approx. 3 years old) Custom Kitchen renovation completed 2 years ago. Very nice complex featuring clubhouse, workout facility, playground, scenic pond and more. This exceptional condo is a a must-see!
Contingent
$252,900
4689 Parrau Dr #61A, Columbus, OH 43228
2beds
1,264sqft
:
Get pre-qualified$2,140/mo
Condominium
Built in 2000
-- sqft lot
$-- Zestimate®
$200/sqft
$275/mo HOA
What's special
- 85 days |
- 38 |
- 3 |
Zillow last checked:
Listing updated:
Listed by:
Kristina R Murphy 614-374-1028,
Howard Hanna Real Estate Svcs,
Nancy J Price 614-419-2000,
Howard Hanna Real Estate Svcs
Source: Columbus and Central Ohio Regional MLS ,MLS#: 226017680
Facts & features
Interior
Bedrooms & bathrooms
- Bedrooms: 2
- Bathrooms: 2
- Full bathrooms: 2
- Main level bedrooms: 2
Heating
- Forced Air
Cooling
- Central Air
Appliances
- Included: Dishwasher, Gas Range, Microwave, Refrigerator
Features
- Flooring: Carpet, Vinyl
- Windows: Insulated Windows
- Has fireplace: Yes
- Fireplace features: Gas Log
- Common walls with other units/homes: End Unit,1 Common Wall
Interior area
- Total structure area: 1,264
- Total interior livable area: 1,264 sqft
Property
Parking
- Total spaces: 2
- Parking features: Garage Door Opener, Attached
- Garage spaces: 2
Features
- Levels: One
- Has private pool: Yes
- Fencing: Fenced
Lot
- Size: 1,742 Square Feet
Details
- Parcel number: 570251389
- Special conditions: Standard
Construction
Type & style
- Home type: Condo
- Architectural style: Ranch
- Property subtype: Condominium
Materials
- Foundation: Slab
Condition
- New construction: No
- Year built: 2000
Utilities & green energy
- Sewer: Public Sewer
- Water: Public
Community & HOA
Community
- Subdivision: Alkire Park Condominium
HOA
- Has HOA: Yes
- Amenities included: Clubhouse, Fitness Center, Pool, Sidewalk
- Services included: Maintenance Grounds, Water, Snow Removal
- HOA fee: $275 monthly
Location
- Region: Columbus
Financial & listing details
- Price per square foot: $200/sqft
- Annual tax amount: $1,998
- Date on market: 5/19/2026
- Listing terms: VA Loan,FHA,Conventional
Estimated market value
Not available
Estimated sales range
Not available
Not available
Price history
| Date | Event | Price |
|---|---|---|
| 7/10/2026 | Contingent | $252,900$200/sqft |
Source:  Columbus and Central Ohio Regional MLS #226017680 Report a problem Columbus and Central Ohio Regional MLS #226017680 Report a problem | ||
| 5/19/2026 | Listed for sale | $252,900+155.7%$200/sqft |
Source: Columbus and Central Ohio Regional MLS #226017680 Report a problem | ||
| 8/2/2016 | Sold | $98,900$78/sqft |
Source: Columbus and Central Ohio Regional MLS #216015615 Report a problem | ||
Public tax history
Tax history is unavailable.
Monthly payment
Est. payment
Payment breakdown
Explore the cost of this home by adjusting the details. Changes won't be saved.Climate risks
Neighborhood: Southwest Airport
Nearby schools
GreatSchools rating
- 5/10Holt Crossing Intermediate SchoolGrades: 5-6Distance: 1.2 mi
- 7/10Pleasant View Middle SchoolGrades: 7-8Distance: 1.3 mi
- 4/10Central Crossing High SchoolGrades: 9-12Distance: 1.3 mi
- $212,5002 bd2 ba1.2k sqft4689 Parrau Dr, Columbus, OH 43228Off Market
- $194,4002 bd2 ba1.2k sqft4694 Parrau Dr, Columbus, OH 43228Off Market
- $214,2002 bd2 ba1.2k sqft4692 Parrau Dr, Columbus, OH 43228Off Market
- $207,5002 bd2 ba1.2k sqft4683 Parrau Dr, Columbus, OH 43228Off Market
- $184,9002 bd1 ba1.2k sqft4696 Parrau Dr, Columbus, OH 43228Off Market
- $--3 bd2 ba1.2k sqft4681 Parrau Dr #63D, Columbus, OH 43228Off Market
- $189,8002 bd1 ba640 sqft4691 Parrau Dr, Columbus, OH 43228Off Market
- $185,1002 bd1 ba640 sqft4681 Parrau Dr, Columbus, OH 43228Off Market
A local agent can set up tours, give advice and negotiate with sellers.
A local lender can help you make sure your offer is ready when you are.
Similar homes
- $231,0003 bd3 ba1.1k sqft4531 White Leaf Way, Columbus, OH 43228For Sale
 MLS ID #225046034, Timothy Brown, Promise Realty. Columbus and Central Ohio Regional MLS
 - $252,0003 bd4 ba1.3k sqft1000 Oak Bay Dr, Galloway, OH 43119For Sale
 MLS ID #226022981, Senequa Regina Taylor, e-Merge Real Estate. Columbus and Central Ohio Regional MLS
 - $237,5004 bd2 ba1.2k sqft305 Danhurst Rd, Columbus, OH 43228For Sale
 MLS ID #226009518, Tanner Killian, RE/MAX Leading Edge. Columbus and Central Ohio Regional MLS
 - $285,0003 bd2 ba1.2k sqft3362 Emeline Dr, Columbus, OH 43204For Sale
 MLS ID #226029076, Yasmin De Jesus Munoz, The Westwood Real Estate Co.. Columbus and Central Ohio Regional MLS
 - $189,9003 bd1 ba1k sqft3823 Briggs Rd, Columbus, OH 43228For SaleMLS ID #226025686, Deandra Bryant, Trelora Realty, Inc. Columbus and Central Ohio Regional MLS
- $235,0003 bd2 ba1k sqft3225 Whitehead Rd, Columbus, OH 43204For SaleMLS ID #226013192, Valerie Tivin, Best Corporate Real Estate. Columbus and Central Ohio Regional MLS
- $225,0002 bd2 ba1.1k sqft3422 Smileys Cor, Hilliard, OH 43026For SaleMLS ID #226008594, Dennell J Randall, Signature Real Estate. Columbus and Central Ohio Regional MLS
- $155,0002 bd2 ba984 sqft5536 Cedar Spgs #5536A, Columbus, OH 43228For SaleMLS ID #225037247, J. Nathan Filia, Golden Gate Real Estate. Columbus and Central Ohio Regional MLS
- $275,0003 bd1 ba1k sqft3108 Thomas Ave, Grove City, OH 43123For SaleMLS ID #226023334, Melinda A Kesler, EXP Realty, LLC. Columbus and Central Ohio Regional MLS
- $199,0002 bd2 ba1.2k sqft3577 Hunters Crossing Dr, Grove City, OH 43123For SaleMLS ID #226025127, LuAnne Russell, Russell Real Estate, LTD. Columbus and Central Ohio Regional MLS
- $306,0003 bd2 ba1.2k sqft3600 Bluff Gap Dr, Grove City, OH 43123For SaleMLS ID #226020924, Daniel J Beirne, Opendoor Brokerage LLC. Columbus and Central Ohio Regional MLS
- $214,9003 bd1 ba1.4k sqft3321 Eakin Rd, Columbus, OH 43204For SaleMLS ID #226019811, J Chris Roach, Chris Roach Real Estate. Columbus and Central Ohio Regional MLS
- $274,9992 bd4 ba1k sqft5609 Barney Ln #40E, Columbus, OH 43235For SaleMLS ID #226027973, Nicholas Huscroft, Chosen Real Estate Group. Columbus and Central Ohio Regional MLS
- $224,9003 bd3 ba1.3k sqft4560 Whittington Dr, Groveport, OH 43125For SaleMLS ID #226021196, Timothy Daniel, Red 1 Realty. Columbus and Central Ohio Regional MLS
- $240,0003 bd2 ba1.3k sqft1175 Country Club Rd, Columbus, OH 43227For SaleMLS ID #226028802, Daniel J Beirne, Opendoor Brokerage LLC. Columbus and Central Ohio Regional MLS
- $238,0002 bd3 ba1.6k sqft6541 Nottinghill Trail Dr Unit 15, Canal Winchester, OH 43110For SaleMLS ID #226022938, Trudy D Tiu, Walker Tiu Real Estate Group. Columbus and Central Ohio Regional MLS
- $219,9002 bd2 ba1k sqft1555 Lafayette Dr APT B, Upper Arlington, OH 43220For SaleMLS ID #226028274, Linda A Telles, Coldwell Banker Realty. Columbus and Central Ohio Regional MLS
- $305,0002 bd2 ba1.2k sqft5778 Ravine Creek Dr #15, Grove City, OH 43123For SaleMLS ID #226020569, Julie Frase, Signature Real Estate. Columbus and Central Ohio Regional MLS
- $209,9992 bd2 ba1.3k sqft1676 Van Pelt St #76, Columbus, OH 43220For SaleMLS ID #226020472, Jennifer N Draper, Red 1 Realty. Columbus and Central Ohio Regional MLS
- $209,9003 bd2 ba988 sqft2480 Vanderberg Ave, Columbus, OH 43204For SaleMLS ID #226023494, Sue M Chau, Keller Williams Greater Cols. Columbus and Central Ohio Regional MLS
